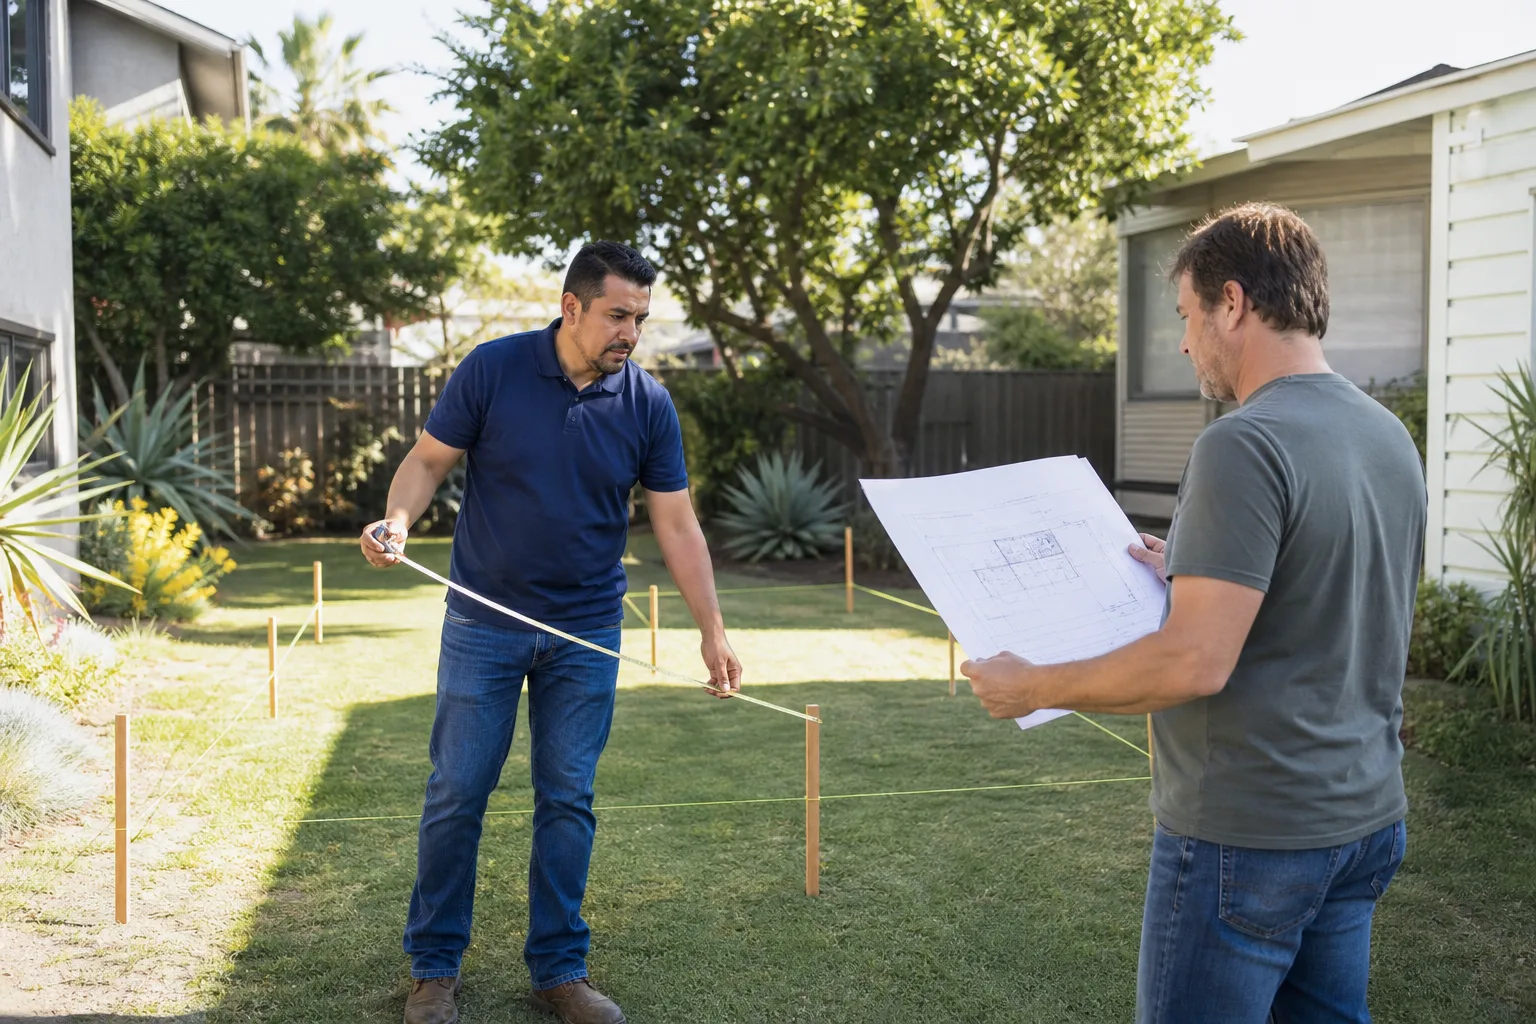

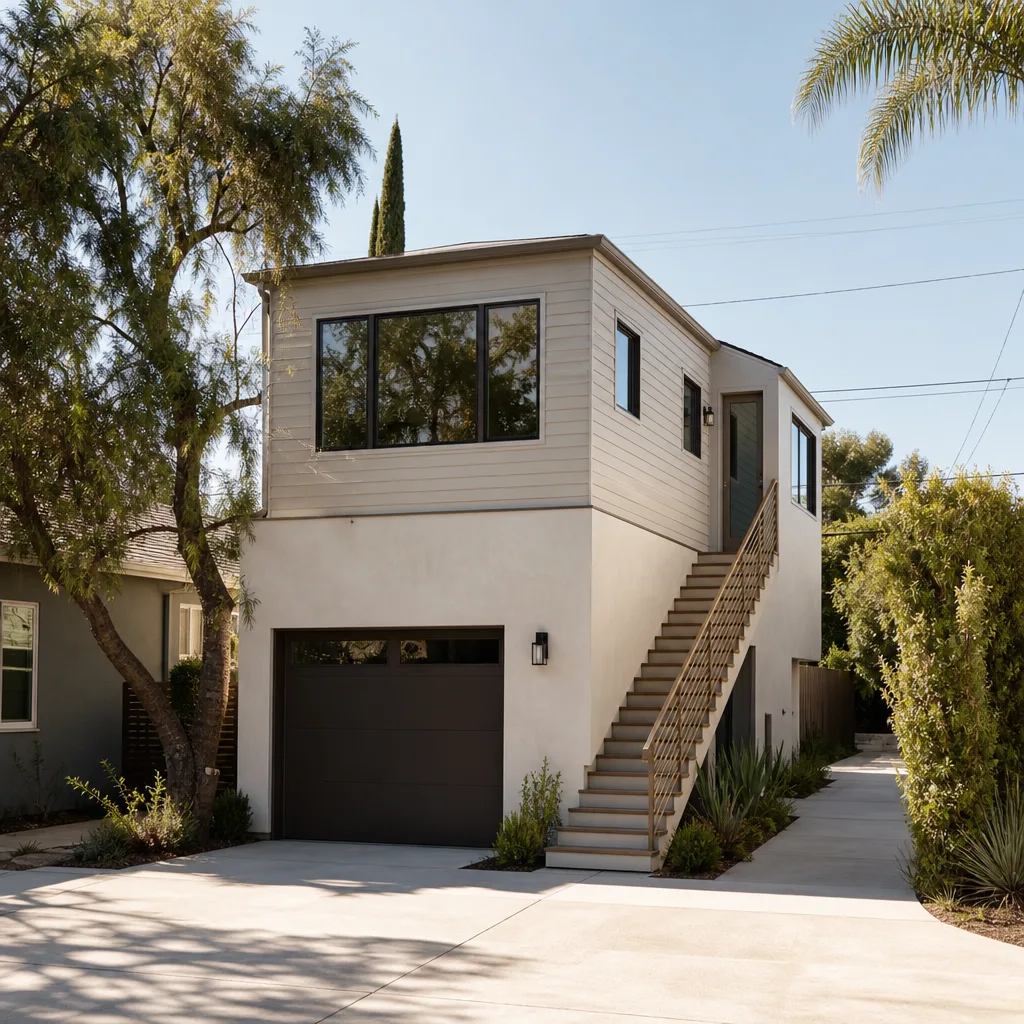
A free site visit, a check of what your lot allows and a written, line-item price.
Get your free estimateWhat a Garage-to-ADU Conversion Really Costs in North Las Vegas, NV
Converting a garage to an ADU in North Las Vegas typically runs $110 to $185 per square foot, so a 400 sq ft conversion lands around $44,000 to $74,000 before permit fees. The single biggest swing in that number is rarely square footage. It is what your garage slab was poured with. Call (844) 797-5166 for a free estimate, and we’ll tell you upfront what your slab and panel situation is likely to add before anyone drives out.
We’re Fielding ADU Builders North Las Vegas, and we put every price in writing before a nail is driven. Here’s what actually moves the number on a North Las Vegas garage conversion.
Why the Slab Decides Your Price Before Anything Else Does
Before we price a garage conversion in North Las Vegas, one of us cores the existing slab. That’s not a sales tactic. It’s the difference between a $48,000 job and a $70,000 job.
Most of this city’s housing stock went up after 1990 as stucco-over-frame tract homes on slab foundations, and a lot of those garages were poured over compacted caliche with wire mesh only. Mesh is fine under a parked car. Once the space is insulated, conditioned, and lived in year-round, the thermal cycling of a 110°F desert summer works on that slab from above while the caliche subgrade shifts differentially below. Micro-cracks open up, flooring lifts, and door frames rack out of square. We’ve seen it in the master-planned tracts on the north end more than once, and we’d rather find it before the drywall goes up than after.
That investigation is a line item, not a freebie:
- Core sample or ground-penetrating radar scan of the existing slab: $300 to $600. This tells us whether you have mesh, rebar, or something in between.
- Slab overlay where the existing slab is sound enough to build on: $4 to $7 per square foot, so $1,600 to $2,800 on a 400 sq ft garage.
- Structural slab repair or replacement where the slab has already failed or sits on settling caliche: priced per job after inspection, and it’s the line that separates our top tier from our worst-case tier below.
If you’ve read our page on a Garage Conversion ADU in North Las Vegas, this is the part that page can only gesture at. The number depends on the dirt and the pour, and we don’t know either until we look.
Three Cost Tiers for a North Las Vegas Garage Conversion
Homeowners should be able to place themselves before they pick up the phone. Here’s how conversions actually break out in this city.
| Scenario | What’s happening | Typical Cost (400 sq ft) |
|---|---|---|
| Tier 1: Slab-ready, no utility work | Garage already has a 200-amp panel with capacity, slab passes inspection, no re-pipe needed | $44,000 - $56,000 |
| Tier 2: Typical tract garage | Slab overlay required, electrical panel upgrade to support HVAC and a kitchenette, added insulation above the garage ceiling | $58,000 - $72,000 |
| Tier 3: Structural repair required | Slab has already cracked or settled on caliche subgrade, structural repair or partial replacement, plus the Tier 2 work | $75,000 - $95,000 and up |
| Line item: core sample / GPR scan | Determines Tier 1 vs Tier 2 vs Tier 3 | $300 - $600 |
| Line item: slab overlay | Per square foot, applied over a sound existing slab | $4 - $7 / sq ft |
Those ranges exclude permit fees, which the city sets and which vary with scope. They also exclude HOA architectural review fees, which matter more than most homeowners expect in the newer subdivisions.
The HVAC Sizing Problem Nobody Warns You About
A 400 sq ft garage that has never been conditioned in a 110°F climate needs a mini-split sized for two things: the actual heat load of the space, and the lack of attic insulation above the garage ceiling.
That ceiling is the trap. Your house attic has insulation. Your garage ceiling, in most North Las Vegas tract homes, does not. So you’re cooling a box with a blazing roof deck sitting directly on top of it, and the sun hits that roof at full angle from May through September. We size the unit for the real load and add insulation above the ceiling as part of the job, because an undersized mini-split is the number one complaint we hear from homeowners who had a garage conversion done by someone else. The system runs constantly, never quite catches up, and the homeowner ends up adding a second unit at their own cost.
Deep roof shading and reflective roofing help here too, which is why we plan the exterior at the same time we plan the mechanical. If you’re weighing a detached build instead, our home page lays out the full range of work we handle.
The Garage Door In-Fill Has Two Sets of Rules
Filling in the garage door opening is not just framing and stucco. In North Las Vegas, it’s two separate approval processes that both have to be satisfied in the permit set from day one.
The city requires the new wall to meet the same energy code as the rest of the living envelope, so the assembly gets insulated to living-space standards, not garage standards. Meanwhile, most HOAs in the newer master-planned subdivisions require the new wall to match the existing stucco color, texture, and pattern exactly, and many also want the roof pitch and tile matched. We reconcile the HOA submittal and the permit set before a shovel goes in, because discovering the HOA’s stucco requirement after the wall is up means tearing it off and doing it again. That’s a re-do nobody prices for and nobody wants.
This is also where choosing the build method matters. We work with Abodu, Cover, Dvele, and Mighty Buildings on the prefab and modular side, and we build conventionally with James Hardie siding where the HOA demands a specific finish. Matching the method to your lot, your budget, and your HOA’s standards is a design decision, not a sales one.
Who Is Actually on Your Property
A garage conversion means giving a crew access to a space attached to your home for weeks. That’s a different level of trust than a backyard build, and we treat it that way.
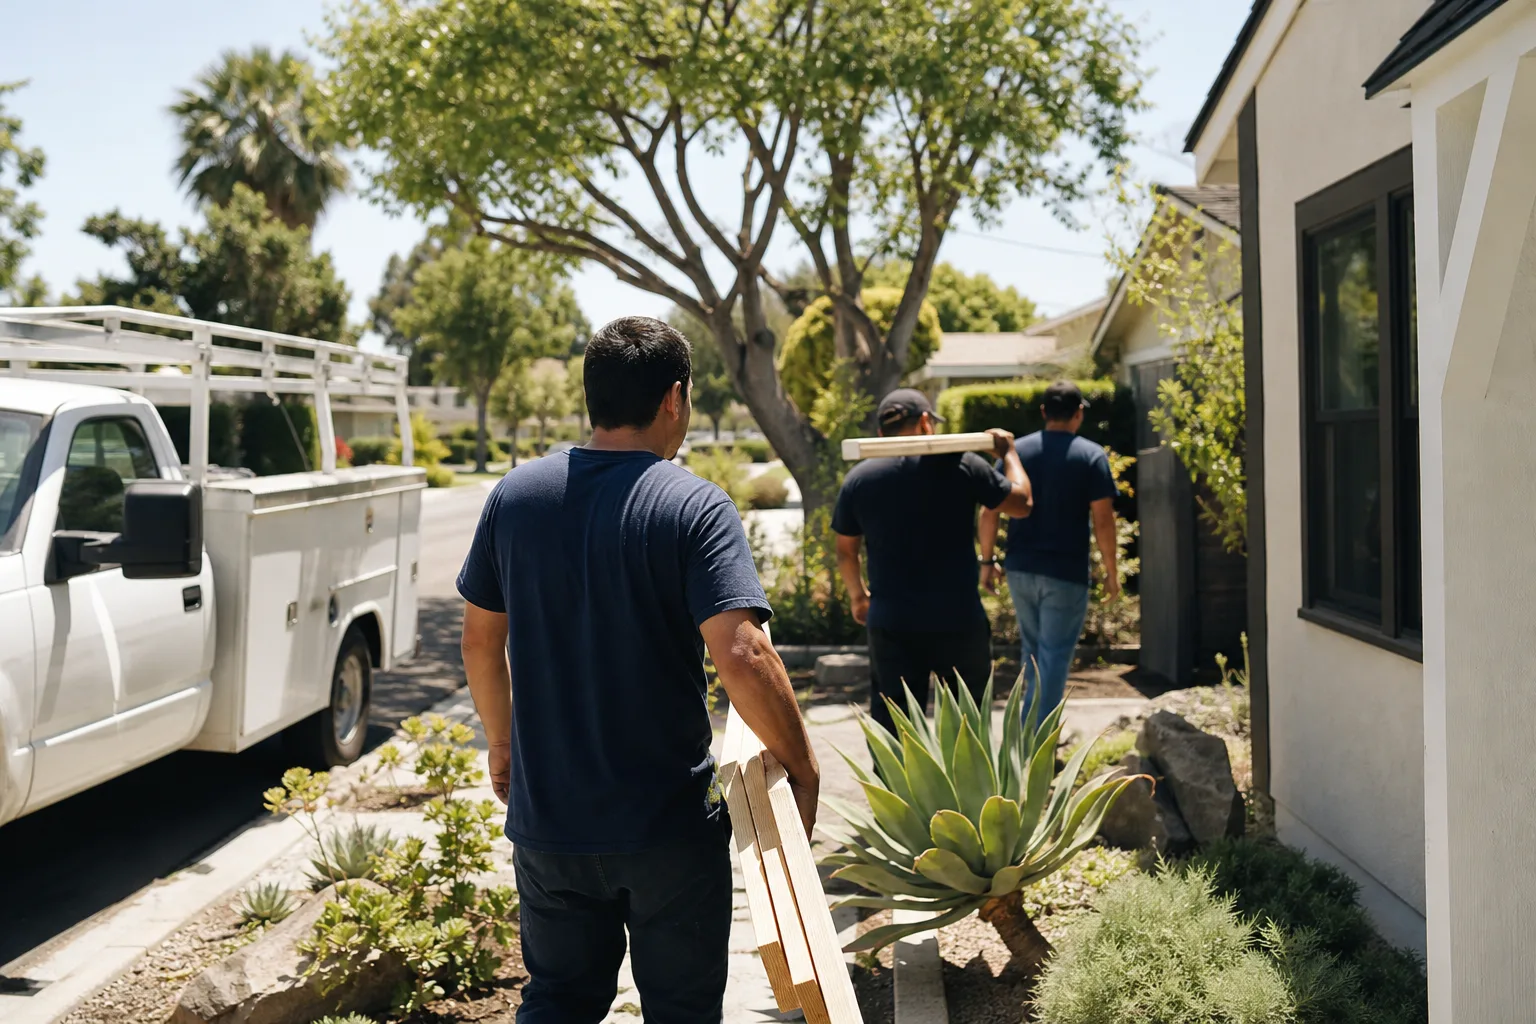
Every technician on every Fielding job is background-checked and arrives in uniform. Not subcontracted, not whoever was available that morning. You know exactly who is on your site, and our technicians have up to 20 years of experience with conversions and additions. It’s one of the ways we hold to The Garrison Code: show up in the window, price in writing, do it by the book, leave it clean, and stand behind it for a year.
That last part is the 365-Day Done Right Promise. Every conversion we build is backed in writing for a full year. If workmanship fails inside that window, we come back and make it right at no charge. The guarantee spells out what it covers and exactly how we handle it, on paper, before you sign anything.
One more North Las Vegas wrinkle worth mentioning: this is one of the few jurisdictions in the valley that has actively streamlined ADU permitting, and the wide lots in the older 1950s-60s neighborhoods near downtown can often fit a true detached casita with its own driveway approach. If the slab math on your garage comes back ugly, a detached unit on the same lot is sometimes the better spend, and we’ll tell you so.
FAQs
A garage-to-ADU conversion in North Las Vegas typically costs $44,000 to $95,000 for a 400 sq ft space, depending on whether your slab needs an overlay or structural repair and whether your electrical panel has capacity. A slab-ready garage with no utility upgrades sits at the low end; a garage on failed caliche-poured mesh sits at the high end. Call (844) 797-5166 for an exact quote on your address, free of charge.
Not always. A core sample or GPR scan ($300 to $600) tells us whether your existing slab was poured with rebar or wire mesh, and mesh-only slabs over caliche sometimes need an overlay at $4 to $7 per square foot rather than full replacement. Many North Las Vegas garages pass inspection and convert on the existing slab with an overlay. Call (844) 797-5166 and we’ll schedule the investigation before we quote a number.
Most North Las Vegas HOAs approve garage conversions, but they usually require the in-fill wall to match the existing stucco color, texture, and roof pitch, and that requirement has to be in the permit set from day one. We reconcile the HOA submittal and the city permit set before work starts, so you’re not tearing a finished wall off later. Call (844) 797-5166 to talk through your HOA’s requirements.
Plan on 8 to 12 weeks for a typical North Las Vegas garage conversion, with the slab investigation and permit approval adding time at the front end and final inspections adding time at the back. The interior work itself is usually the fastest stretch. Call (844) 797-5166 for a written schedule alongside your written price.
Get Your Slab Priced Before You Commit
A garage conversion in North Las Vegas is a good spend when the slab and the panel cooperate, and a bad one when they don’t. We’ll tell you which you’re looking at before you sign anything, put the price in writing, and stand behind the work for a full year. Call Fielding ADU Builders North Las Vegas at (844) 797-5166 for a free estimate, day or night. A live person answers.
Written by the team at Fielding ADU Builders North Las Vegas, serving North Las Vegas, NV.
What Our Customers Say
"Honest feedback on what the lot could fit. Told me up front what would fit on the lot and what the setbacks would allow."
- Rita C."Built a detached ADU behind our house. The builder is a veteran and runs the site like a platoon: schedule posted, crew on time, everything labeled. Finished within a few days of the date."
- Ken W."Foundation and slab poured on schedule. Crew kept the yard orderly."
- Marian J.