ADU Permit Requirements in North Las Vegas: Two Approval Chains, One Correct Order
An ADU permit in North Las Vegas requires two separate approvals: a city permit covering plan check, structural, energy and drainage, and, in most master-planned subdivisions, a separate HOA architectural review that the city permit does not satisfy. The HOA submittal goes first. A fully city-approved detached ADU design can still be rejected by an architectural review board over stucco color, roof pitch, or a CC&R setback that is narrower than the city’s. Getting the sequence wrong is the costliest mistake North Las Vegas homeowners make before a shovel goes in. Call (844) 797-5166 if you’d rather have both chains handled by one team.
Key Takeaways
- City permit and HOA architectural approval are two different processes with two different sets of rules.
- Your subdivision’s CC&R setbacks are frequently tighter than the city setback.
- Caliche hardpan under much of North Las Vegas can trigger a soils report or footing inspection the standard plan set doesn’t anticipate.
- Service upgrades, water will-serve letters and sewer approvals are utility permits, not building permits – but they’re needed before a certificate of occupancy.

Why the HOA submittal comes before the city permit in North Las Vegas
The newer master-planned neighborhoods on the north end of North Las Vegas are tract housing built to a consistent architectural standard: stucco over frame, slab foundation, a specific tile roof pitch, and a color palette the developer recorded in the CC&Rs. The city’s building department is checking different things than your HOA is. The city wants a structure that’s safe, energy-compliant and drains correctly. The architectural review board wants a structure that matches the house next door.
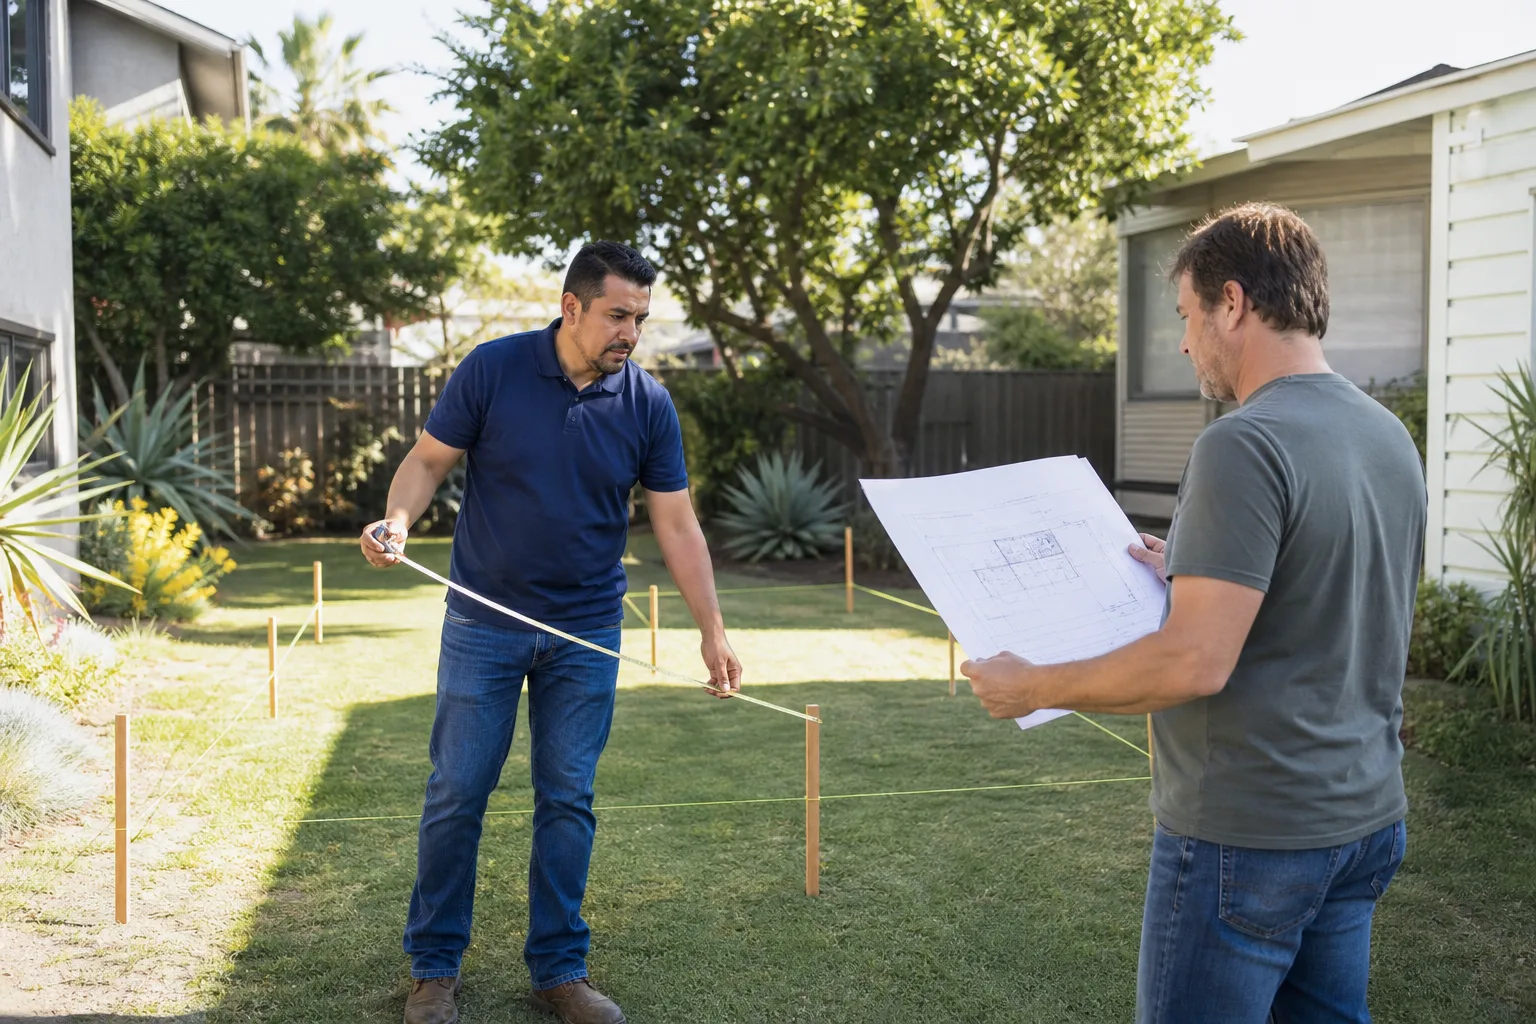
Here’s the practical trap. City setbacks are set by zoning. CC&R setbacks are set by the subdivision’s recorded covenants, and they’re often more restrictive, particularly for side-yard separation and rear lot coverage. You can design a detached casita that clears the city’s property line distance, get plan check approval, and then be told to move the structure two feet by an HOA that has nothing to do with the building permit. Moving a slab design is not a cheap correction.
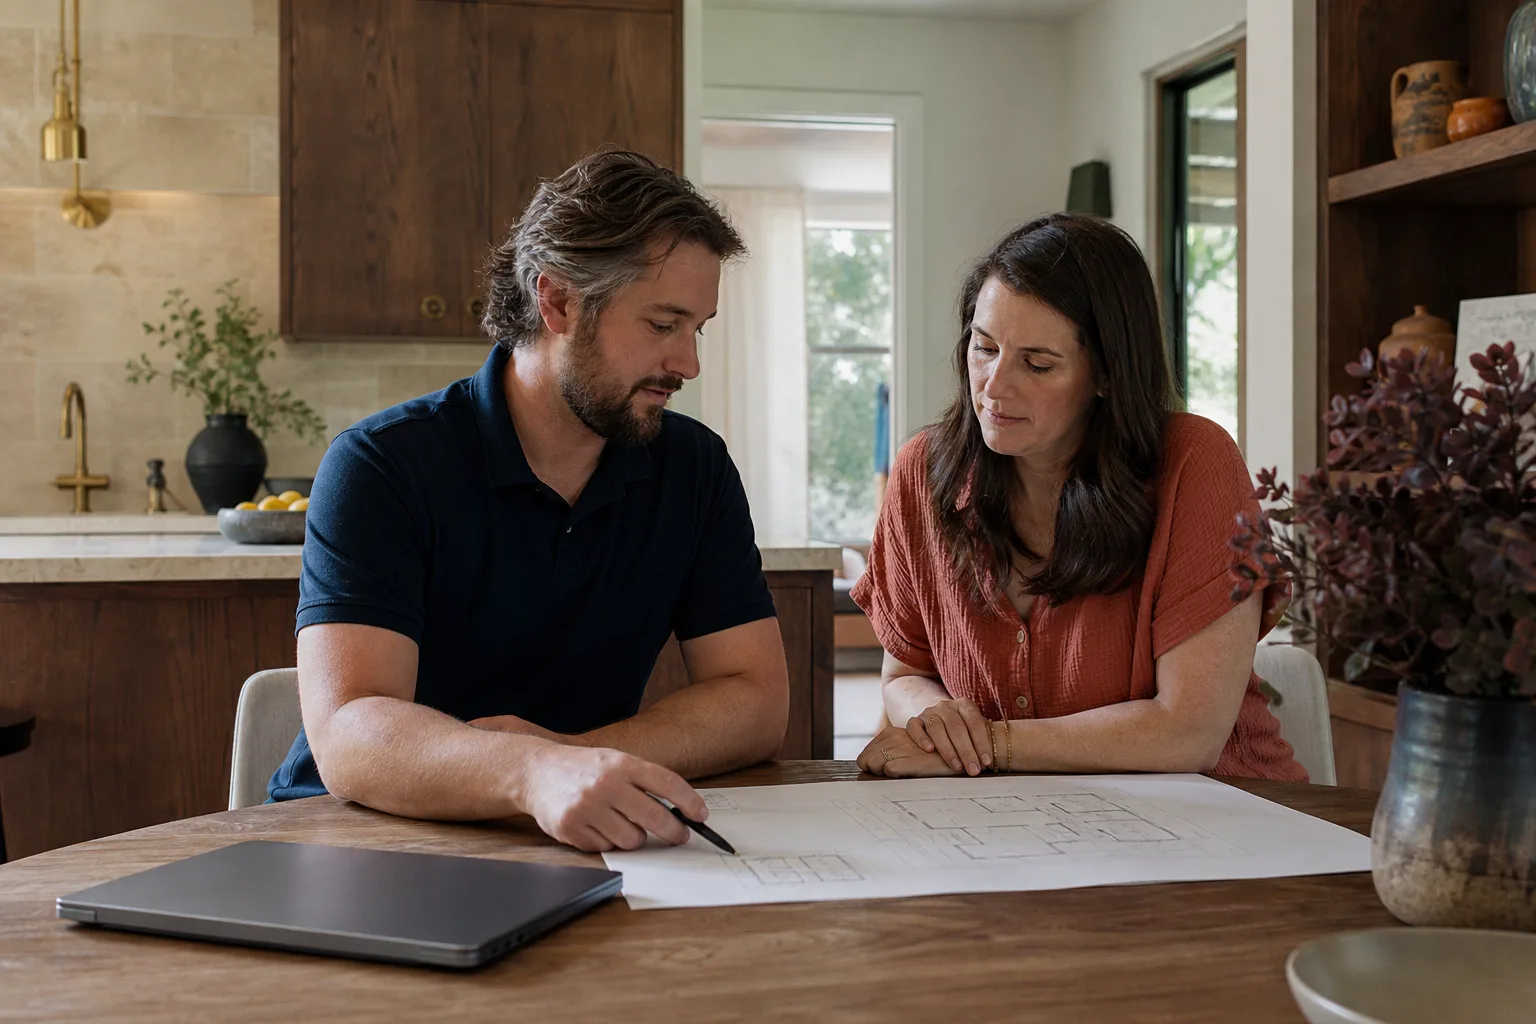
That’s why we sequence the HOA architectural package first in North Las Vegas. The submittal has to reconcile roof pitch, stucco color, window trim and the actual dimensions against the CC&Rs before the city set is finalized. It’s part of our ADU Design & Permitting in North Las Vegas work, and it’s the step most homeowners don’t know exists until they’re already stalled.
What the city of North Las Vegas actually requires for a detached ADU
North Las Vegas has streamlined detached ADU review compared to some jurisdictions in the valley, but streamlined is not the same as automatic. A complete submittal for a detached unit generally needs the following:
- Site plan showing lot coverage, setbacks, and the driveway approach if the unit is getting its own access.
- Foundation plan tied to the existing slab and footing conditions on the lot.
- Energy compliance under the Nevada energy code – the Title 24-equivalent documentation. In our climate this is where deep shading, high-efficiency mini-split cooling and reflective roofing decisions get locked in, because they show up directly in the compliance calc.
- Structural plan for the frame and roof, matched to the main home’s construction.
- Grading and drainage plan if the new structure alters sheet flow. Monsoon flash-flood grading rules in Clark County apply here, and moving dirt around an existing tract lot can change where water ponds.
That list is the same core set you’ll see referenced in the broader home page for our building work, but North Las Vegas adds a wrinkle the standardized plan sets don’t account for.
Caliche is a permit problem, not just a digging problem
Builders here hit caliche hardpan when they dig ADU footings, and it isn’t uniform. Standard footing depths assume soil. North Las Vegas soil in a lot of places isn’t soil, it’s cemented hardpan that a shovel bounces off. When a city inspector sees the condition, the review can shift.
In practice, a North Las Vegas plan check can require a soils report or a footing inspection before the foundation is signed off, because the default footing detail in a pre-drawn plan set assumes conditions the lot may not provide. If you’ve pulled a permit using an off-the-shelf plan and nobody has looked at what’s actually under the footprint, you find this out at inspection – after the hole is open. We get the geotechnical question answered before the set is submitted, so the footing detail matches the lot. For conventional builds we’re pairing that foundation work with cladding like James Hardie siding, chosen partly because it holds up under the same sun that bakes the roof.
The utility permits that aren’t building permits – but still block your CO
This is the part that surprises people. A certificate of occupancy won’t be issued until several approvals from entities that have nothing to do with city building permit review are in hand:
- NV Energy service upgrade permit if the ADU’s electrical load requires a panel or service change. A detached unit with its own cooling and cooking load usually does.
- Southern Nevada Water Authority will-serve letter confirming the water service can serve the additional unit.
- Clark County Health District approval if a separate sewer connection is involved.
None of these are on the building permit checklist. All of them sit between you and move-in day. Handling them in parallel with plan check, rather than after final inspection, is the difference between a unit that’s finished and a unit that’s finished and waiting.
Common North Las Vegas scenarios – and how the two chains split
Garage conversion in an older downtown-area block home
The 1950s-70s single-story block homes near the older core usually have plenty of lot and no HOA. That means one approval chain, not two, and the work centers on tying the conversion to existing footing conditions and meeting energy code without a new roof. Garage conversions typically run $45,000-$85,000 before permit fees, depending on electrical service and finishes.
Detached casita in a north-end master-planned subdivision
Wide lots, true detached units with their own driveway approach, and an HOA architectural review that wants the casita’s stucco and tile pitch matched to the main house. Two chains. A detached ADU here typically runs $120,000-$220,000 before permit fees, and the HOA submittal has to happen before the city set is finalized. Prefab and modular platforms like Abodu and Cover can shorten the build, but they don’t shorten the review – the HOA is still looking at the same color and pitch questions.
Prefab unit on a lot with a stubborn CC&R setback
Sometimes the platform is the easy part. The CC&R side-yard separation is what pins the unit. We work with the platform vendor to adjust siting within the lot before ordering, rather than discovering the violation at the HOA meeting.
How Fielding ADU Builders North Las Vegas manages both chains
We prepare and submit both the city permit set and the HOA submittal, in the right order, and we respond to correction notices as they come in. Every project gets a written price before any work starts, so the number you approve on day one is the number on the final invoice. The Garrison Standard backs every build with a written 365-day guarantee: if workmanship fails within that year, we come back and make it right at no charge. Our technicians have up to 20 years of experience, crews are background-checked and arrive in uniform, and someone answers the phone around the clock – useful when a correction notice lands at 8 p.m. and you need to know what it means. Fielding ADU Builders is an independently owned member of the Garrison Partners family, founded in 2006.
FAQs About ADU Permit Requirements in North Las Vegas
Yes, if your home is in a master-planned subdivision with an architectural review board, you need both, and the HOA submittal should go first. A city-approved plan does not satisfy the HOA, and CC&R setbacks and design rules can be stricter than city code. Call (844) 797-5166 and we’ll walk through what applies to your lot – the initial review is free.
Plan check and permit fees are set by the city and vary with the project’s valuation and scope, so the honest answer is that they’re quoted per plan set rather than as a flat number. The design and permitting work itself is separate from the build cost. Detached casitas typically run $120,000-$220,000 before permit fees, and garage conversions $45,000-$85,000. Call (844) 797-5166 for a written quote on your specific lot.
It can. Caliche hardpan is common across North Las Vegas, and city inspectors may require a soils report or footing inspection before signing off on the foundation. Getting the geotechnical question answered before submittal keeps the footing detail matched to the actual lot. Call (844) 797-5166 and we’ll flag it early.
Yes – the NV Energy service upgrade, the Southern Nevada Water Authority will-serve letter and any Clark County Health District sewer approval are all part of the process we manage in parallel with plan check, because a certificate of occupancy won’t issue without them. If you’re stuck at final inspection over one of these, call (844) 797-5166.
Get the order right from the start
If you’d rather have it looked at, Fielding ADU Builders North Las Vegas offers a no-pressure assessment in North Las Vegas – we’ll review your subdivision’s CC&Rs and your lot conditions against the city’s requirements and tell you what the actual path to a permit looks like. Call (844) 797-5166 for a free estimate.
Written by the team at Fielding ADU Builders North Las Vegas, serving North Las Vegas, NV.