A free site visit, a check of what your lot allows and a written, line-item price.
Get your free estimateFast, Reliable Garage Conversion Contractor Across Henderson
We build garage conversions for Henderson homeowners who want the extra space without moving across the valley. If you’re in Green Valley, Seven Hills, Anthem, or anywhere near Water Street, you already know the drill: a good conversion turns dead square footage into a bedroom, a rental, or a home office, and a bad one leaves you with a red tag, a hot box in July, or an HOA letter in the mailbox. Local know-how matters here. Between the city’s ADU ordinance and the master-plan CC&Rs that govern most Henderson lots, this work runs on a different track than it does in unincorporated Clark County. Our technicians have up to 20 years of experience with conversions, and we put the price in writing before a single nail is driven. Call (844) 797-5166 to schedule your free estimate.
Why Fielding ADU Builders North Las Vegas Is Henderson’s Preferred Garage Conversion Contractor Company
We’re an independently owned member of the Garrison Partners family, building to The Garrison Standard since 2006, and what that means for a Henderson homeowner is simple: show up in the window, price in writing, build by the book, leave it clean, and stand behind it for a year. Every project gets a written price before work starts, so the number you approve on day one is the number on the final invoice, and the 365-Day Done Right Promise means if something fails within the year we come back and correct it at no charge. Crews are background-checked and arrive in uniform, so you know exactly who is on your property. A live person answers every call, 24 hours a day, and when you’re in Henderson – whether that’s a 1980s Green Valley tract home in 89015 or a large-lot custom build in MacDonald Ranch in 89052 – a call gets a real person, not a callback queue. That written price and written guarantee are what most homeowners tell us they wish the last contractor had offered.
Garage Conversion to Living Space in Henderson
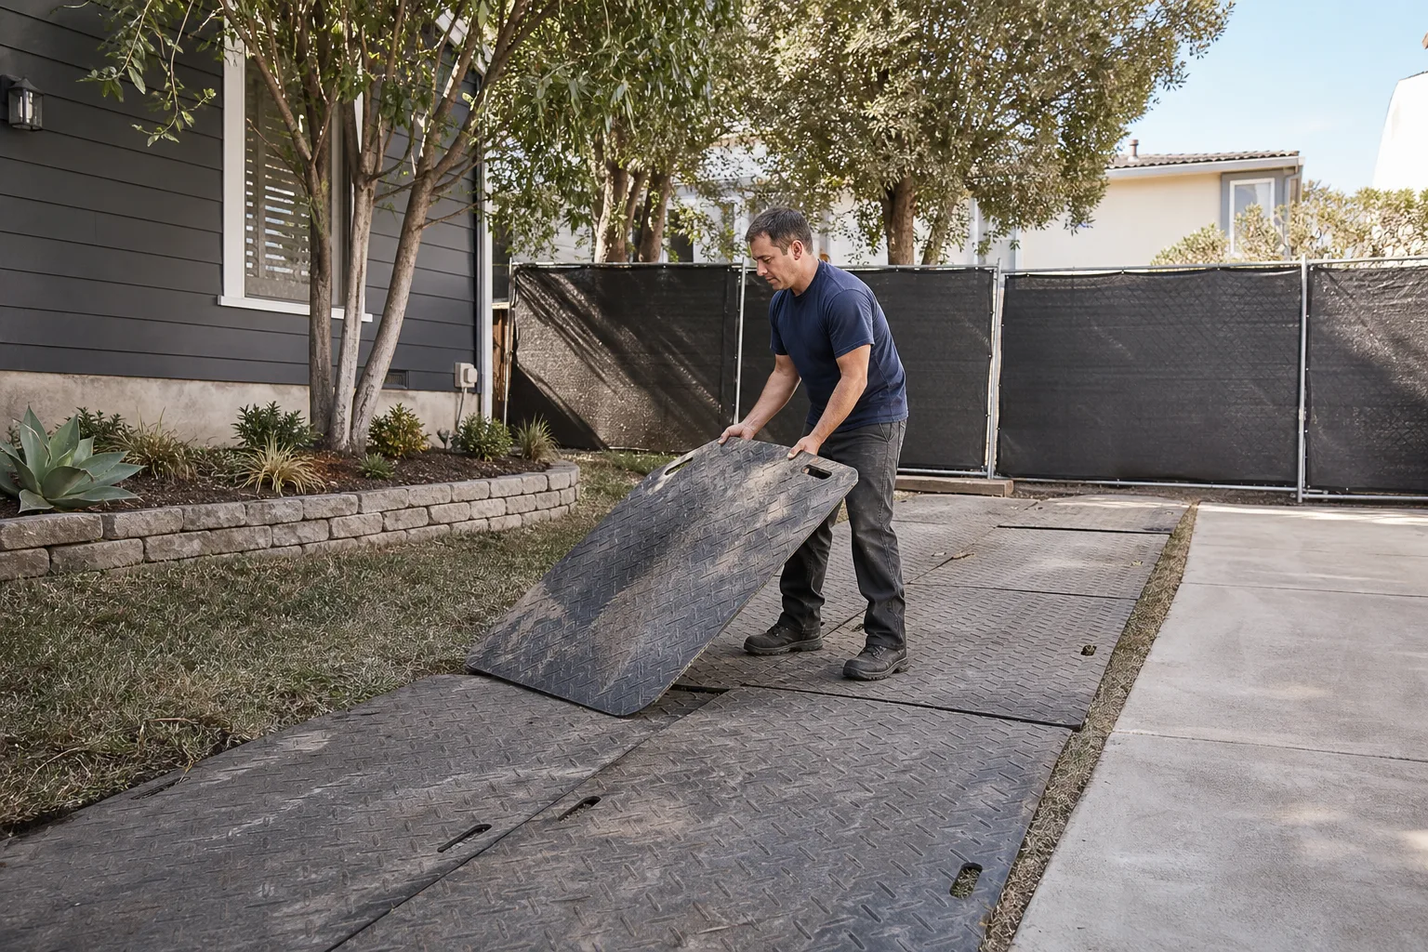
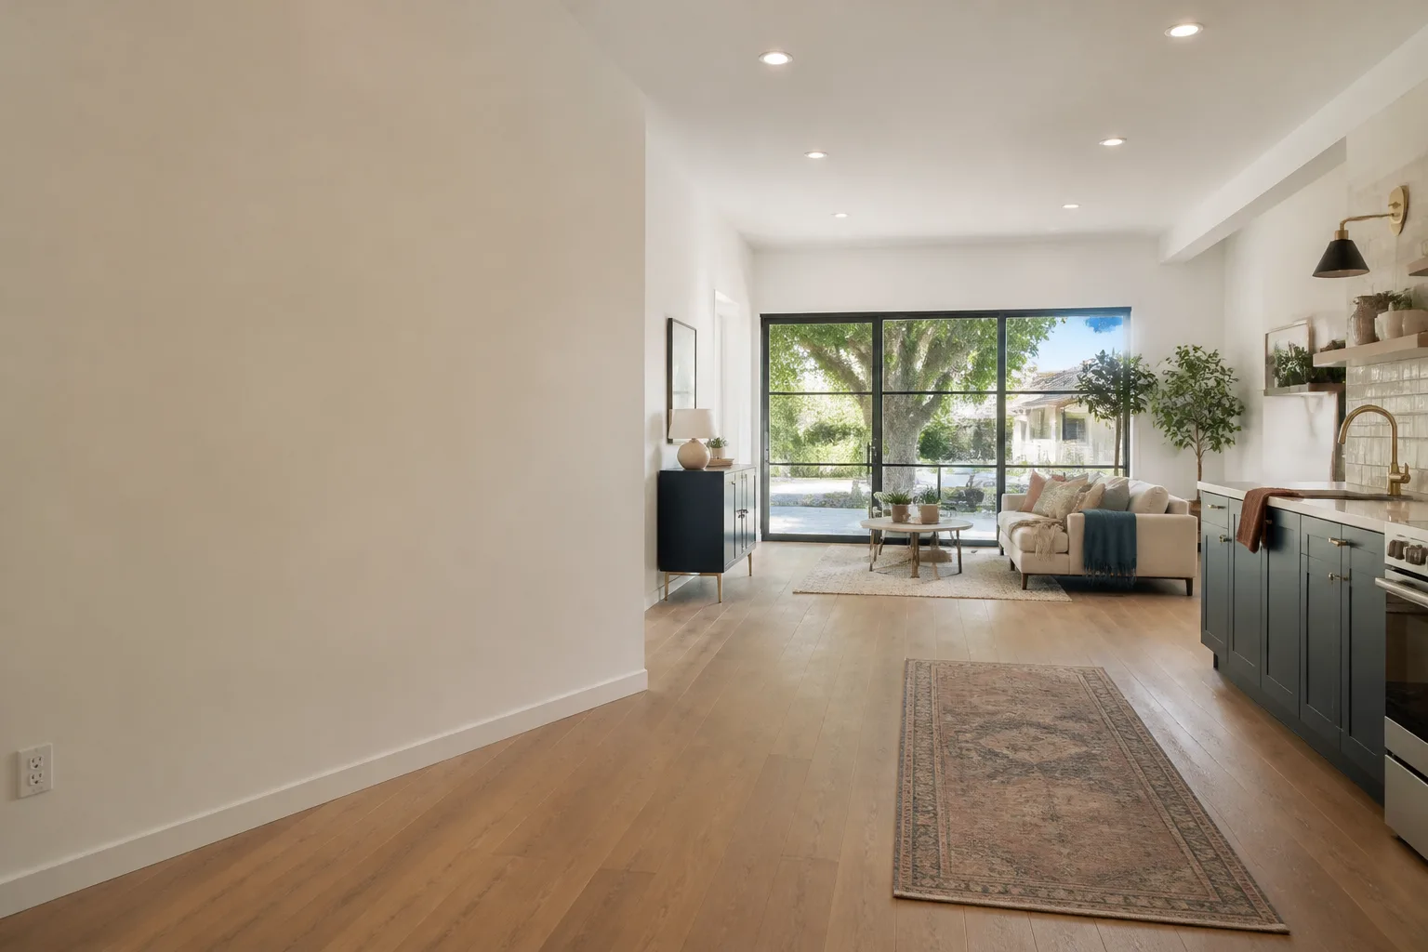
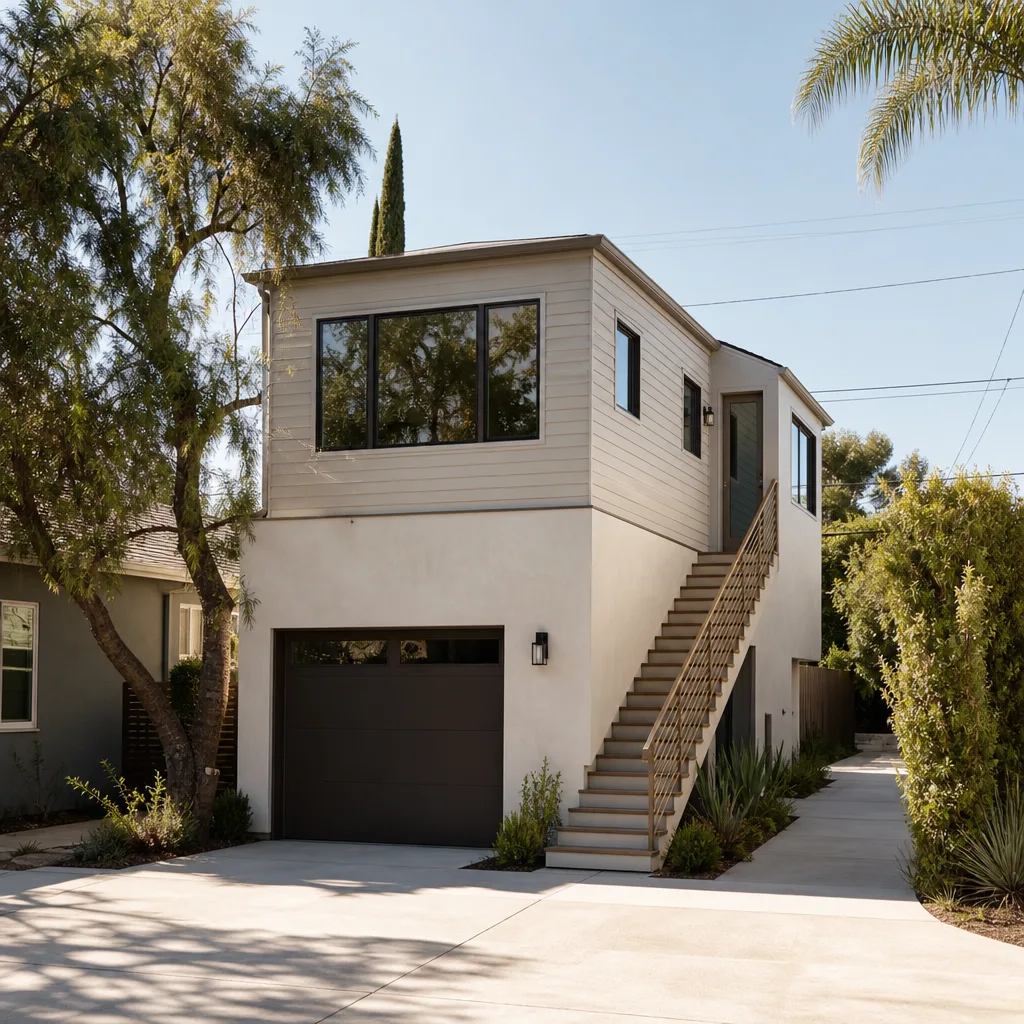
Garage Conversion to Living Space in Henderson is the work of turning a stucco-on-frame tract garage into a permitted, conditioned room, and it starts earlier than most people expect. On most Henderson lots the binding gate isn’t the city, it’s the HOA architectural review committee. The sequence that holds up runs ARC-first, permit-second – the opposite of what contractors from unincorporated Clark County are used to – because a plan that clears city review can still be stopped at the ARC over where a new window faces a neighbor or how many cars can park in the driveway. The job itself is familiar once you’ve done it in this housing stock: an uninsulated garage door wall, a slab that needs a moisture barrier and finished floor buildup, and HVAC extended from the main house or split into a dedicated system. Garage conversions here typically run $42,000 – $68,000 before permit fees, with HOA-driven changes adding to that.
Winning the architectural review before plan review
On a Green Valley or Anthem lot the CC&Rs were written decades before Nevada’s ADU ordinance legalized the use, so the ARC controls roof tile color, wall height, and window orientation. A compliant set of city drawings can still be blocked at the committee table. We prepare the ARC submittal alongside the permit drawings so the two move together.
Cool roofs, thermal breaks, and the Mojave envelope
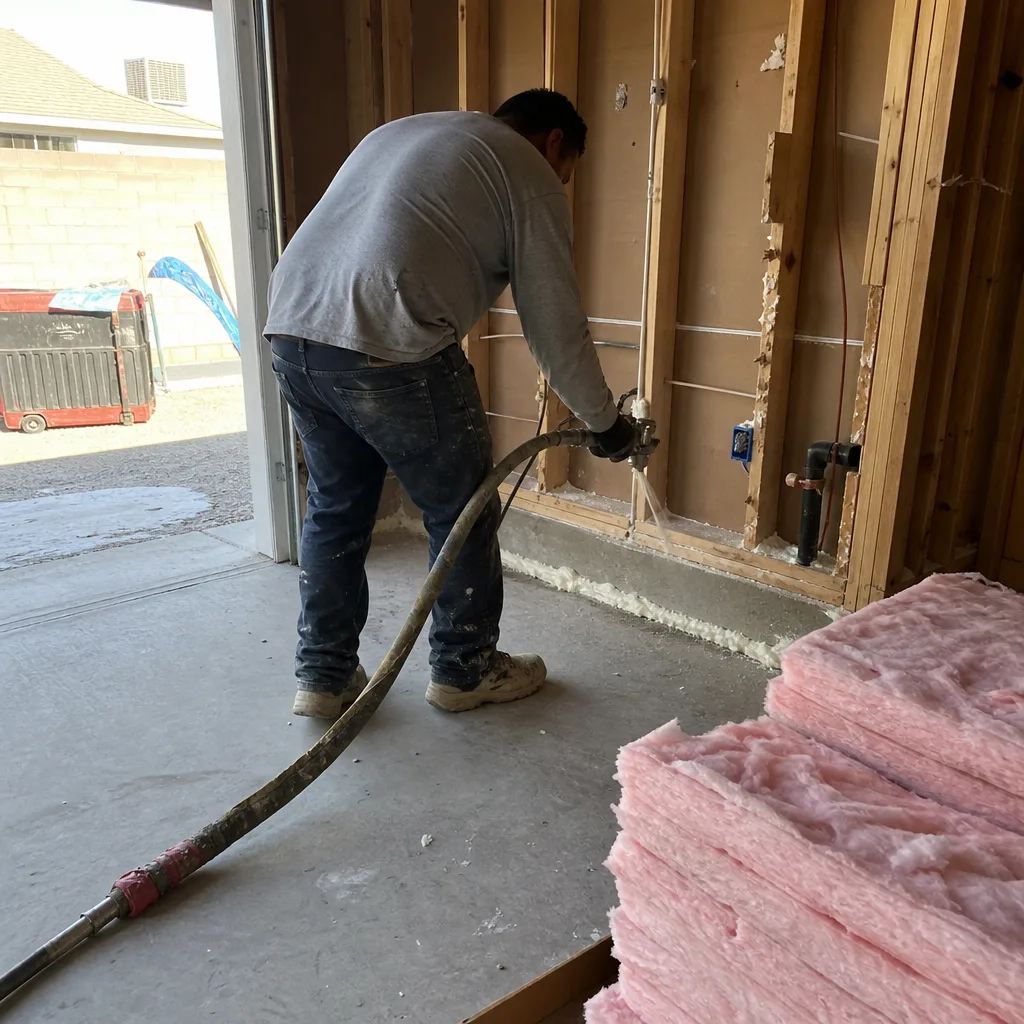
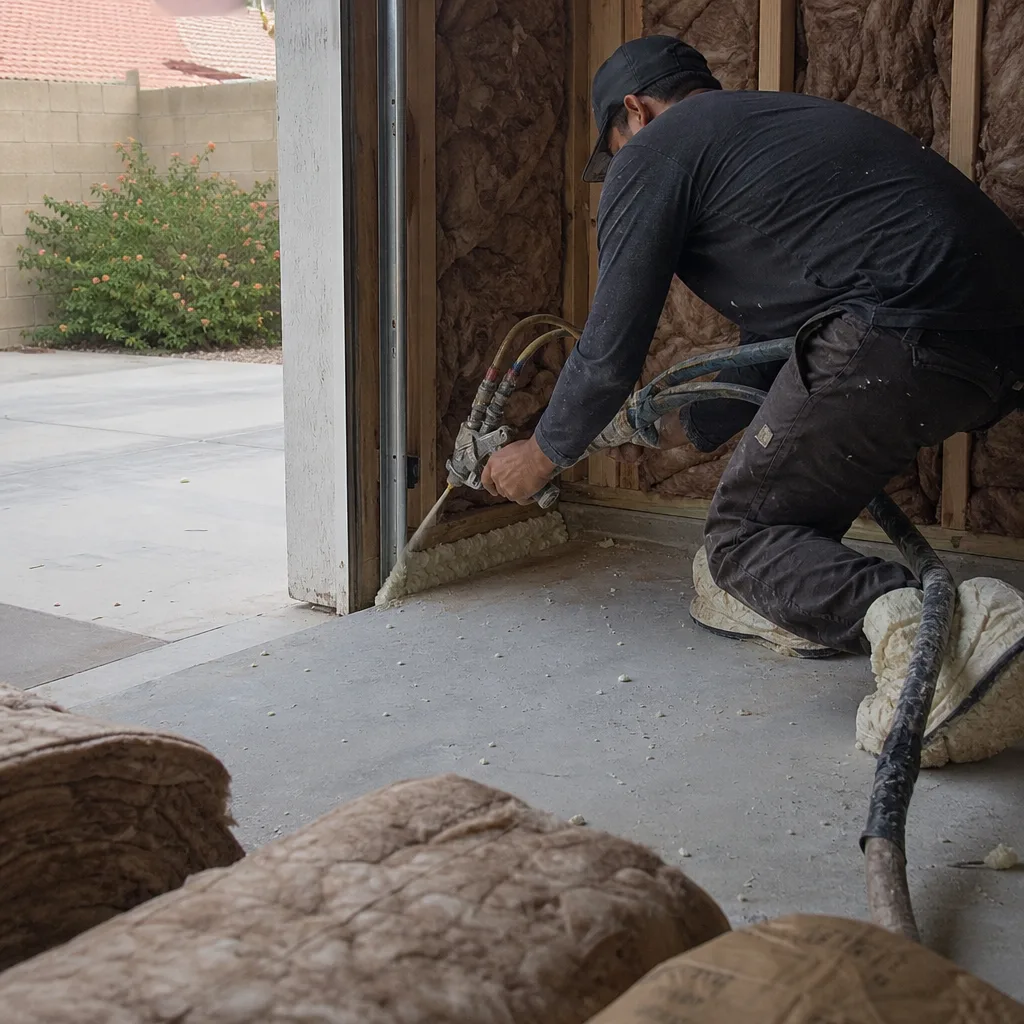
A garage envelope was never designed to hold conditioned air, so the scope has to add insulation, a radiant barrier, and a cool-roof strategy before the framing closes. That’s not an upgrade in Henderson. It’s what separates a usable room from a box that reads 100°F-plus in July.
Garage to Bedroom Conversion in Henderson
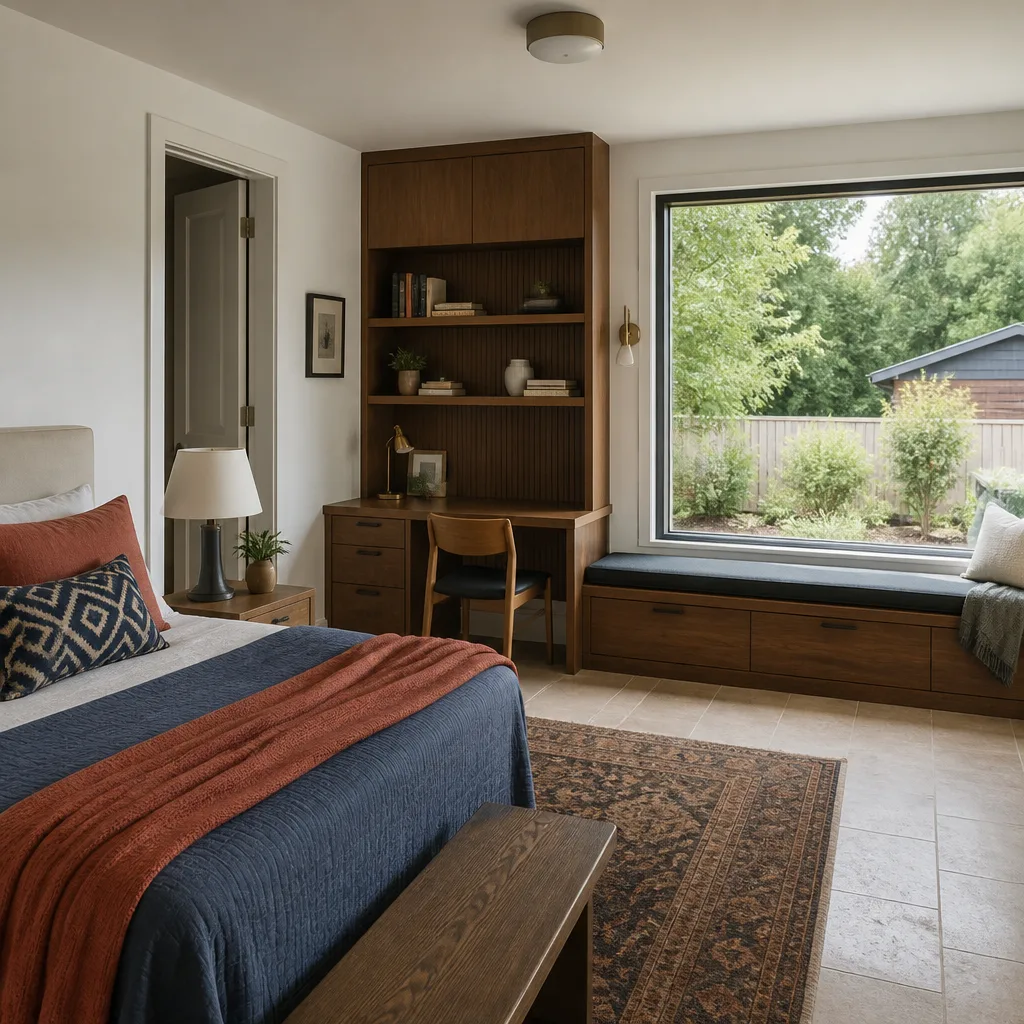
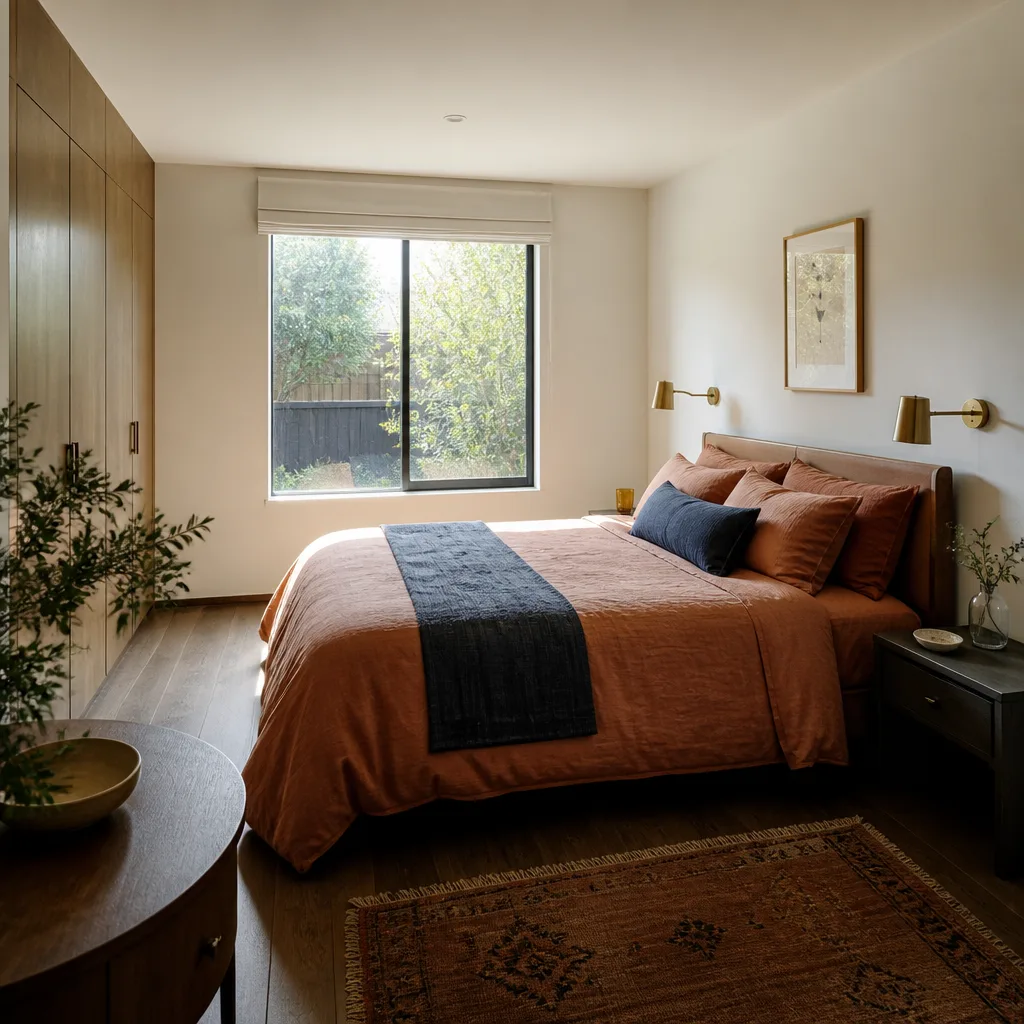
Garage to Bedroom Conversion in Henderson is a different job from a general living-space conversion, because a bedroom adds egress, closet, and window-orientation requirements to everything the living-space scope already carries. In Seven Hills and Anthem, that window orientation is often what an HOA flags first. The city requires a real egress window sized for rescue access, and the ARC can insist the new bedroom window not face a neighbor’s side yard, which means the design work starts with the CC&Rs, not the furniture layout. You’ll want this when the household is growing, when a parent moves in, or when a home office needs a door and a closet to count as a legal bedroom. Garage to bedroom conversions in Henderson typically run $48,000 – $75,000 before permit fees, higher on sloped lots where drainage and foundation grade add scope.
Egress, closet, and what makes it a bedroom
Add up the egress window, the closet, the finished floor buildup, and the HVAC extension, and the bedroom conversion is a bigger scope than a living-space job of the same square footage. Skipping the egress requirement doesn’t make the room cheaper. It makes it unpermitted, and it will surface at resale.
Monsoon drainage on sloped lots
Anthem and Seven Hills backyards sit on grades that move water, and a converted bedroom has to shed storm runoff away from both the new living space and the main house. On many lots that means a shallow swale or a trench drain behind the new wall. Left out of the quote, it shows up as efflorescence and floor failure after the first monsoon season.
If you’re comparing builders for a wider project, our Garage Conversion Contractor team handles the full scope, and you can see how we handle Henderson conversions end to end.
Trusted Brands We Service in Henderson
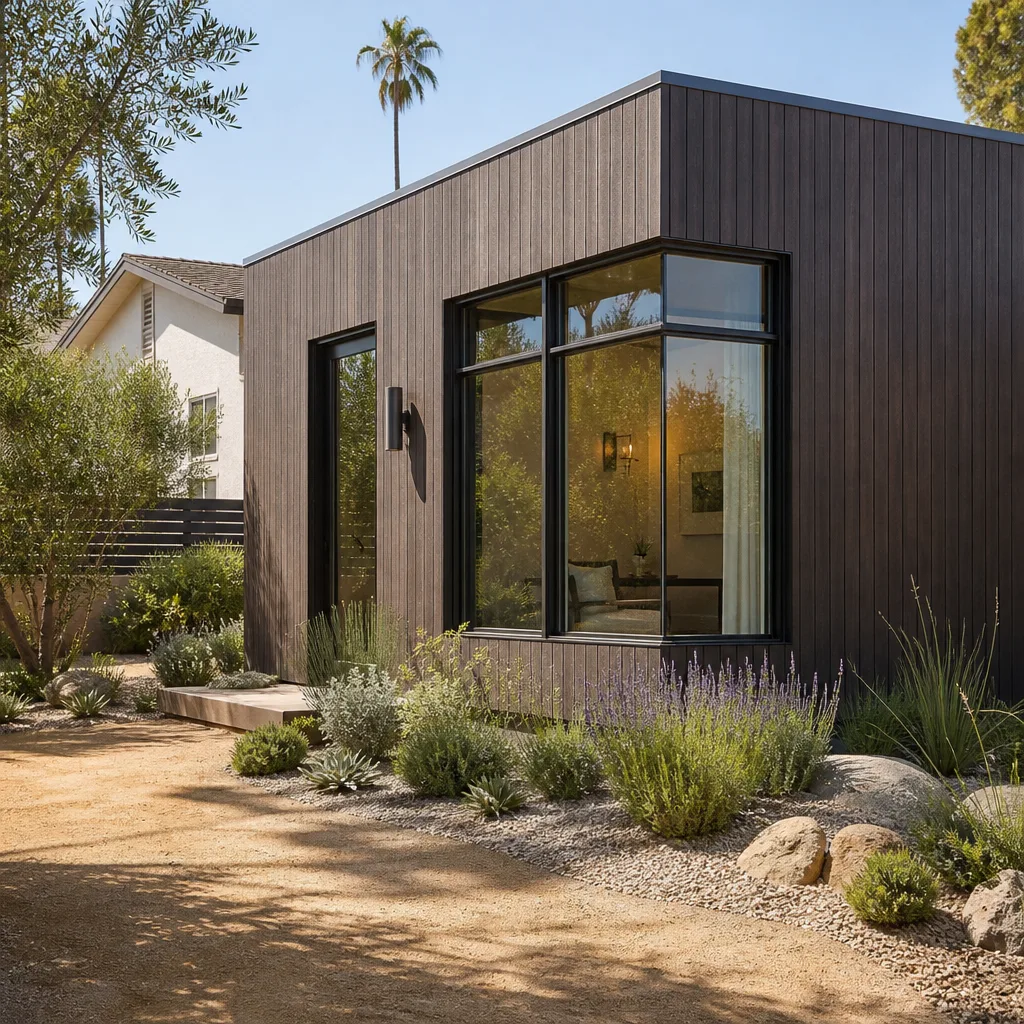
We work with the prefab and modular platforms Henderson homeowners are already researching, including Mighty Buildings, Plant Prefab, and Boxabl, alongside conventional stick-built conversions using materials like James Hardie siding. We don’t keep parts or panels in stock. That’s not how a garage conversion works. What matters is matching the right build method to your lot, budget, and HOA, then scheduling the modules and framing so your conversion doesn’t sit unfinished waiting on a delivery window. When a Henderson project calls for a detached or semi-detached structure, we’ll tell you plainly which platform fits and which one doesn’t. Then we move on to the submittals. Call (844) 797-5166 for a free estimate.
Common Garage Conversion Contractor Problems We See in Henderson Homes
- Skipping the HOA architectural review. Work gets red-tagged by CC&R on window orientation, wall height, or driveway parking even though the city permit was approved. The fix runs the opposite way most builders are used to: ARC first, permit second.
- Under-specified insulation and HVAC. The garage envelope was never built for conditioned air, so a cheap scope leads to a room that hits 100°F-plus in July. A properly sized high-efficiency unit and radiant barrier aren’t extras in Henderson.
- Drainage left tied to the original slab and roof. No moisture barrier, no monsoon-grade drainage away from the new living space, and the first storm season brings efflorescence, floor failure, or cracked stucco. Sloped Anthem and Seven Hills lots make it worse.
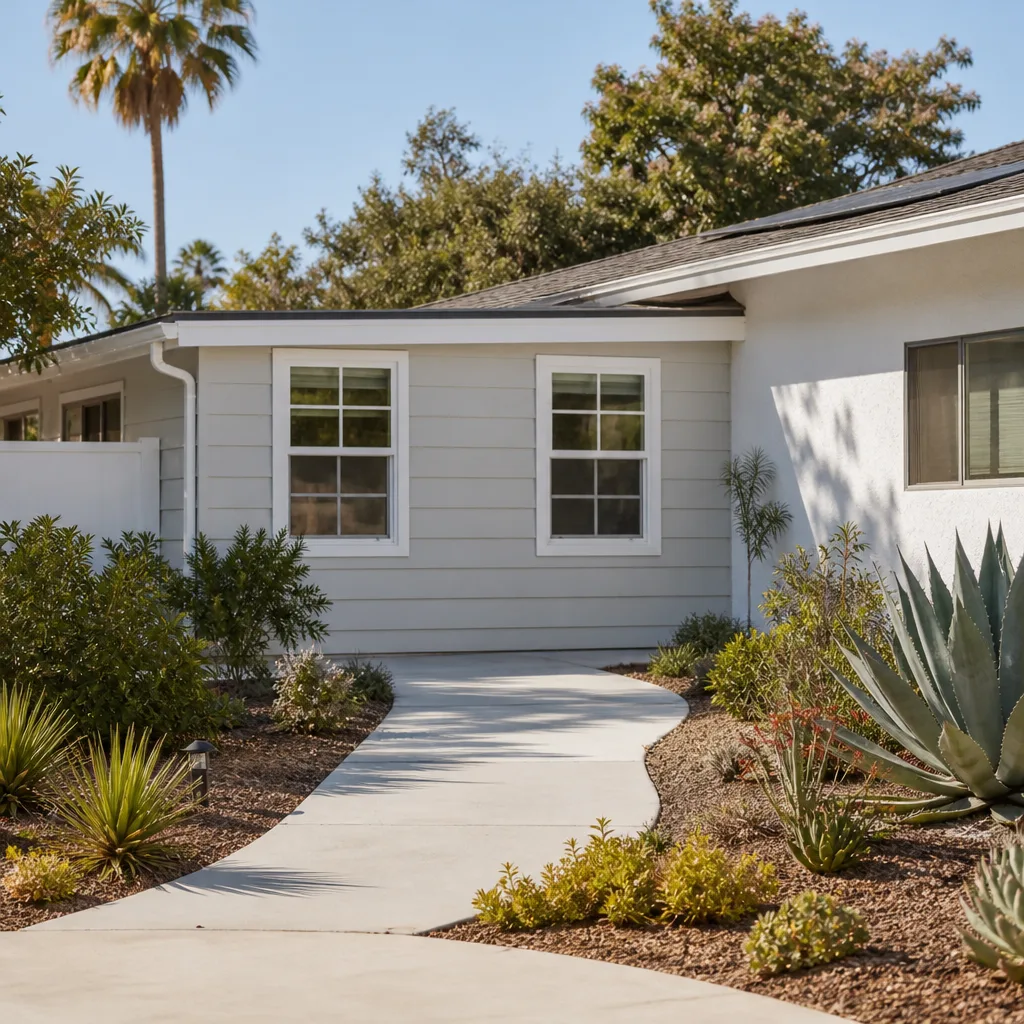
- Stucco and roof pitch not matched to the house. Henderson’s late-1980s through 2000s production housing means the converted front elevation has to match existing stucco and pitch or the ARC will notice. Mismatched finishes are the cheapest-looking thing on a block.
Pricing for Garage Conversion Contractor in Henderson, NV
Real dollar ranges, because you should be able to self-qualify before you call. A straightforward Garage Conversion to Living Space in Henderson runs $42,000 – $68,000 before permit fees. A Garage to Bedroom Conversion with egress, closet, and dedicated HVAC runs $48,000 – $75,000. HOA-driven changes (window re-orientation, wall height, roof tile) and platform builds using Mighty Buildings or Plant Prefab can push the top of those ranges. What moves the number most is the HVAC approach (extend from the house versus a dedicated system), the drainage scope on sloped lots, and how much redraw the ARC requires. City permit and ARC submittal fees are separate. Every quote is a written, line-item price before work starts, so you can see which line items a cheap bid left out. Call (844) 797-5166 to schedule your free estimate – it’s free and it’s specific to your lot.
We Also Serve Cities Near Henderson
We take the same written-price, permitted-work approach to jobs in Boulder City, Whitney, Paradise, and Enterprise. None of these are copy-paste jobs, and we don’t treat them that way. Each has its own lot patterns, drainage, and permitting path. If you’re just outside Henderson, call and we’ll confirm we can serve your address. Call (844) 797-5166 for a free estimate.
Serving Henderson, NV – Our Local Coverage Area
We serve Henderson and nearby communities. Use the map below to see the area we cover. If you’re nearby, we can almost certainly help.
FAQs About Garage Conversion Contractor in Henderson
Not legally, but in practice yes – on almost every master-plan lot, the HOA architectural review runs ahead of the city permit, and the ARC’s decision is the binding gate. The city can approve a fully compliant conversion that the committee then blocks over roof tile color, wall height, or where the new bedroom window faces a neighbor. That’s why our Henderson work starts with the CC&Rs and the ARC submittal. Call (844) 797-5166 for an estimate that accounts for it.
It needs insulation in the garage door wall, a radiant barrier in the roof assembly, and a properly sized high-efficiency HVAC system – either extended from the main house or split into a dedicated unit. Henderson’s Mojave heat means a garage envelope left uninsulated will hit 100°F-plus in July no matter how good the AC is. We spec the thermal scope in writing, before framing. Call (844) 797-5166 for a free line-item quote.
It can, and the documented permit is what keeps it clean. A permitted conversion with inspection records shows your insurer the room is legal habitable space, which usually means a straightforward adjustment to dwelling coverage rather than a fight at claim time; an unpermitted one can complicate both the policy and a future claim. Ask your carrier how they handle square-footage changes. We pull the permits and pass the inspections so you have the paperwork. Call (844) 797-5166 to schedule your estimate.
They add drainage scope that a flat-lot quote will leave out entirely. On sloped Anthem and Seven Hills lots, monsoon runoff has to be routed away from both the new living space and the main house, usually with a shallow swale or trench drain behind the new wall. Skip it and you’ll see efflorescence and floor failure after the first storm season. We include it in the written price. Call (844) 797-5166 for a free estimate.
Because the cheap quotes are pricing a different job than the compliant one. The low bid typically skips the ARC submittal, under-specs insulation and HVAC, and leaves drainage tied to the original slab. Add those back and the numbers converge. We give you a written, line-item price before work starts, so you can see every item side by side with the competition. Call (844) 797-5166 for a free estimate – the number you approve is the number on the final invoice, backed by the 365-Day Done Right Promise.
Written by the team at Fielding ADU Builders North Las Vegas.