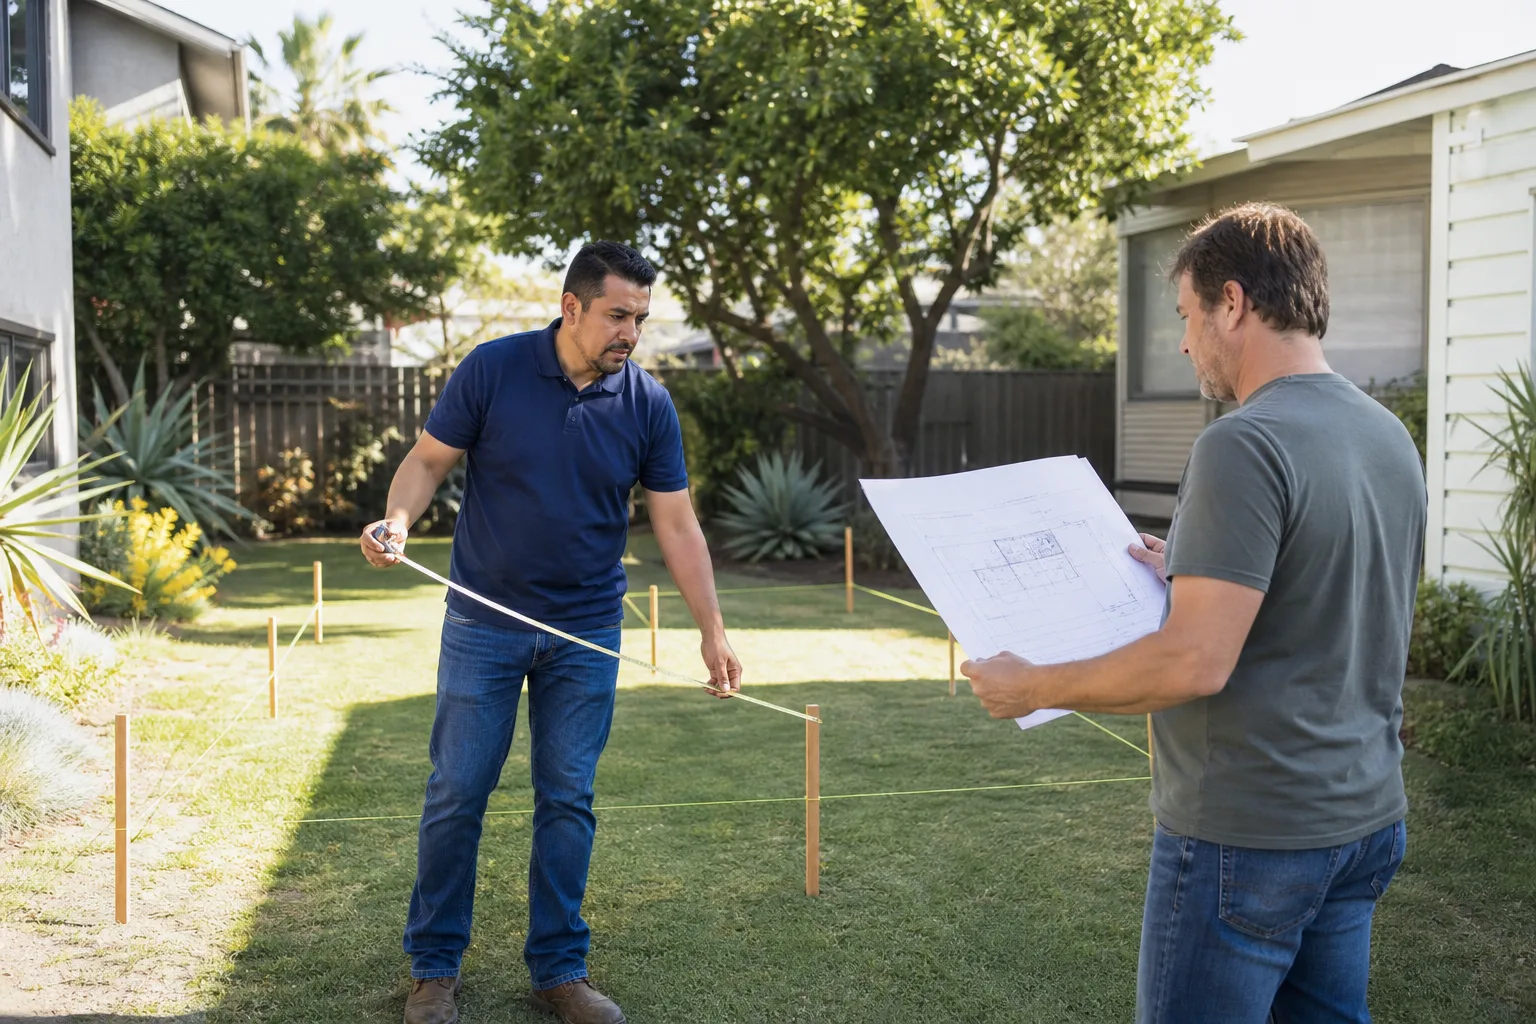
A free site visit, a check of what your lot allows and a written, line-item price.
Get your free estimateFast, Reliable Garage Conversion Contractor Across Whitney
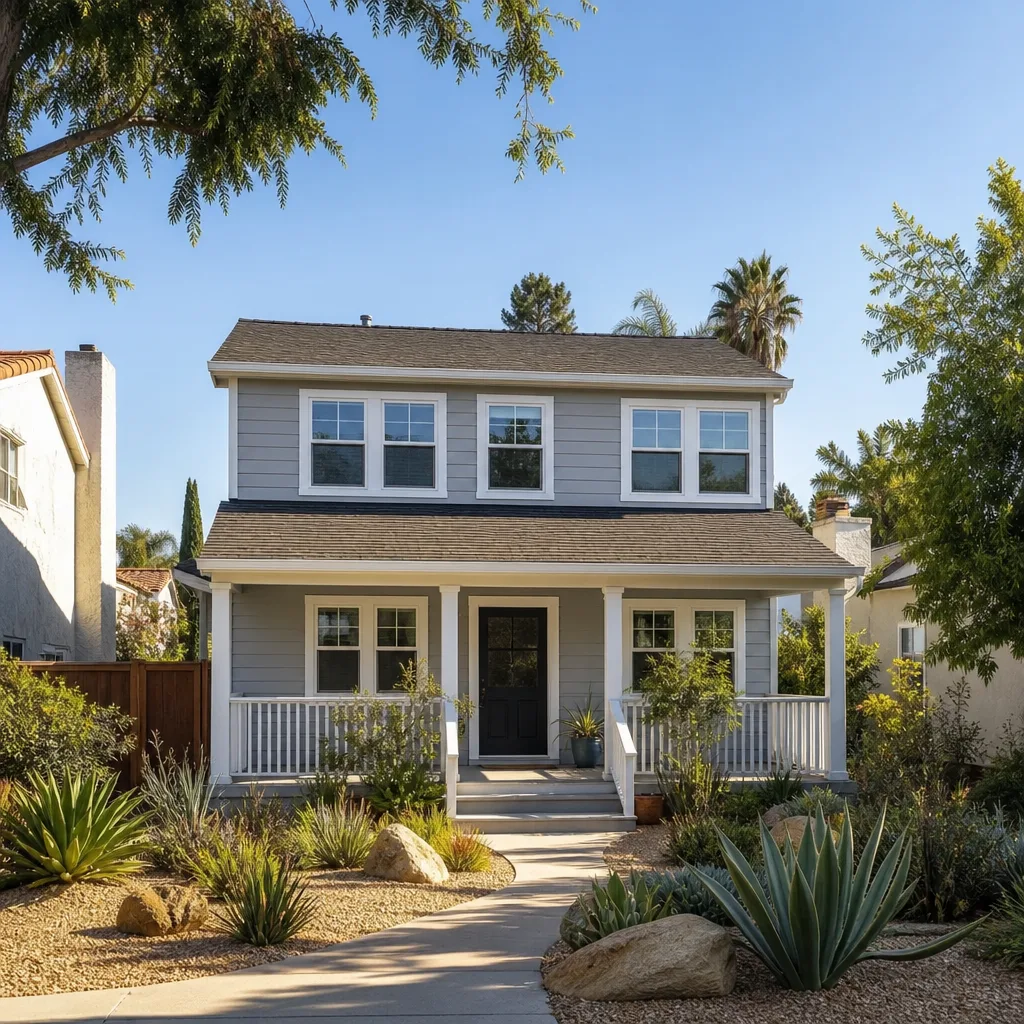
If you own a home in Whitney and you’re weighing a garage conversion, you’re in the right place. Whitney sits in unincorporated Clark County, and that single fact shapes everything about how a conversion gets permitted, designed, and scheduled here. We know the 89122 territory, we know how the county reviews plans, and we know which tract subdivisions off Boulder Highway have the rear-yard geometry that actually works. Our technicians have up to 20 years of experience, every crew member is background-checked and arrives in uniform, and a live person answers the phone around the clock. Call (844) 797-5166 to schedule your free estimate.
Why Fielding ADU Builders North Las Vegas Is Whitney’s Preferred Garage Conversion Contractor Company
Fielding ADU Builders is an independently owned and operated member of the Garrison Partners family, and we’ve been building to The Garrison Standard since 2006. That standard is simple to state: show up in the window, put the price in writing, build by the book, leave it clean, and stand behind it for a full year. Homeowners in Whitney who’ve already dealt with a contractor who moved the price at the door or left the permit board blank tend to recognize the difference fast.
We’re fluent in the platforms Whitney homeowners are already researching – Mighty Buildings, Boxabl, Plant Prefab, Tuff Shed, plus conventional builds with James Hardie siding – so we can match the build method to your budget and your lot instead of forcing one approach. Every project comes with a written price before any work starts and a written one-year guarantee, and if something fails inside that year, we come back and make it right at no charge. The phone is answered by a live person 24 hours a day, so you’re never leaving a message into a void.
Garage Conversion ADU in Whitney
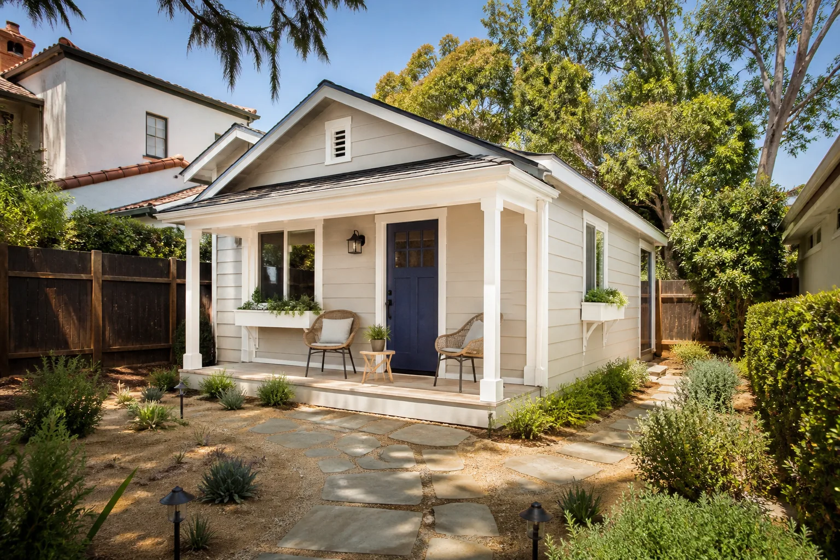
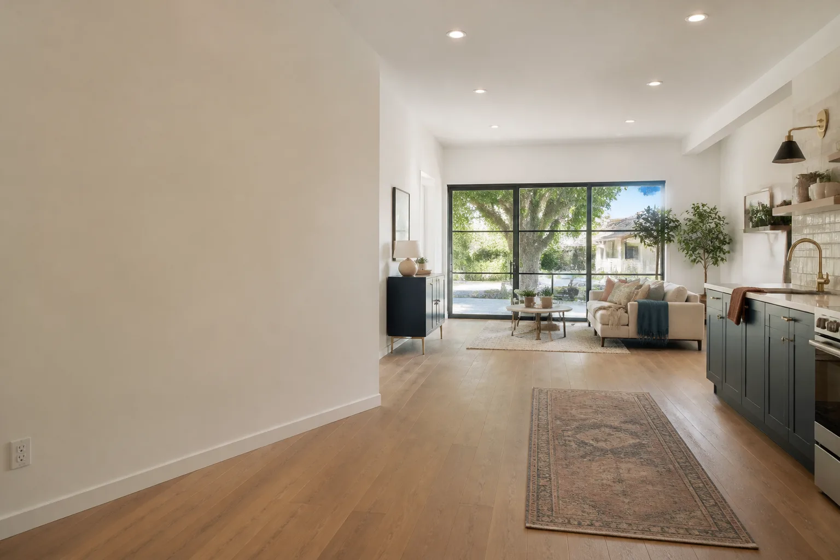
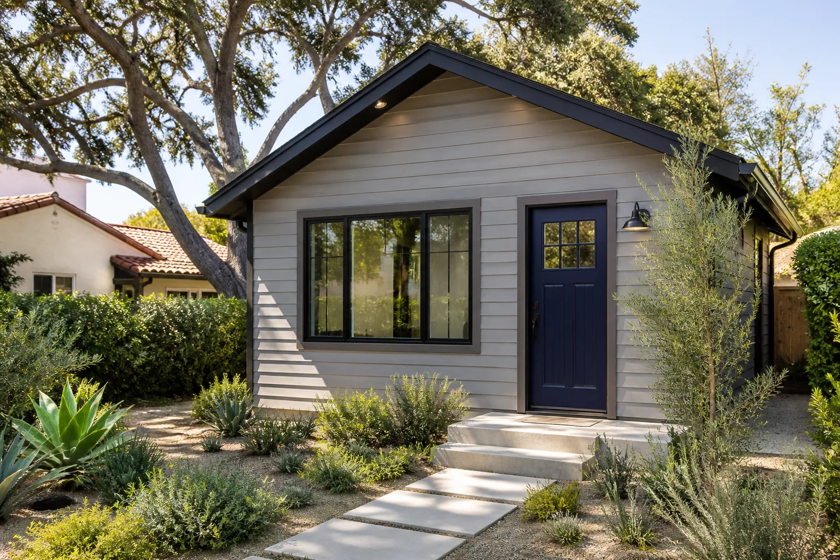
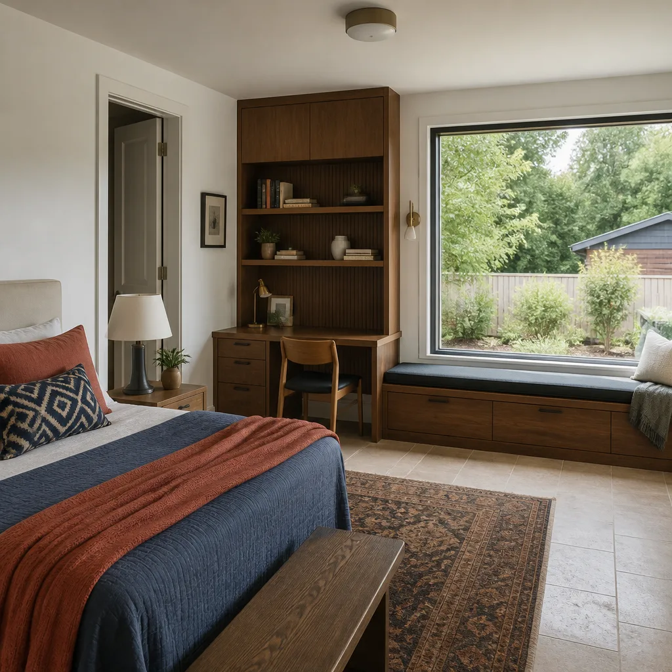
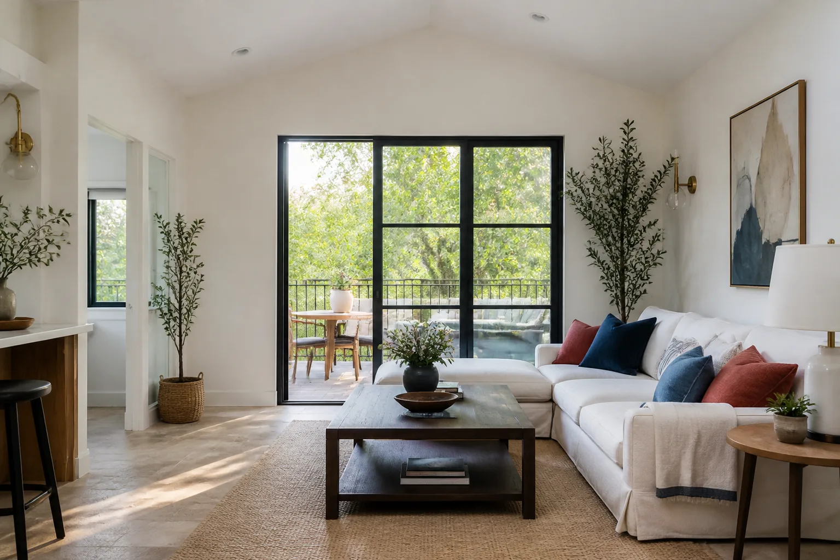
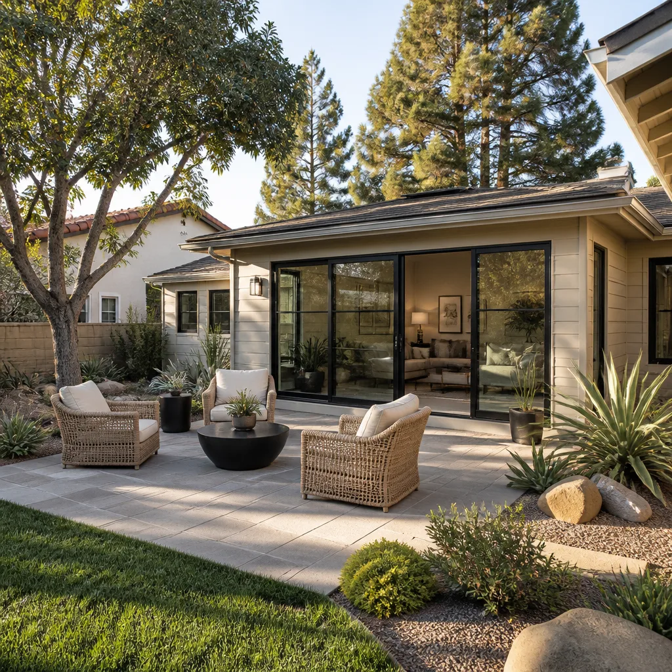
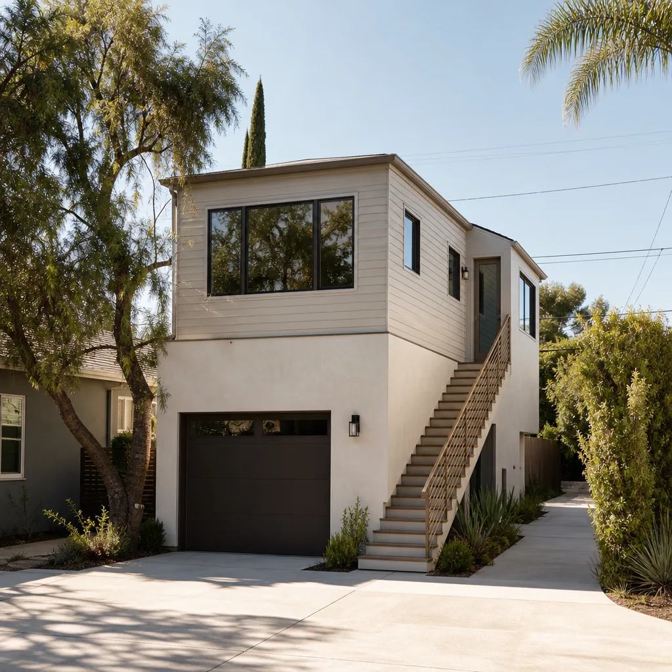
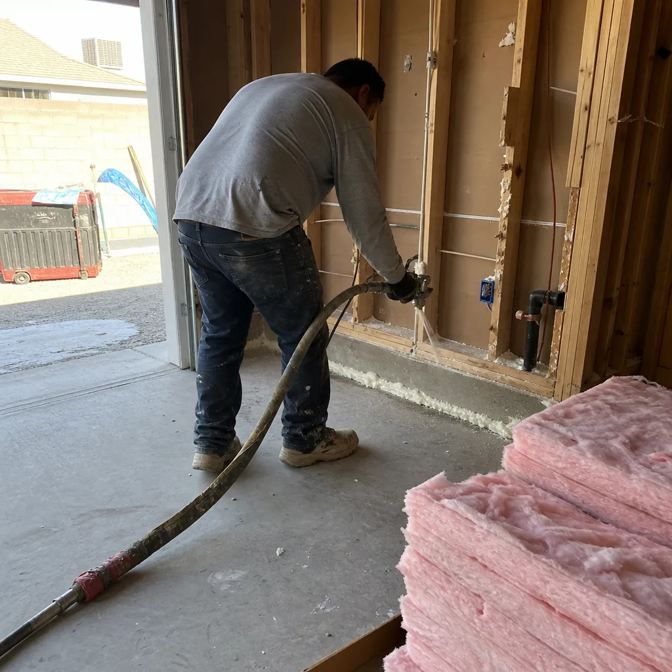
A Garage Conversion ADU in Whitney is typically the fastest route to a rentable or family-ready unit on a lot that’s already tight, because you’re reusing a footprint instead of adding one. Here’s the reality of a Whitney conversion: in the late-1980s-through-2000s tract houses that dominate this community, the garage slab usually sits below the house floor line and the door wall has no insulated, finished exterior face. A qualified local pro verifies slab elevation and door-header height first, then designs a raised, insulated floor system and a new framed, stucco-clad front wall sized to Clark County’s egress and ceiling-height rules, while upsizing cooling for the Mojave summer load. A typical Garage Conversion ADU in Whitney runs $65,000-$120,000 depending on plumbing relocation, HVAC scope, and finish level, before permit fees.
Slab Elevation and Door-Wall Framing
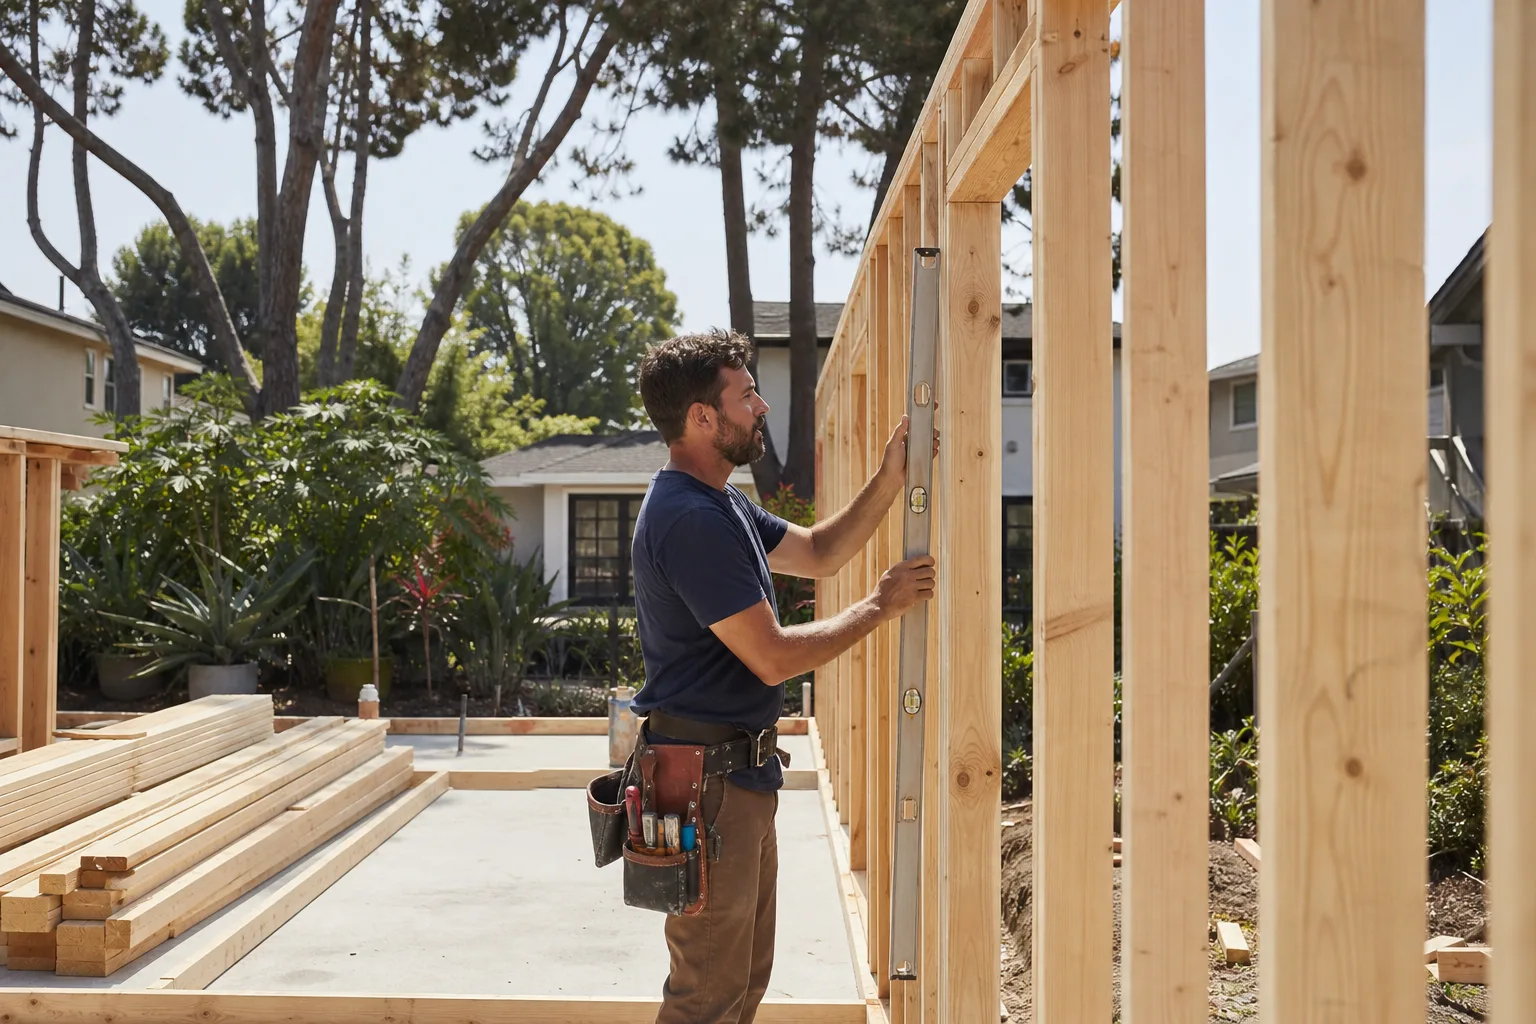
The garage slab isn’t the house floor. We check the difference before drawing anything, because a raised subfloor over the existing slab is what keeps the finished room code-compliant for egress and comfortable underfoot. Getting that number wrong at the start is how a conversion gets torn back open later.
Cooling, Shading, and the July Load
Garage enclosures hold heat like a brick oven once the sun is up. We size the cooling for a real desert load, not the standard room calculation, and we plan for west-side shading and deep eaves so the unit doesn’t cook from June through September.
Garage Apartment Conversion in Whitney
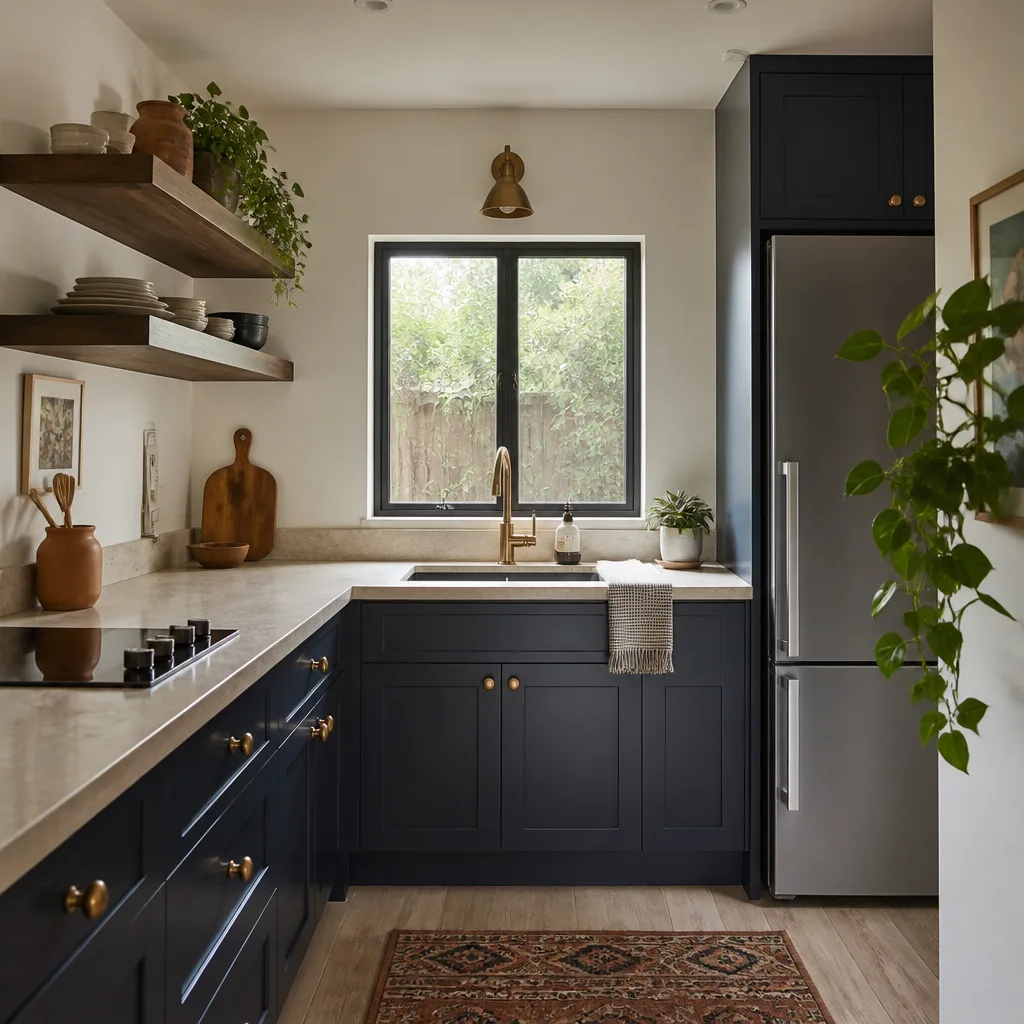
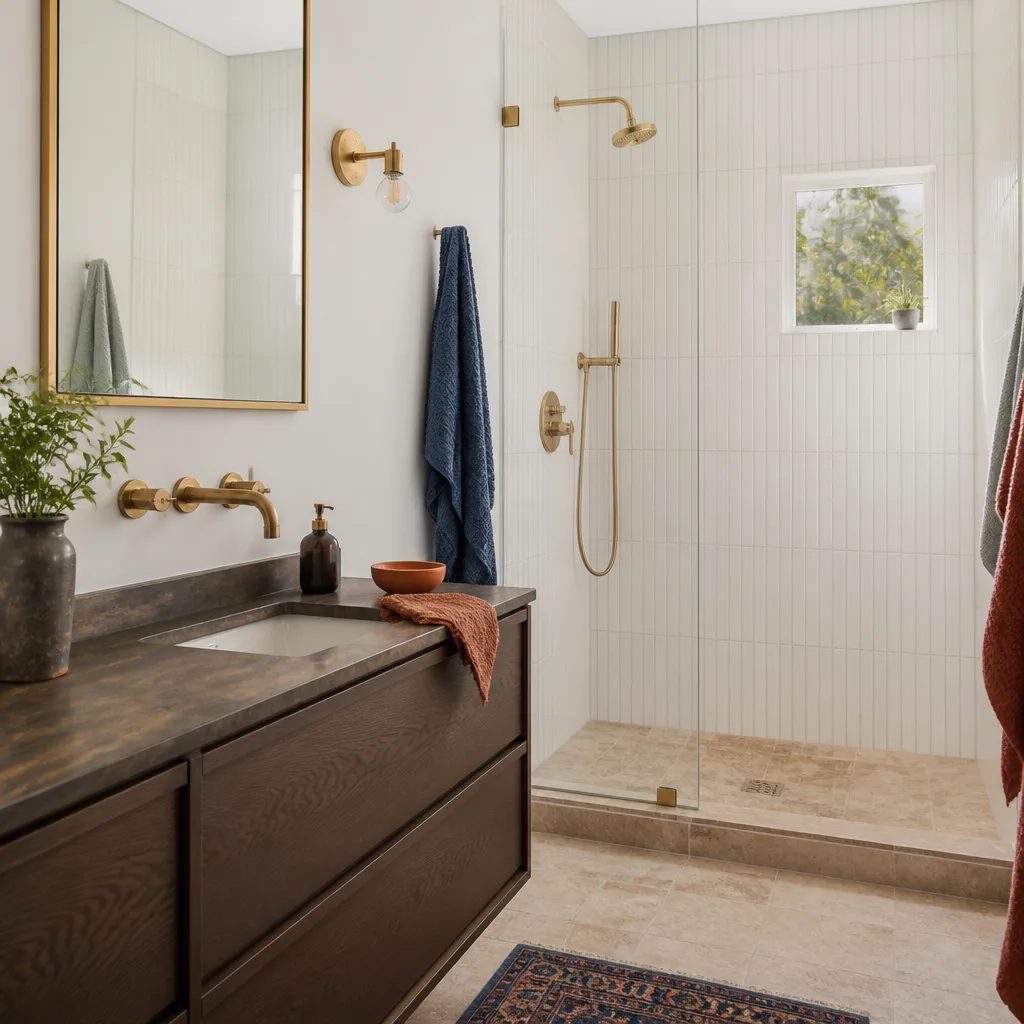
A Garage Apartment Conversion in Whitney adds a kitchen and a full bath to the same footprint, which turns the unit into a rentable residence or an attached in-law suite. This is a bigger jump than a bedroom conversion, because plumbing routing, venting, and separate electrical service all enter the plan, and the county looks at the packet with rental occupancy in mind. Expect a typical Garage Apartment Conversion in Whitney to run $90,000-$160,000 before permit fees, with the range driven by how far the plumbing has to travel and whether you want a full kitchen or a kitchenette. Because the county’s residential plan review calendar usually sets the earliest realistic start date, we build the submittal timeline into the schedule from day one rather than treating the permit as a formality.
Plumbing and Venting Routes
Where the garage sits relative to existing drain stacks decides a lot of the cost. We map the route before the estimate goes in writing, so the number you approve on day one is the number on the final invoice.
Separate Service and Metering
If the apartment is meant to be rented, a separate electrical service or submeter is worth pricing early. It changes the scope, and it’s much cheaper to plan than to retrofit.
Trusted Brands We Service in Whitney
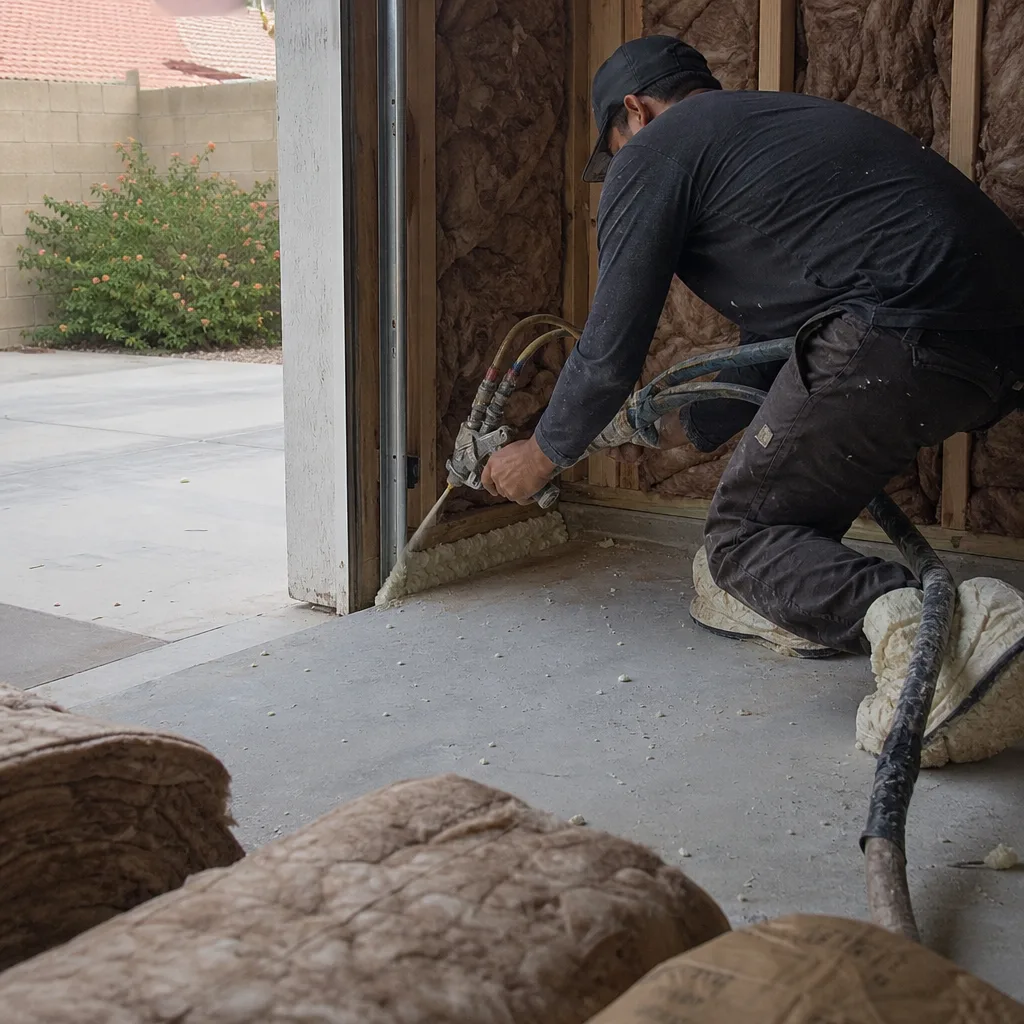
We work with Mighty Buildings, Boxabl, and Plant Prefab alongside conventional stick-built construction, so homeowners comparing prefab panels against a standard conversion get a straight answer about which fits a narrow Whitney lot. We don’t stock parts locally and we don’t claim to; what we do is schedule the right method for your parcel and keep the build moving once Clark County sign-off lands. Fast turnaround comes from planning the submittal and the construction calendar together, not from rushing the crew.
Common Garage Conversion Contractor Problems We See in Whitney Homes
- Submittal packets missing county zoning verification and HOA clearance. Without both, review stalls and the conversion sits half-finished waiting on a resubmittal. We file the packet complete the first time.
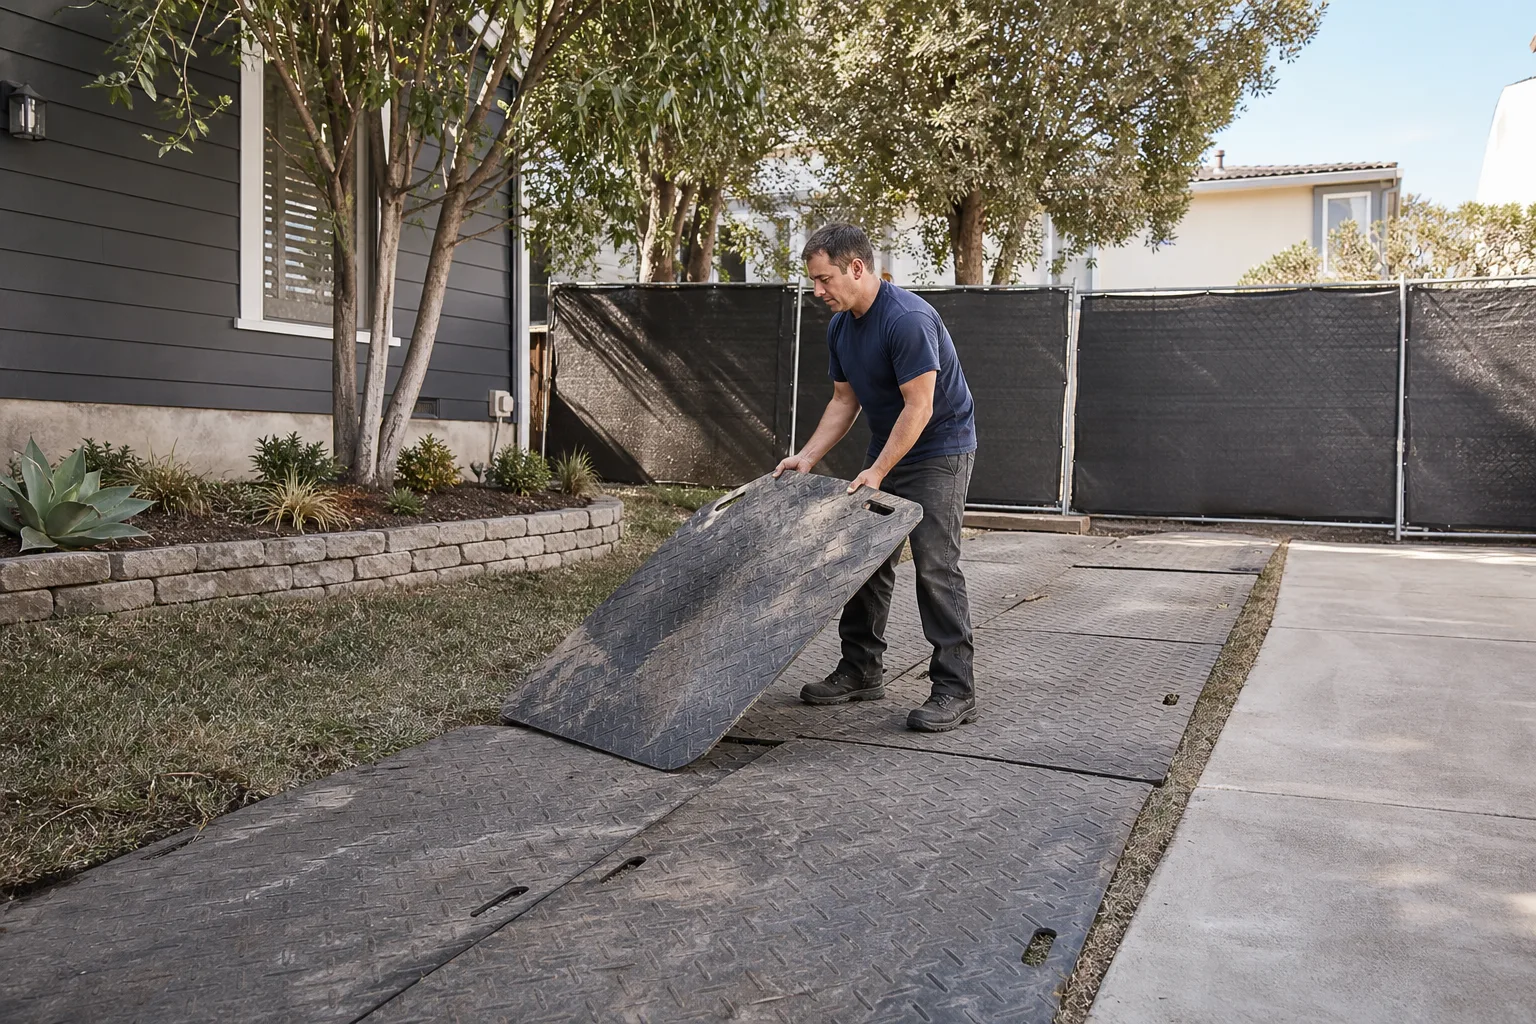
- Square-room plans that ignore the rear-yard geometry. Rear yards in Whitney’s tract subdivisions are commonly walled and narrow, so the realistic footprint is often a long, deep single-story box. Contractors who assume a standard square plan waste the first site visit figuring that out.
- Ordinary insulation and a standard cooling load. Specify both for a garage enclosure in this desert and the room overheats every July. We size for the Mojave, not the manual’s default.
- Monsoon drainage treated as an afterthought. Whitney gets very little rain, but when it comes, grading around a converted slab matters. We design the drainage in rather than patching it later.
Pricing for Garage Conversion Contractor in Whitney, NV
Here are real numbers to self-qualify before you call. A bedroom conversion in Whitney typically runs $55,000-$85,000; a full Garage Conversion ADU with plumbing and heat runs $65,000-$120,000; a Garage Apartment Conversion with kitchen and bath runs $90,000-$160,000. All figures are before permit fees. What moves the number: slab elevation and floor build-up, door-wall framing and stucco, HVAC upsizing and shading, plumbing distance to existing stacks, and finish level. The price goes in writing before any work starts, and the figure you approve on day one is the figure on the final invoice. Call (844) 797-5166 for a free, line-item estimate.
We Also Serve Cities Near Whitney
We work throughout the surrounding area as well – Sunrise Manor, Winchester, Paradise, and Las Vegas are all within reach. If you’re just outside the 89122 line and wondering whether your parcel qualifies, the answer starts with a zoning check. Visit our Garage Conversion Contractor in Whitney page for the local overview, or call to confirm your address.
Serving Whitney, NV – Our Local Coverage Area
We serve Whitney and nearby communities. Use the map below to see the area we cover. If you’re nearby, we can almost certainly help.
FAQs About Garage Conversion Contractor in Whitney
Clark County’s Department of Building & Fire Services reviews it, under county zoning, not a City of Las Vegas permit desk. Because Whitney is unincorporated, nearly every 89122 ADU runs through the county, and the county’s residential plan review calendar – not HOA turnaround – usually sets the earliest realistic start date. We file the submittal for you. Call (844) 797-5166 for an exact quote.
Plan review typically adds several weeks to the calendar, and a packet with a missing zoning verification or HOA letter adds more on the resubmittal. That’s why we schedule the build around the approval date rather than promising a start before the permit exists. Call (844) 797-5166 to talk through your timeline.
Not every parcel qualifies. A large share of Whitney lots sit in established tract subdivisions where lot coverage, setbacks, and existing block-wall rear yards decide whether a detached unit fits at all, and the older and manufactured-home parcels near the Boulder Highway corridor often need a parcel-level eligibility check before anything can be permitted. We verify county zoning and HOA/CC&R clearance first, before a nail is driven. Call (844) 797-5166 for a free eligibility read.
Serious shading, high-performance insulation, and correctly sized cooling, plus site grading and drainage around the slab for monsoon-season wind and flash-flood potential. Whitney sits in the Mojave, so deep eaves and west-side shading aren’t extras – they’re what keeps the finished room usable in July. Call (844) 797-5166 for a free estimate.
Yes, in most subdivisions it does. The county permit and the HOA/CC&R clearance are two separate approvals, and a packet submitted without the HOA letter stalls in review. We include it in the submittal sequence so the conversion isn’t sitting half-finished waiting on a resubmittal. Call (844) 797-5166 and we’ll walk you through what your HOA will want.
Schedule Your Free Whitney Estimate
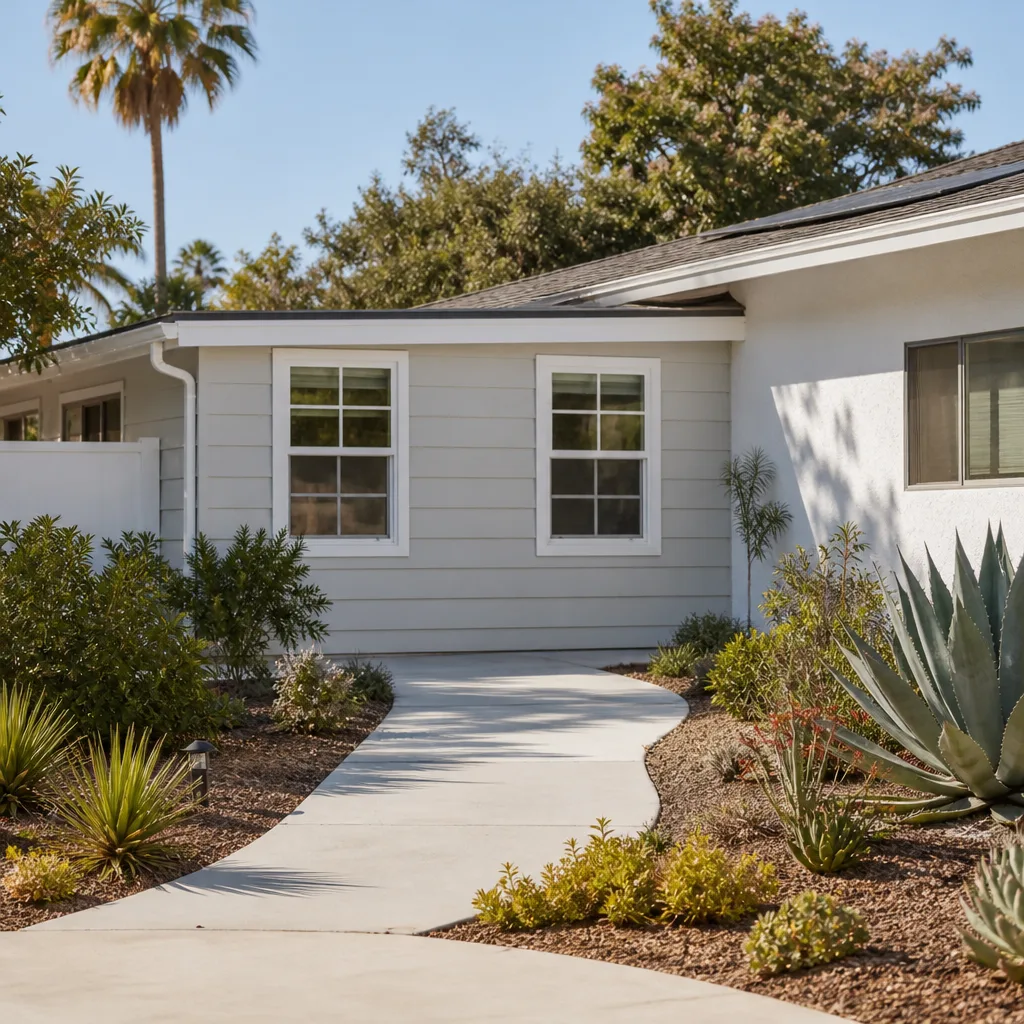
Whether you’re converting a garage into a bedroom, building out a full apartment, or still working out whether your 89122 parcel can carry a detached unit, the first step is a real number in writing. Our Garage Conversion Contractor team handles the county zoning verification, the HOA clearance, the submittal, and the build – scheduled around approval so you’re not staring at a half-finished shell. The price goes in writing before any work starts, and every project is covered by The Garrison Standard’s 365-day written guarantee. Call (844) 797-5166 to schedule your free estimate.
Written by the team at Fielding ADU Builders.