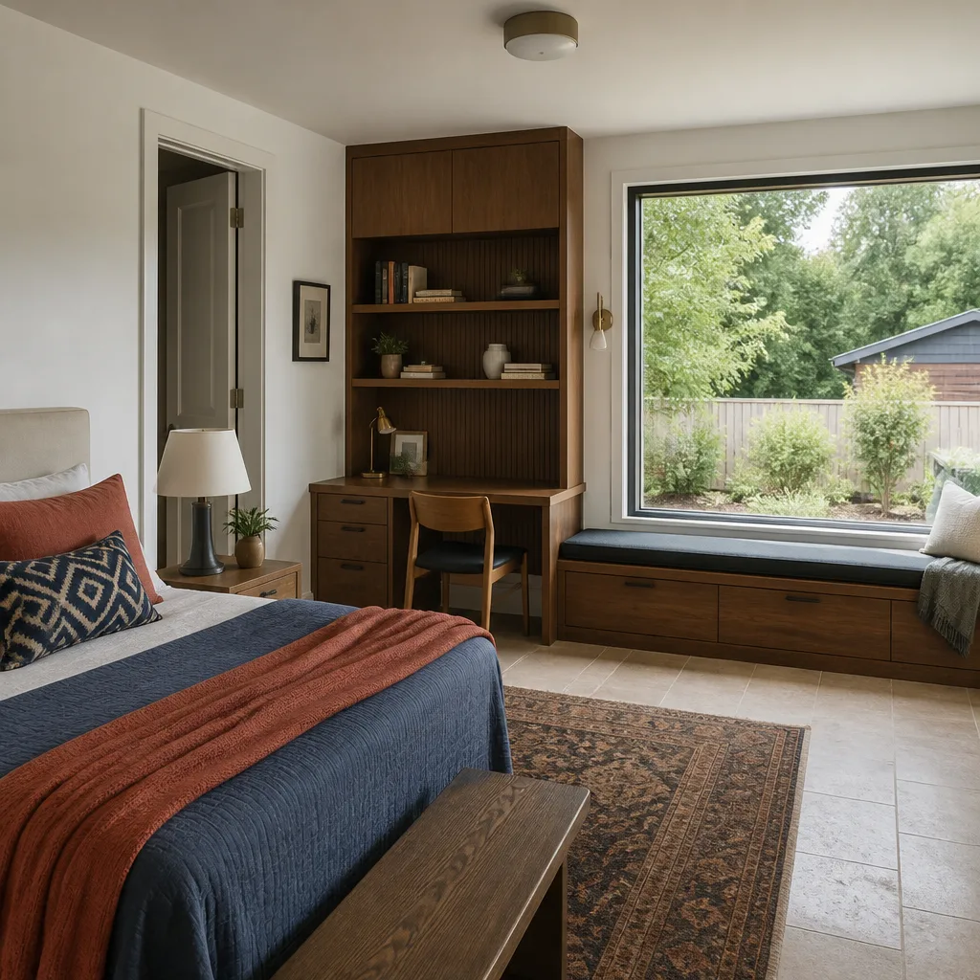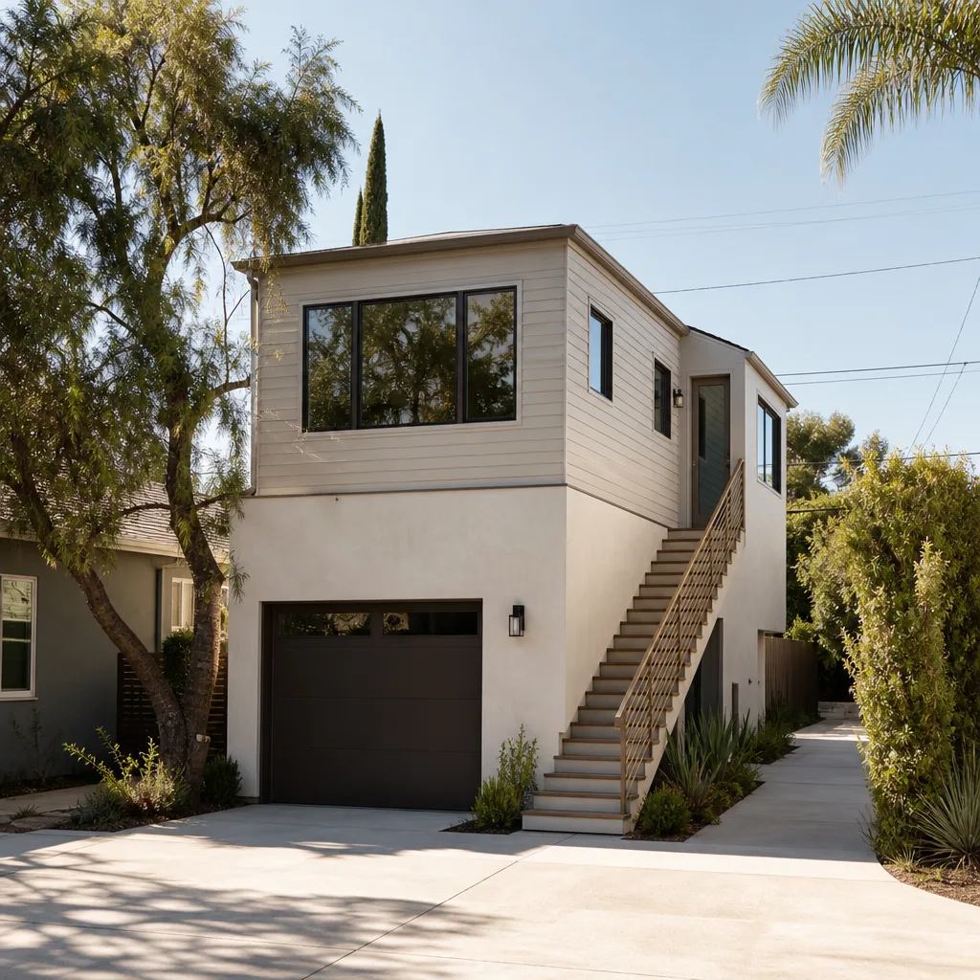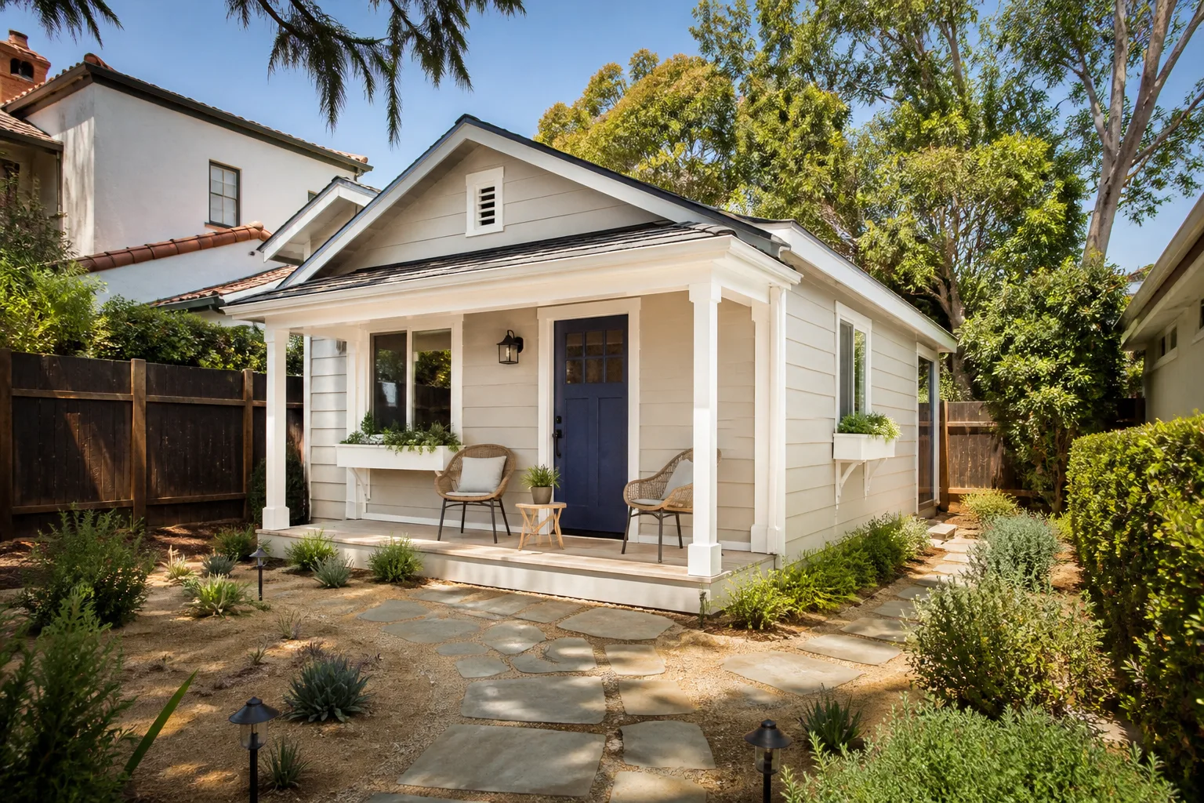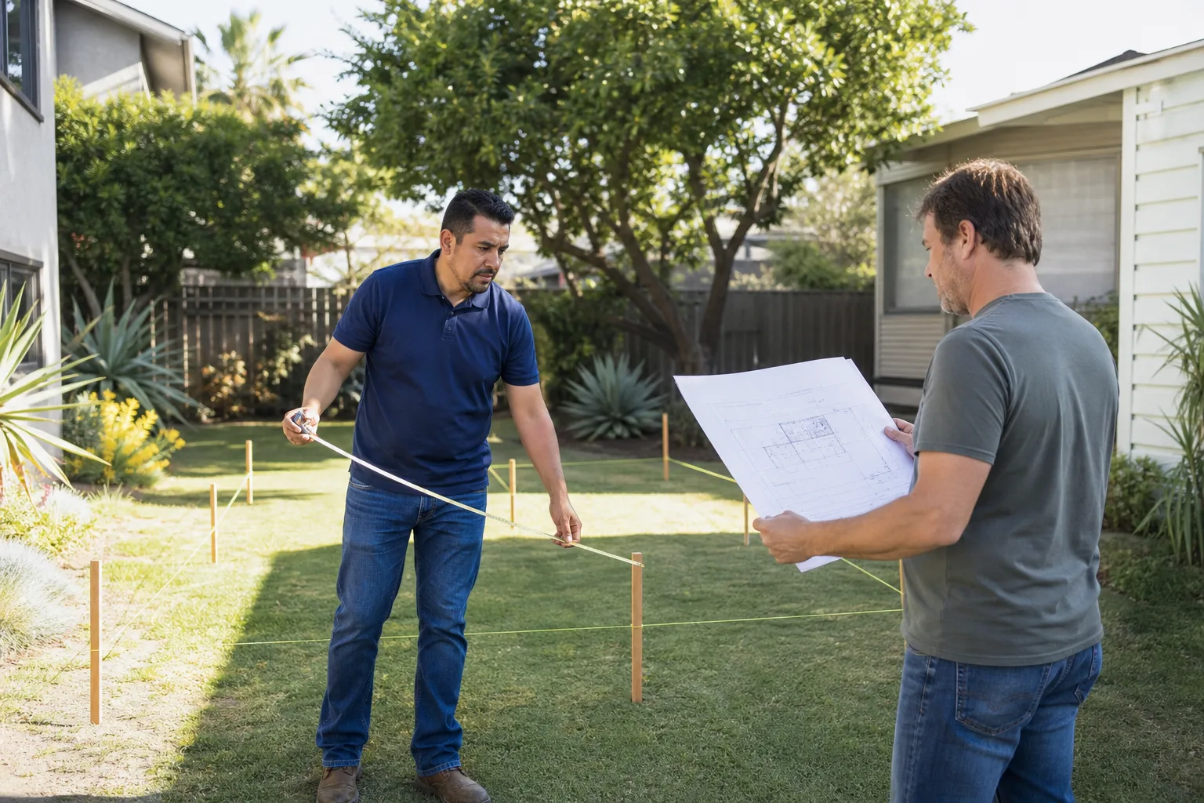
A free site visit, a check of what your lot allows and a written, line-item price.
Get your free estimateFast, Reliable Room Addition Contractor Across Boulder City
Boulder City lots are tight, and adding a room here takes a plan built for that reality. Rear-alley staging, shared party walls, a small-city building department that approves every room addition itself: those are the facts on the ground, and they’re the facts we plan around. Fielding ADU Builders North Las Vegas works with independent local professionals who know the downtown grid, the 89005 blocks off Nevada Way, and the newer lots up toward the 89006 side, so the estimate you get reflects the site you actually have. Call (844) 797-5166 and we’ll set up a free estimate.
Why Fielding ADU Builders North Las Vegas Is Boulder City’s Preferred Room Addition Contractor Company
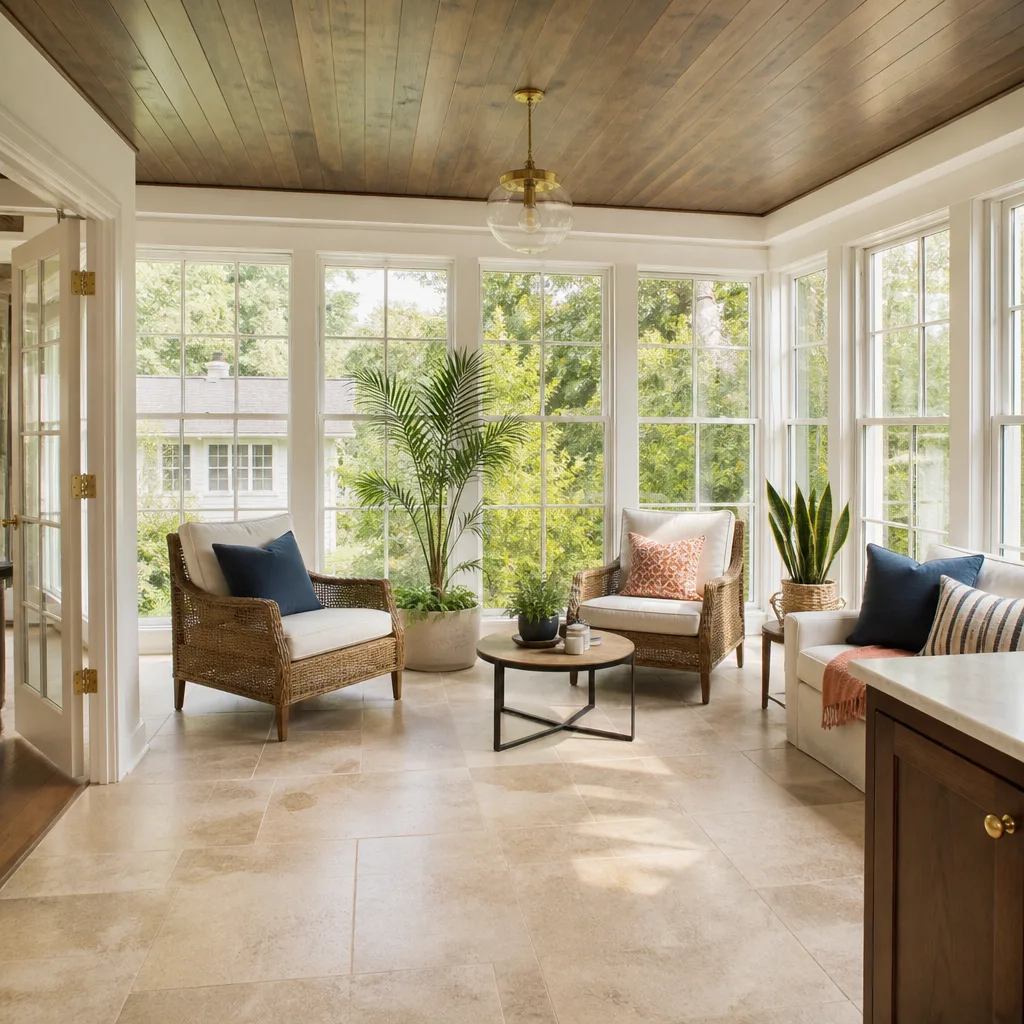
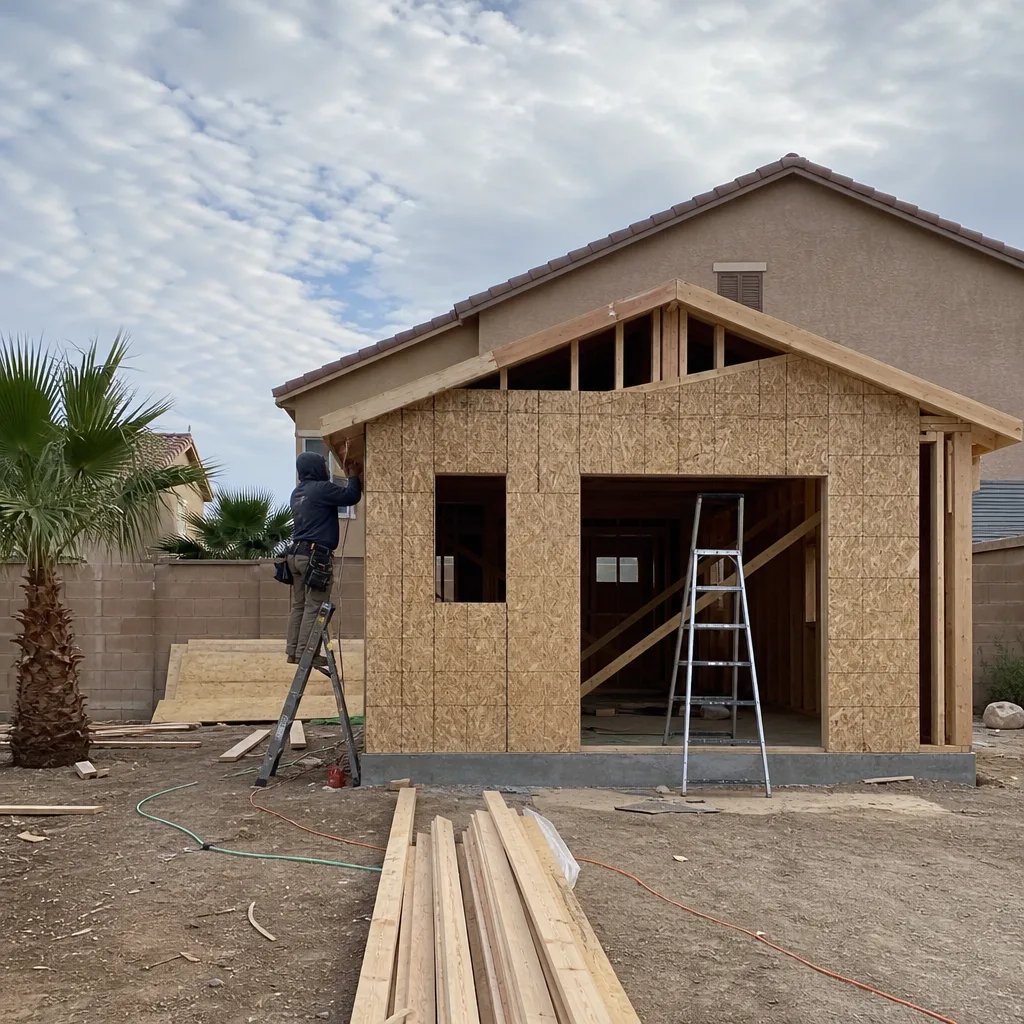
Boulder City is a small town with a long memory, and the work here gets judged by neighbors, not by a call center. We’ve built a name in Boulder City by doing the unglamorous parts: pulling the city’s own permit, notifying the next-door neighbor before a shared wall gets touched, and writing the price down before any work begins. Boulder City homeowners tell us the difference is that the number on day one is the number on the final invoice.
Fielding ADU Builders operates as the room-addition specialist inside the Garrison Partners family, and we hold ourselves to The Garrison Standard across every Boulder City project: show up in the window, price in writing, work by the book, leave it clean, stand behind it for a year. That 365-Day Done Right Promise is written on paper. If something fails during that year, we come back and make it right at no charge.
Every crew on a Boulder City site is background-checked and arrives in uniform, so you know exactly who’s working next to your neighbor’s fence line. When you call, a live person answers, day or night. For a short walk-through of what we do across the valley, see our Room Addition Contractor service page, and for the local office picture, the Boulder City city page covers the area directly.
Modular Home Addition in Boulder City
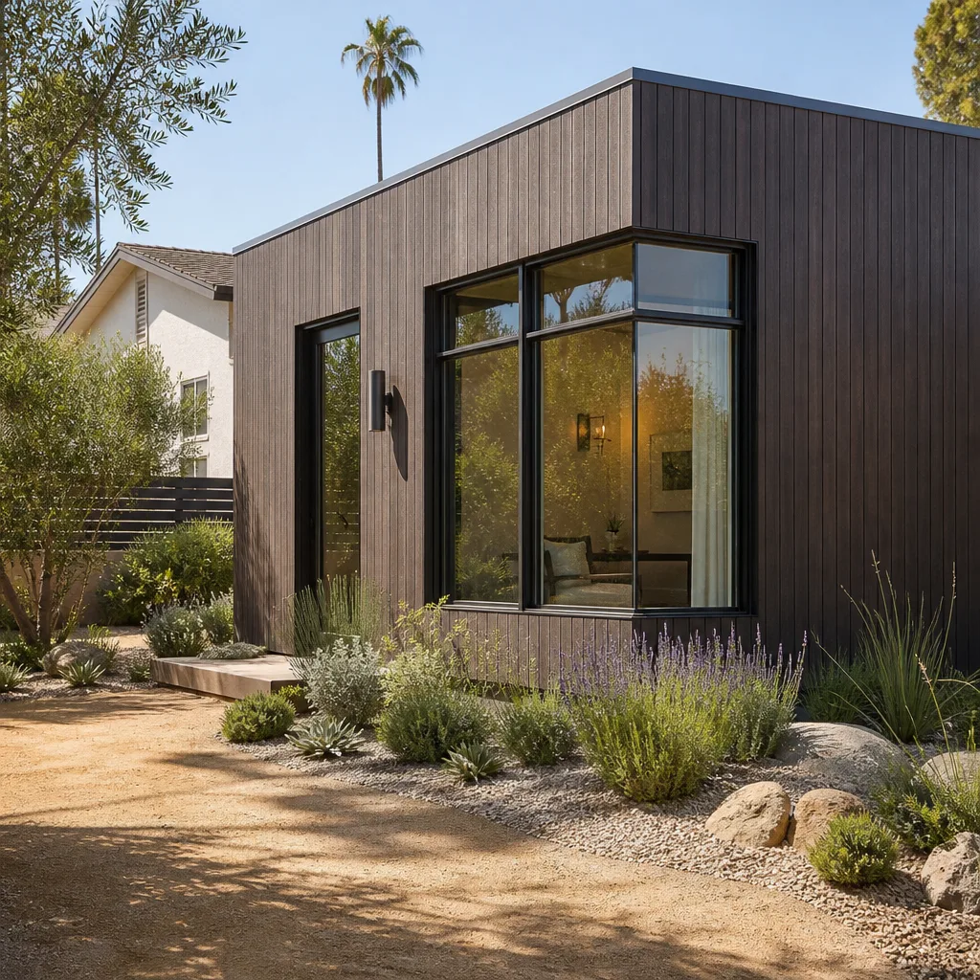
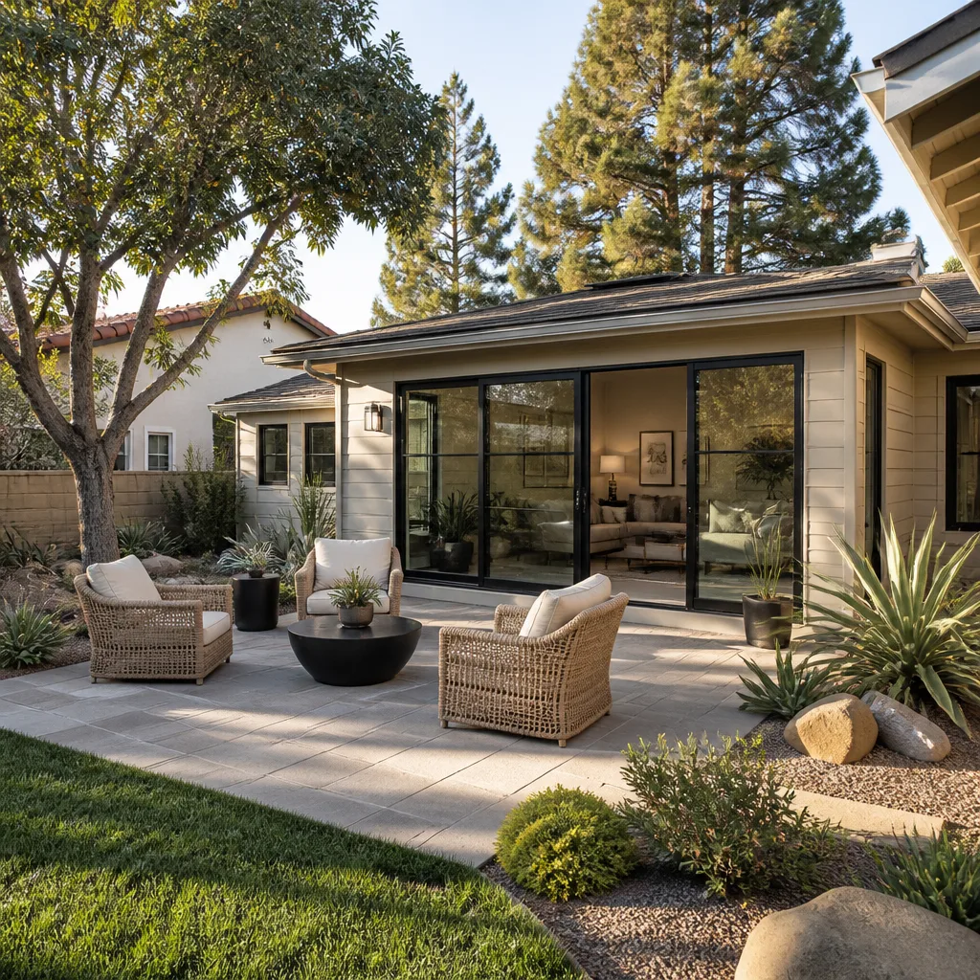
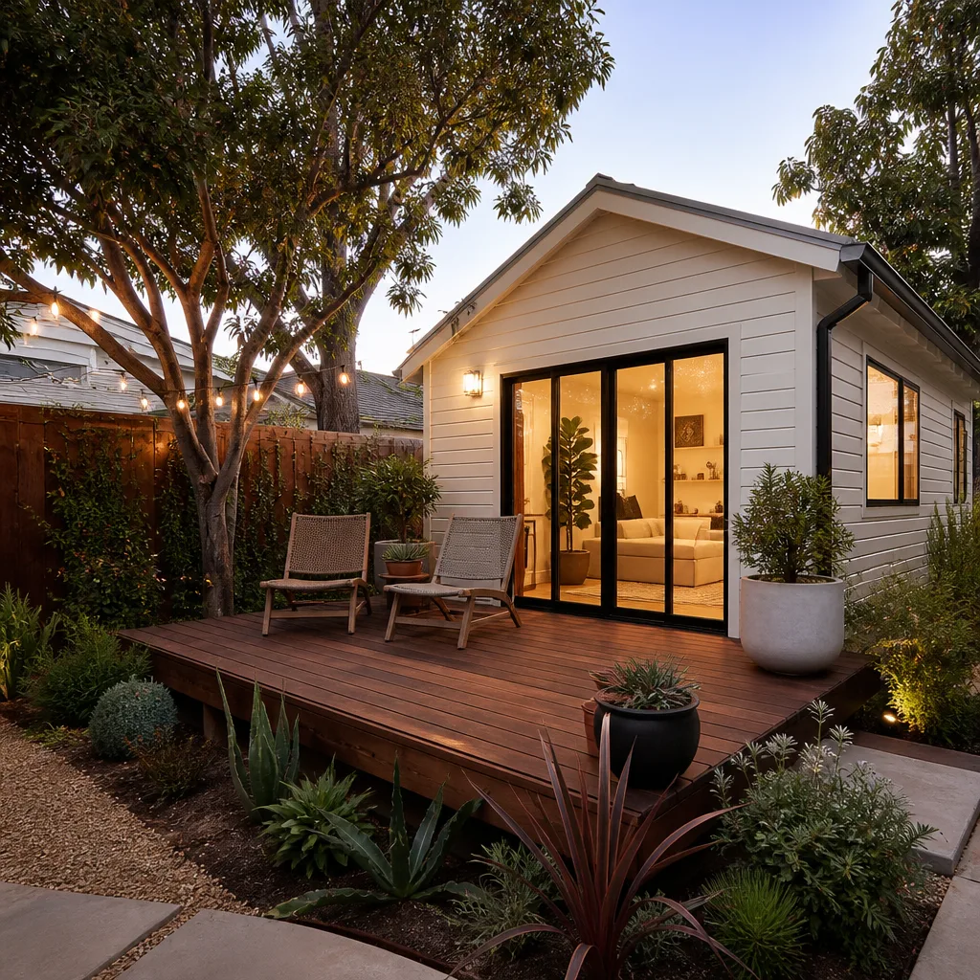
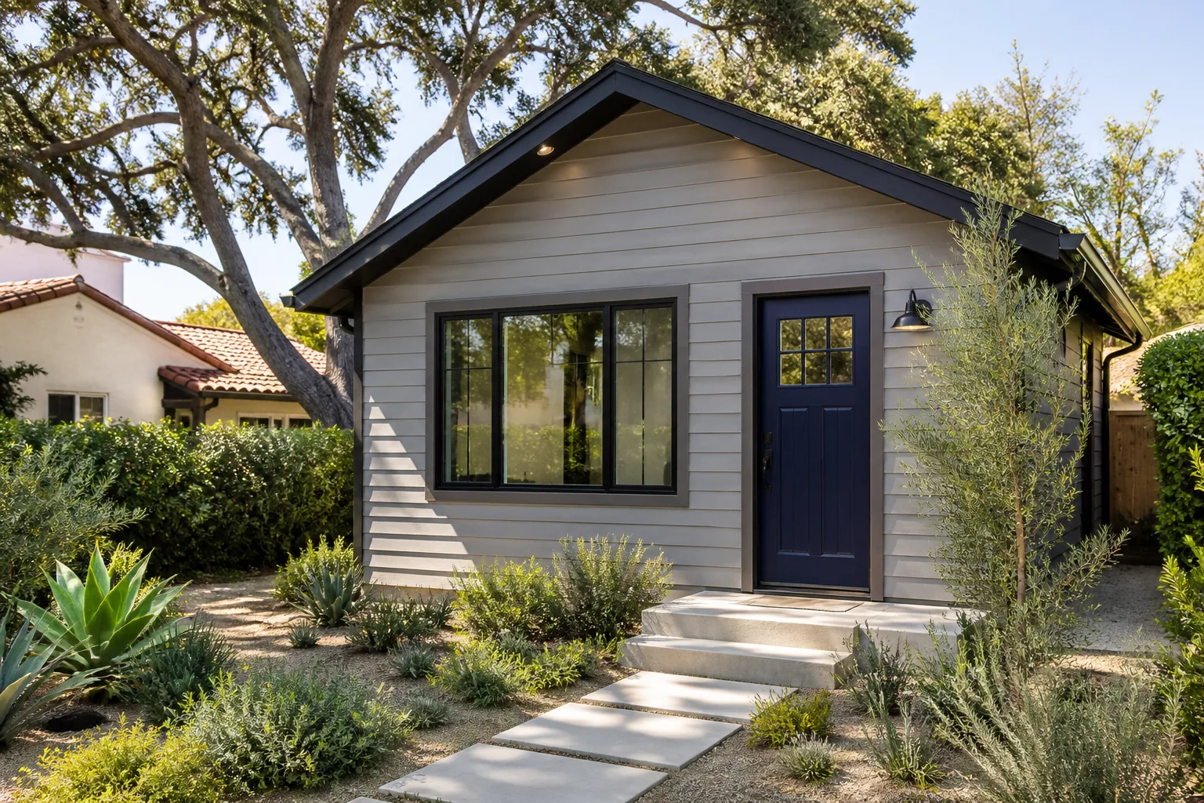
A Modular Home Addition in Boulder City is a room or casita built in sections off-site and set, or a prefab platform assembled on your lot, which matters when the buildable strip is narrow and alley access is the only way in. Homeowners here usually need one when the existing bungalow has run out of interior room but the garage or back lot has space, and the front-yard staging a conventional build would need just isn’t there. For a Boulder City modular home addition, expect the prefab platform approach to land most of the time; conventional stick-build makes more sense when the new room ties into an existing wall.
Prefab Platforms We Work With
We work with Boxabl and Plant Prefab, along with Abodu, Cover, Dvele, and Mighty Buildings, matching the platform to the lot and the budget. Boxabl’s small footprint suits modest Boulder City back lots; Plant Prefab gives more flexibility when the addition needs to line up with an existing roofline.
Set and Finish Work
Setting a modular unit on a tight Boulder City lot means crane or truck placement planned around the alley and power lines, plus tie-in of electrical, plumbing, and HVAC. We sequence the site work so the placement window doesn’t collide with summer heat or a monsoon downburst, which can shut a set day down fast.
Home Addition Plans in Boulder City
Home Addition Plans in Boulder City have to clear a different review path than the same plans filed in Henderson, because Boulder City runs its own building department rather than Clark County. A homeowner needs plans drawn when the room ties into the existing structure, when a facade change is visible from the street or alley, or when a historic overlay applies. For a Boulder City room addition, the design and permitting work typically runs in the low-to-mid thousands before construction dollars, and the drawings need to show site drainage and shade loads built for the local climate.
Design for Shade and Cooling
At roughly 2,500 feet on the Mojave’s east edge, Boulder City runs a few degrees cooler than Las Vegas, but summer highs still push past 100°F. Plans need hard shade and an oversized cooling load so the new room stays livable in July, not just in April.
Drainage and Grading
Monsoon downbursts and flash flooding are real here, so roof and grade drainage have to be drawn in from the start rather than patched after framing. Getting that on the plans avoids rework once the lot has been cut.
Trusted Brands We Service in Boulder City
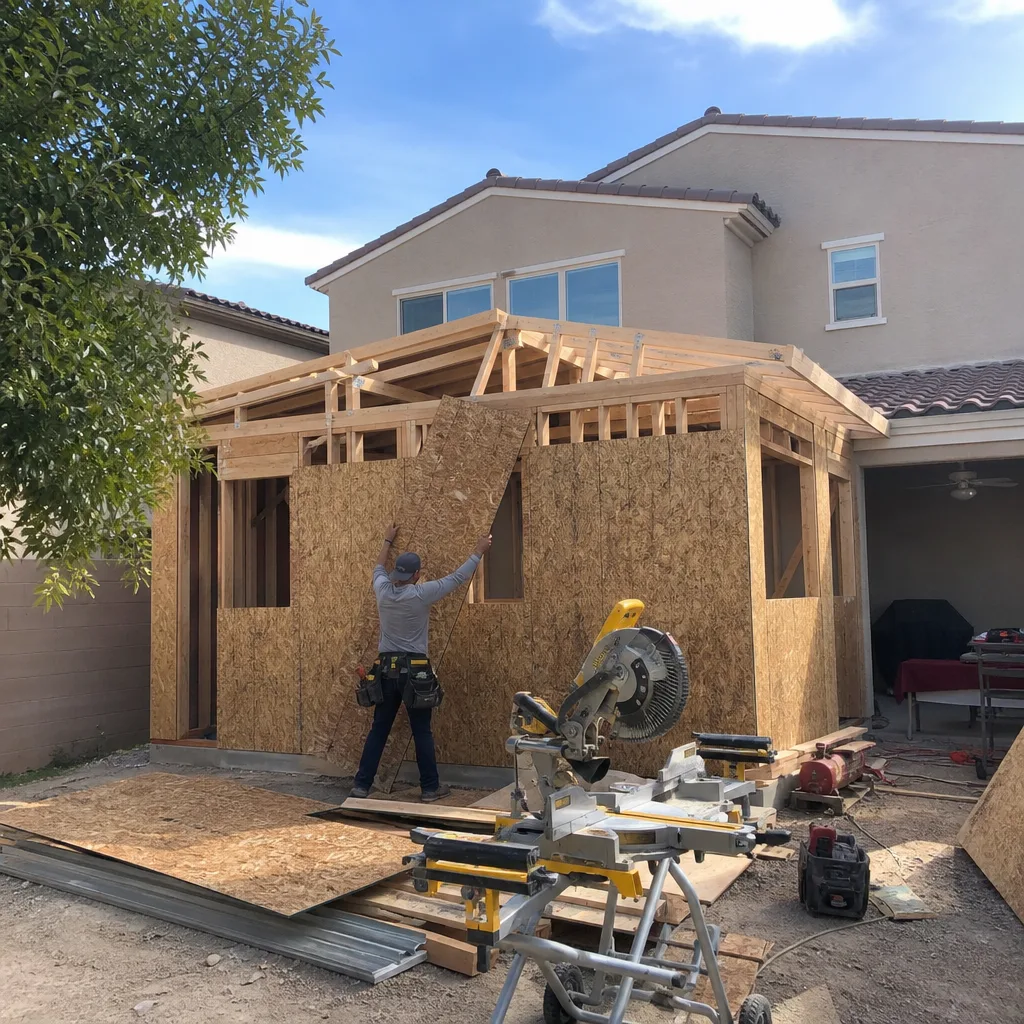
Boulder City homeowners researching prefab and modular options are already comparing Boxabl, Plant Prefab, Abodu, Cover, Dvele, and Mighty Buildings, and we work across those platforms plus conventional builds with James Hardie siding and Tuff Shed-style structures. We don’t claim to hold parts locally or stock any brand; what we bring is fluency with the platform so the right build method matches your lot and budget. That shortens the back-and-forth on drawings and gives you a faster, cleaner turnaround from estimate to permit to set day.
Common Room Addition Contractor Problems We See in Boulder City Homes
- Clark County rules applied by assumption. Contractors who treat a Boulder City addition like a county project stall the permit, because Boulder City must approve every room addition itself and the county process doesn’t transfer. That mistake can cost weeks before a shovel hits dirt.
- Historic district design review skipped. A visible facade change on an old downtown-grid bungalow triggers Boulder City’s separate historic district review, a step that doesn’t exist five miles away in Henderson. Skipping it forces rework after framing is up.
- Staging off a front street or narrow lot. Without an alley plan, equipment and debris block a neighbor’s shared party wall and draw noise and work-hour complaints. Rear-alley access and detached garages are exactly where the buildable space sits, so staging has to start there.
- Drainage and cooling loads underestimated. On lots with back-alley access and modest depth, monsoon downbursts and 100°F summers punish a room without planned grade drainage and oversized cooling. Both need to be drawn in, not added after the fact.
Pricing for Room Addition Contractor in Boulder City, NV
Room addition construction in Boulder City typically runs $260 to $420 per square foot for a conventional stick-build, and a basic 300-square-foot room usually lands between $78,000 and $126,000 before permit fees. A modular home addition on a prefab platform often comes in lower per square foot, and design and permitting work sits in the low-to-mid thousands. What moves the number is site access: an alley-only lot with a shared party wall and a historic-review step takes more careful staging than a wide lot off a front street, and that shows up in the quote. The number goes in writing before any work starts, so you approve it once and that’s the figure on the final invoice. Call (844) 797-5166 for a free Boulder City estimate.
We Also Serve Cities Near Boulder City
Homeowners just outside Boulder City work with us too. We serve Room Addition Contractor in Boulder City and the surrounding areas, including Henderson, Whitney, Paradise, and Enterprise. If your lot sits close to the city line, call and we’ll confirm which building department your project falls under before you commit to a plan.
Serving Boulder City, NV – Our Local Coverage Area
We serve Boulder City and nearby communities. Use the map below to see the area we cover. If you’re nearby, we can almost certainly help.
FAQs About Room Addition Contractor in Boulder City
Boulder City’s own building department approves every room addition in the city, not Clark County, because Boulder City is one of the few Nevada municipalities outside the county system. That means the review path and timeline are set locally, and filed plans need to match Boulder City’s ordinances, not the county’s. A contractor who assumes county rules will stall your permit. Call (844) 797-5166 to talk through your site.
A rear-alley lot usually adds cost to the quote because staging, equipment placement, and debris removal all happen off the alley, and the alley constraint means materials get sequenced tighter. On the older downtown-grid lots the only buildable side is often a narrow strip beside a shared party wall, so the pro has to plan around the neighbor, work hours, and a narrow access path. That planning labor shows up in the price. Estimates are free.
Yes. If the new room changes a facade that’s visible from the street or alley, Boulder City’s separate historic district design review kicks in, and that step doesn’t exist for the identical addition five miles away in Henderson. The 1930s-40s bungalows and Pueblo Revival homes built for dam workers sit inside that review area, so the design has to be cleared before framing. Call to find out whether your address falls inside the boundary.
Boulder City enforces its own work-hour and noise ordinances, so the crew has to schedule delivery, cut, and hammer work inside the permitted window and keep quiet hours clear. On a tight lot with a shared party wall, that means a clear schedule and neighbor notice up front, not a surprise at 7 a.m. Getting it right keeps the job moving without a complaint stopping the work.
On a modest lot, a modular home addition on a prefab platform, a garage conversion, or a small detached casita tends to fit best because the buildable space sits in the back alley and garage area. A ground-up casita works where the lot has more depth in the newer sections. The right call depends on your lot, the alley access, and the cooling and drainage needs, so the free estimate starts with looking at the site. Call (844) 797-5166 for an exact quote.
Whether you’re eyeing a rear-alley addition off a Historic District bungalow or a modular casita on a newer Boulder City lot, the first step is a written price for your site. Call Fielding ADU Builders North Las Vegas at (844) 797-5166 to schedule your free estimate, and we’ll walk the lot, confirm the permit path with Boulder City, and put the number in writing before any work starts.
Written by the team at Fielding ADU Builders.