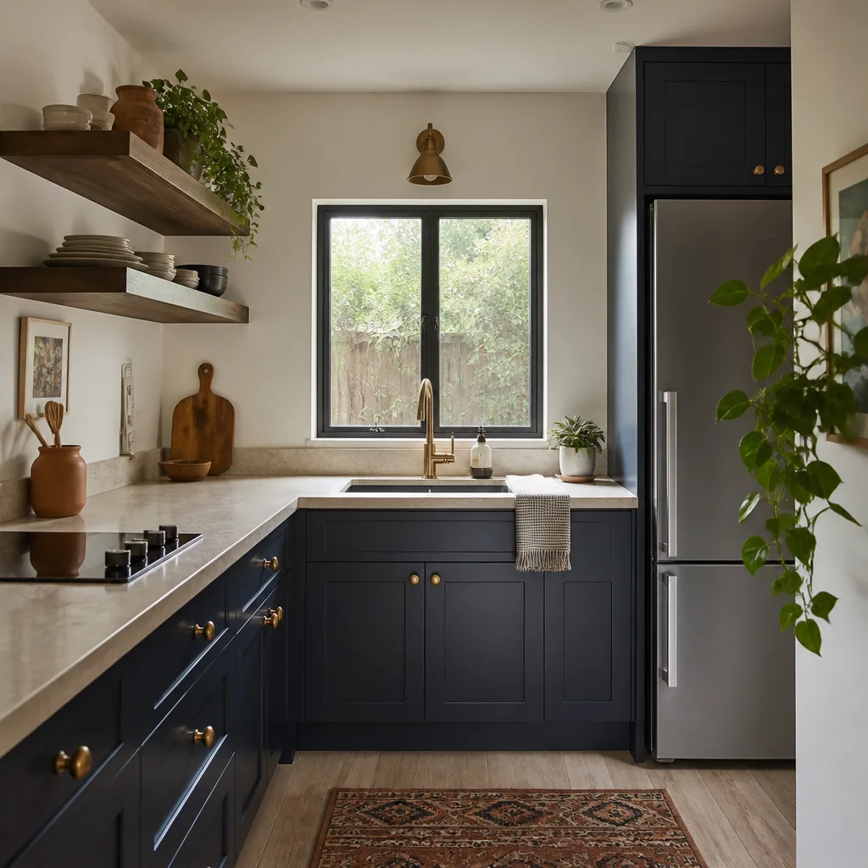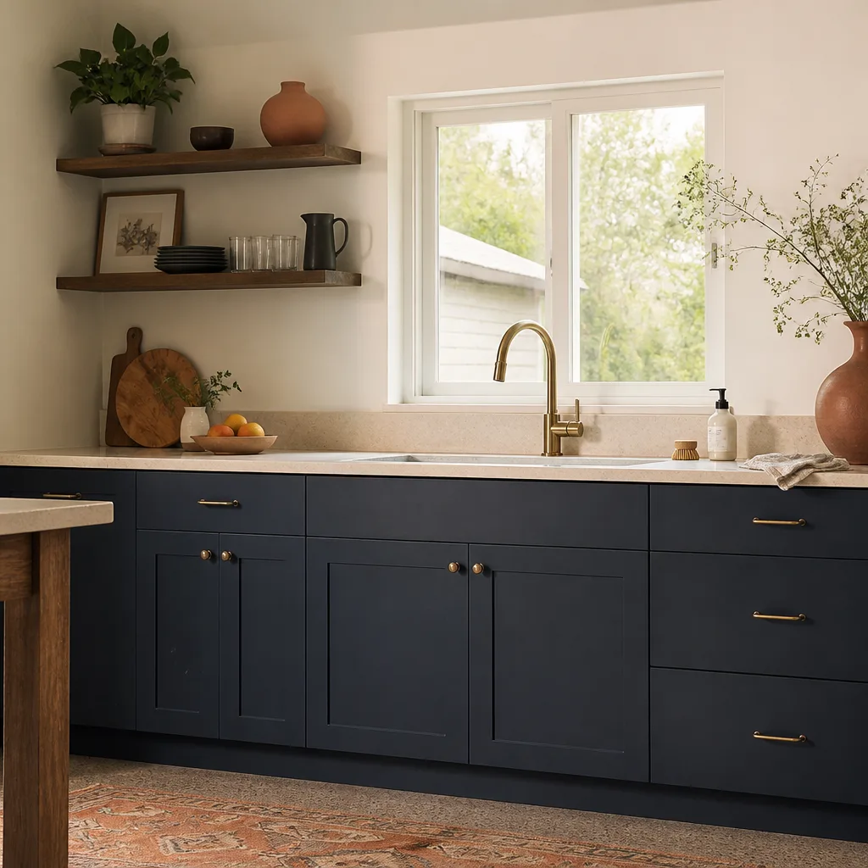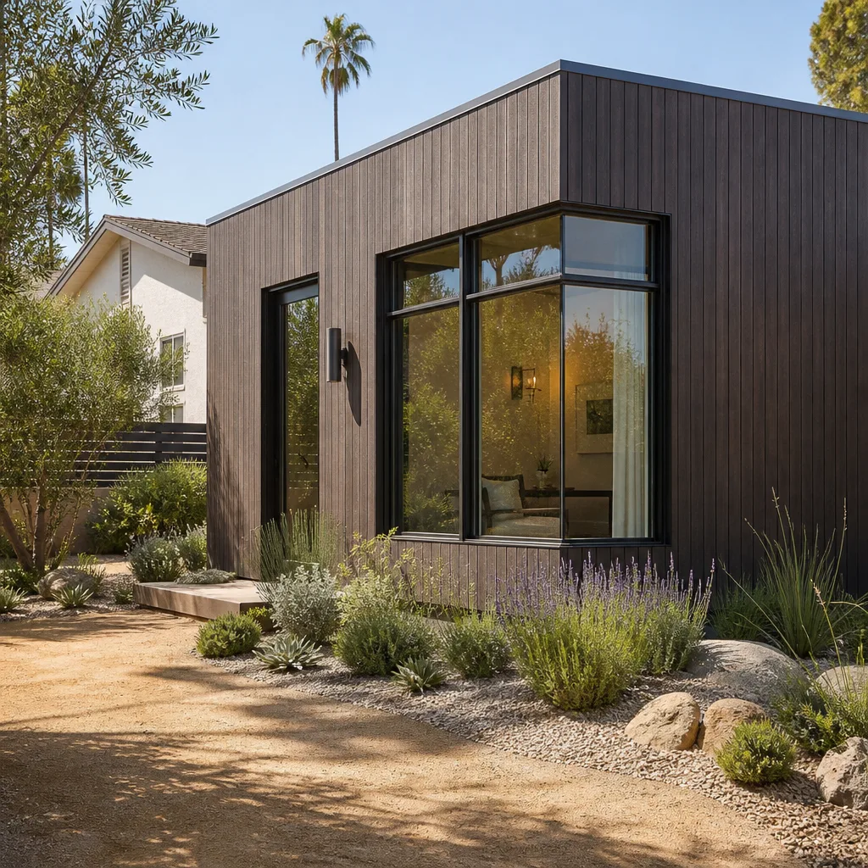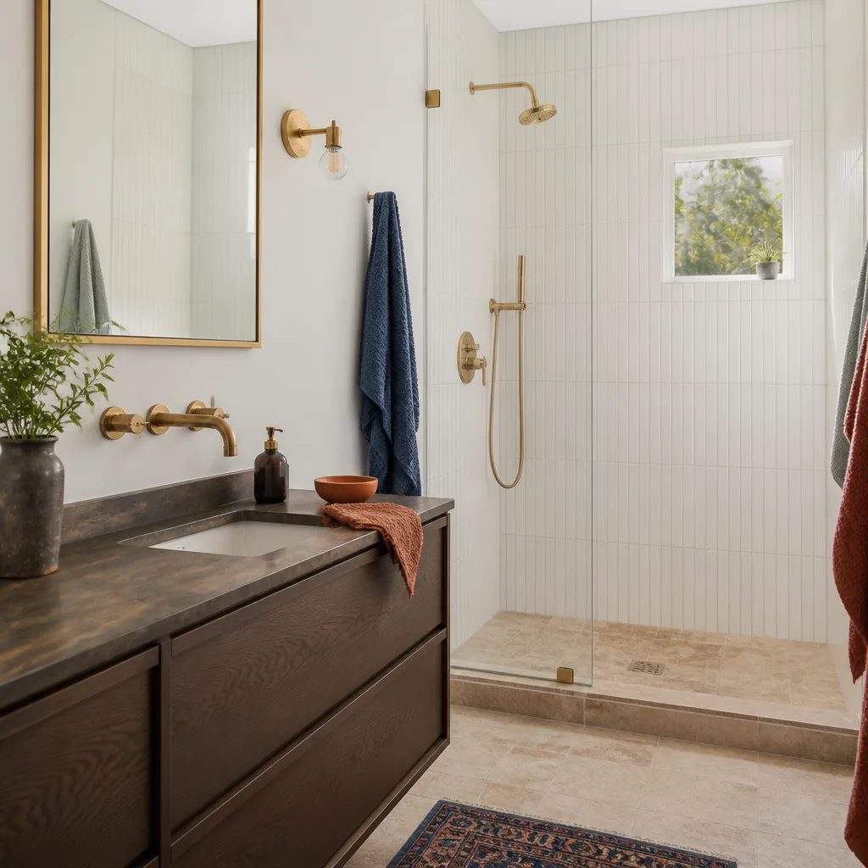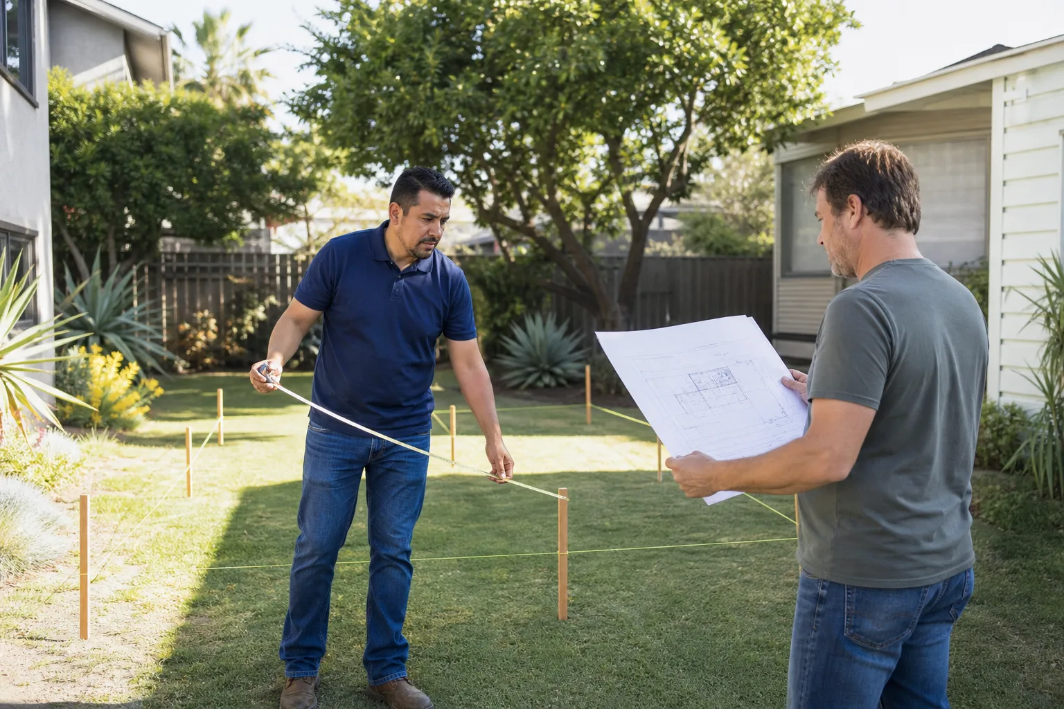
A free site visit, a check of what your lot allows and a written, line-item price.
Get your free estimateFast, Reliable Room Addition Contractor Across Sunrise Manor
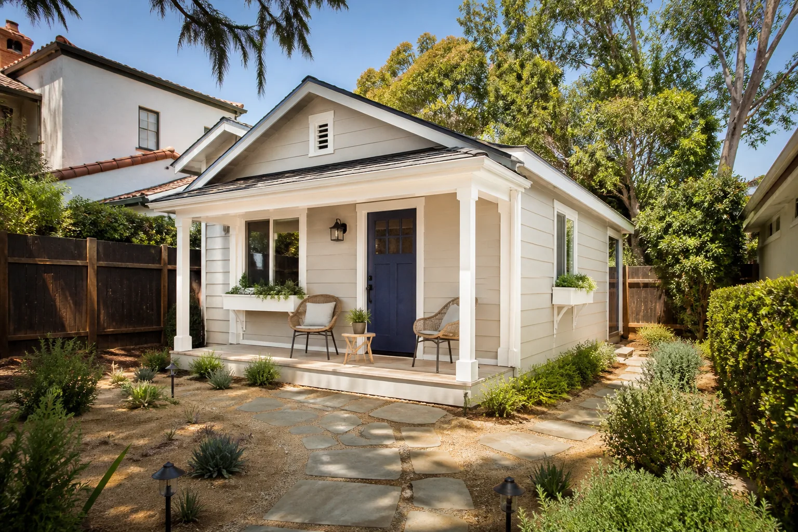
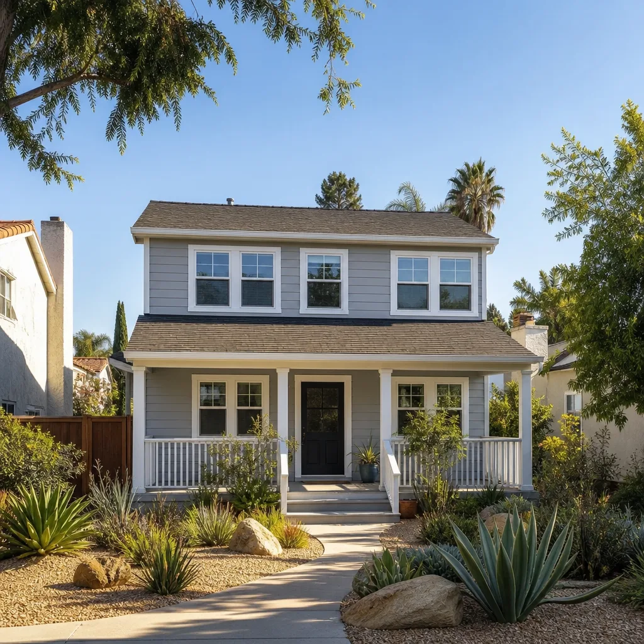
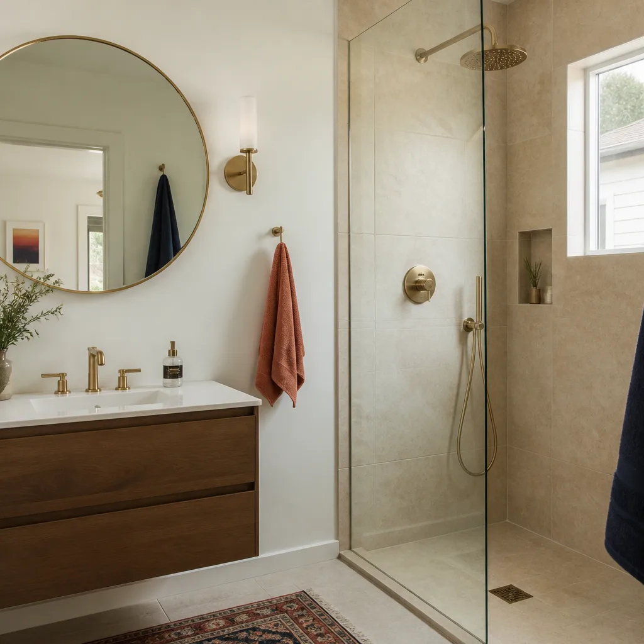
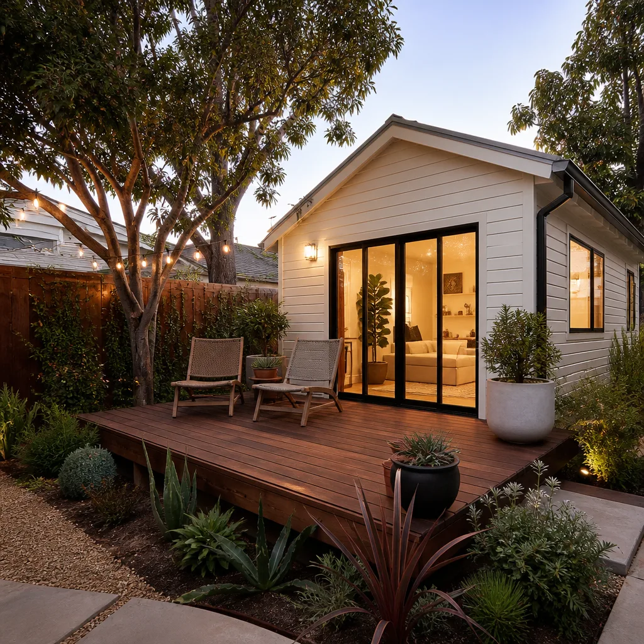
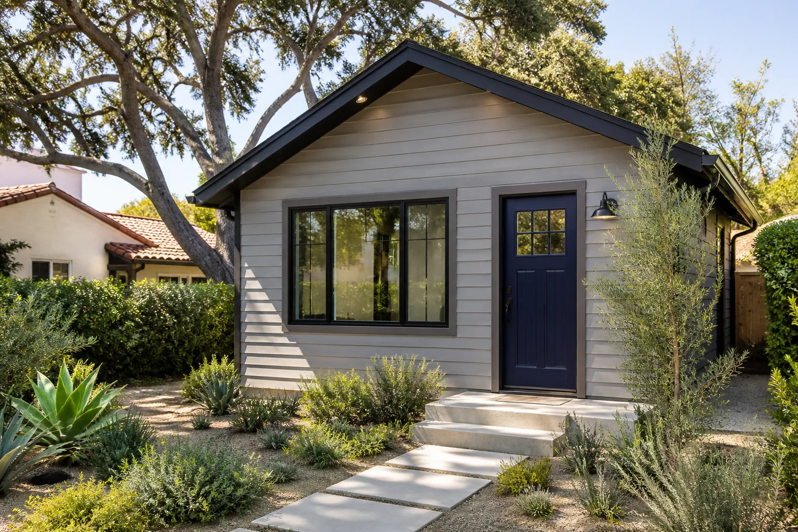
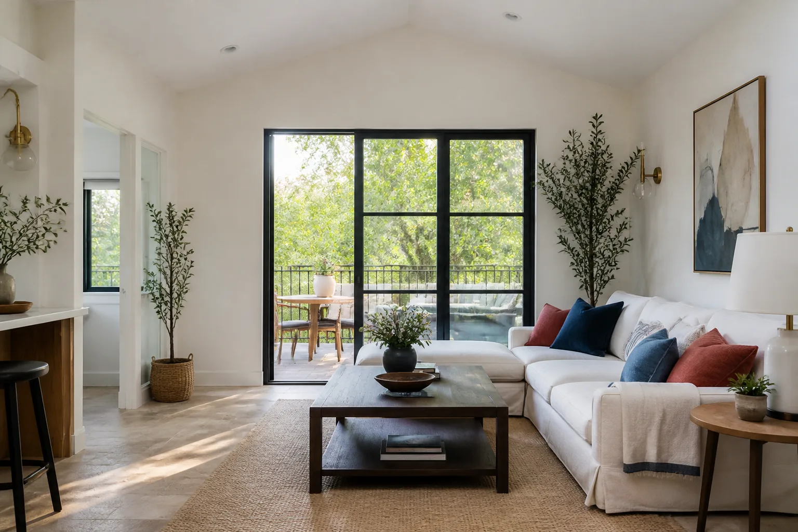
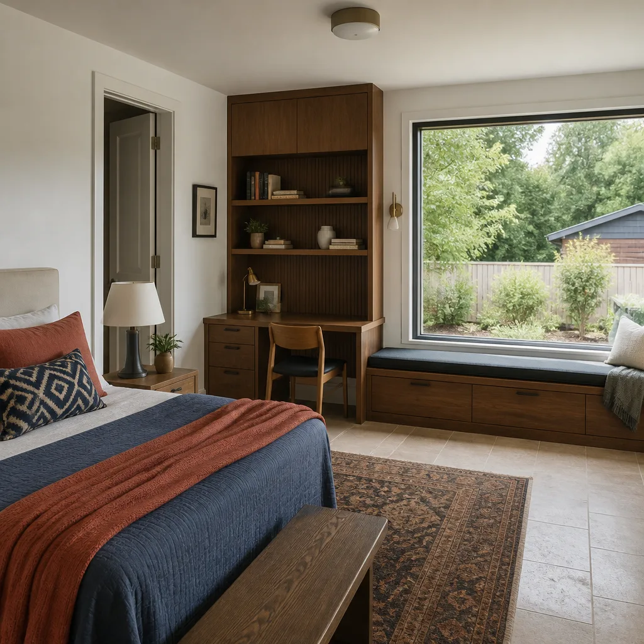
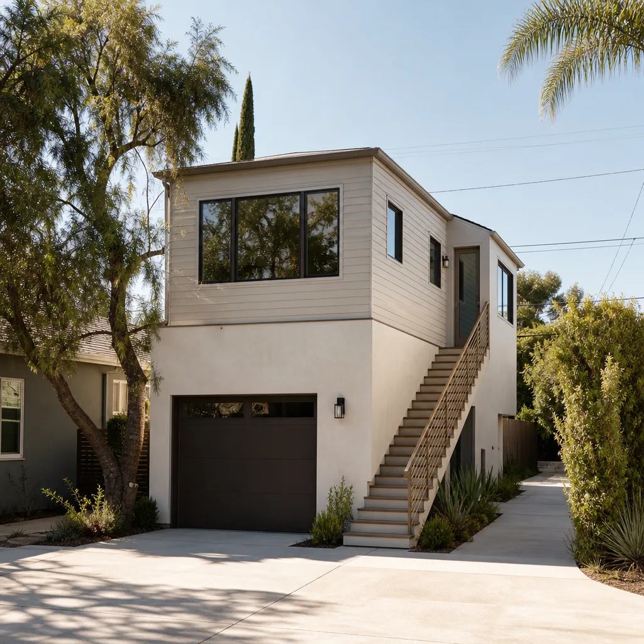
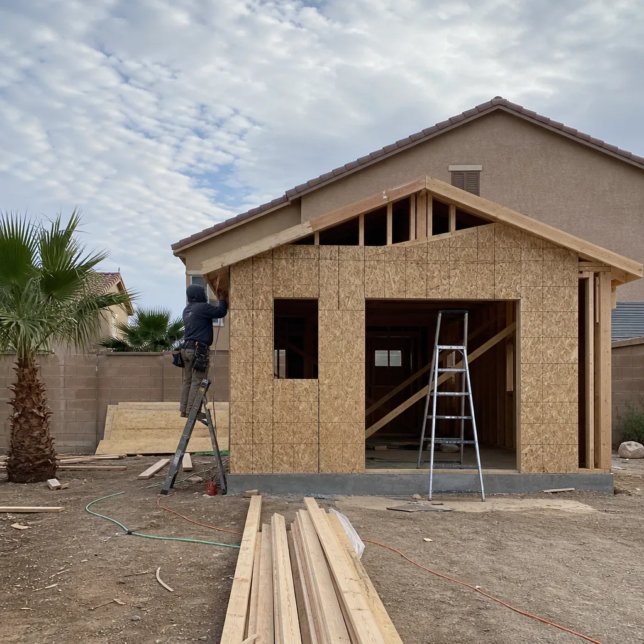
If you own a home in Sunrise Manor and need more square footage, the work starts with a plan you can price and permit – not a handshake. We build room additions here: bump-outs, primary suite extensions, converted garages, detached ADUs in the backyard. Sunrise Manor is unincorporated Clark County, so your permit goes through WinLAWS instead of the City of Las Vegas queue, and that single fact changes the schedule and the scope on almost every job. We know the difference, and we scope for it before you sign anything. Call (844) 797-5166 for a free estimate.
Why Fielding ADU Builders North Las Vegas Is Sunrise Manor’s Preferred Room Addition Contractor Company
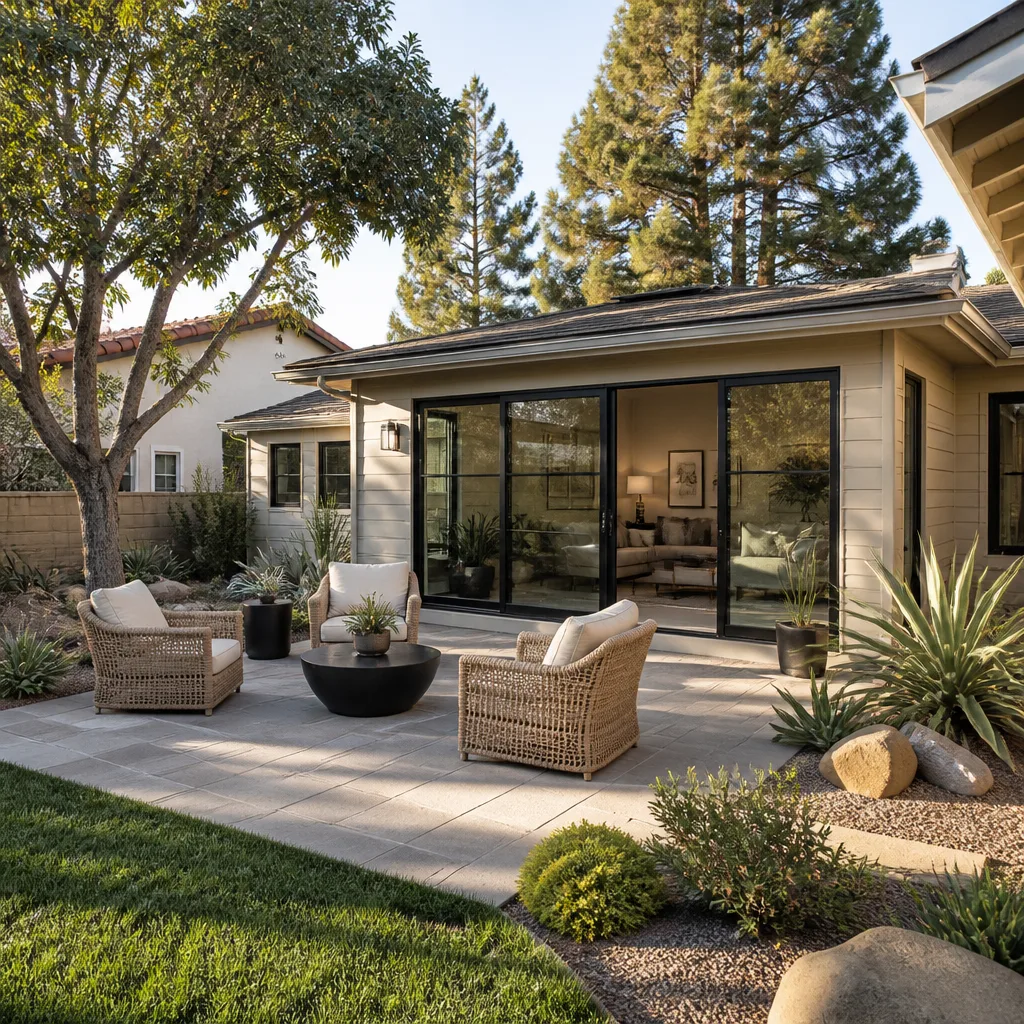
We’re an independently owned and operated member of the Garrison Partners family, founded in 2006 and held to The Garrison Standard: price in writing before any work starts, work done by the book, and a full year of written guarantee behind it. Our technicians have up to 20 years of experience, and every crew member is background-checked and arrives in uniform. A live person answers our line 24 hours a day, every day.
Sunrise Manor homeowners come to us after a build that slipped or a price that moved at the door. Our answer is simple. You get a written number on day one, and that’s the number on the final invoice. If anything fails inside the first year, we come back and correct it at no charge under the 365-Day Done Right Promise. We also understand what a 89110 lot will and won’t carry – more on that below.
Modular Home Addition in Sunrise Manor
A modular home addition in Sunrise Manor is a factory-built box set on a new foundation and tied into your existing house – practical here because the county review is longer and predictable, and a weather-tight module halves the on-site days spent in 105°F heat. You need one when a conventional stick-build can’t hit your timeline, or when you want the price of the major pieces locked before concrete is poured. Modular additions in Sunrise Manor typically run $95,000 – $180,000 for a 400-to-700-square-foot unit, including foundation, delivery, set, and utility tie-in, before permit fees. We work with Mighty Buildings and Plant Prefab, plus conventional builds using James Hardie siding, so the method gets matched to your lot and budget, not the other way around.
How the Set and Tie-In Works
Once the foundation is cured, the module arrives on a flatbed and gets lifted into place by a crane – which means clear alley or side-yard access has to be confirmed during scoping, not the morning of delivery. After setting, crews connect the plumbing stubs, extend the electrical service, and tie the roof into your existing structure. All of that work is inspected through the county before we call it done.
Matching the Method to the Lot
Not every 89110 backyard is a fit for a module. Aging block walls, overhead lines, and narrow alley runs can rule out a crane set. When that happens, we’ll tell you straight and quote a conventional addition instead. Some homeowners go the other direction entirely and add a Tuff Shed-style outbuilding or shop; if a shop is the real goal, plain framing on a slab often costs less than a prefab package.
Home Addition Plans in Sunrise Manor
Home addition plans in Sunrise Manor are the drawings and documentation package the county requires before review – a full step that often catches homeowners off guard because the existing structure has to be legal on paper first. You need that package when you’re extending a 1960s ranch home and want the permit to move. Plan sets here typically run $3,500 – $8,000 for an addition of a few hundred square feet, and that figure grows if the existing rear garage off the alley has no permit on file (more on that below). We scope the plan package with the county’s process in mind, not just the drawing on top.
What Goes Into the Package
A usable plan set includes site and foundation details, framed and truss drawings, electrical and plumbing layouts, and energy documentation that meets current county standards. It also needs to reflect the real utility layout, because the original laterals in these homes are shallow and short, and a plan that ignores that detail will get bounced. We walk all of it before the drawings start.
Legalizing What’s Already There
If your detached garage off the rear alley was never permitted, or was permitted as “storage,” the county will generally require documentation or legalization before it approves an addition that touches the existing structure. That legalization work is real – sometimes an inspection and as-built drawings, sometimes engineering. It also has to be priced upfront, which is exactly why we ask the permit question before anyone quotes a square-foot number.
Trusted Brands We Service in Sunrise Manor
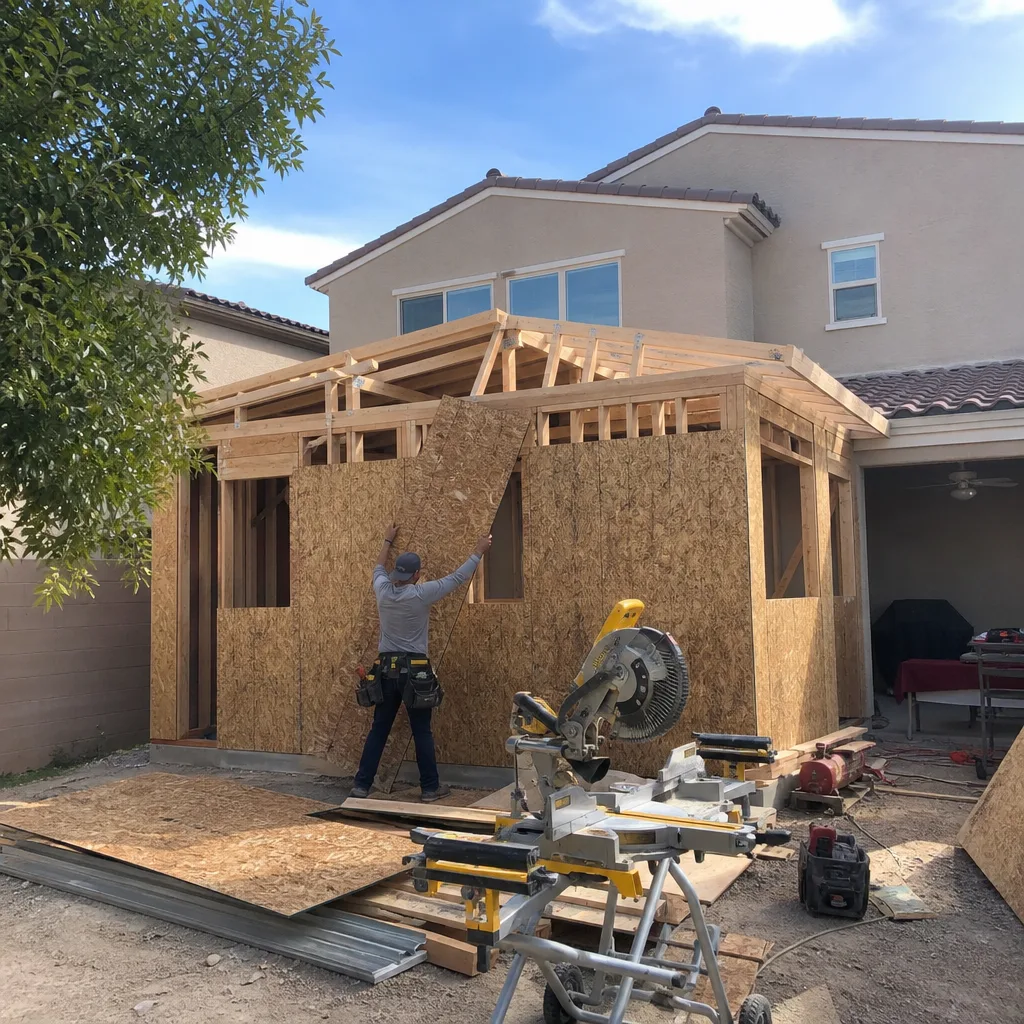
We work with the platforms homeowners here are already researching: Mighty Buildings and Plant Prefab for modular, Tuff Shed-style structures for shops and back-lot storage, and James Hardie siding on the conventional builds. We don’t claim any local parts stock – we don’t operate a warehouse in Sunrise Manor – so materials are ordered to your project and scheduled against the build sequence. That keeps the turnaround honest and keeps the written price intact. When you’re ready to compare methods, we’ll map the options to your 89110 lot and tell you which one actually pencils.
Common Room Addition Contractor Problems We See in Sunrise Manor Homes
- Assuming the rear detached garage is legal. A large share of the 1960s-70s tract homes in 89110 have rear garages off the alley that were built as “storage” or never permitted at all. The county will require legalization before it approves an addition tied to that structure, and a quote that skips this step is a quote that will move.
- Overlooking the shallow original utility laterals. The water and sewer lines under these homes are shallow and short, which is fine until a new foundation loads them or a re-route gets forced mid-project. We check the utilities during scoping so the re-route shows up in the written price, not on the change order.
- Flat or low-slope roofs with no monsoon drainage plan. July and August microbursts drop a lot of water fast, and a flat addition roof that drains toward the existing block wall will pool and undermine it. We design the slope and the discharge path before the roof goes on.
- Scoping the lot without checking equipment and material access. Long material hauls, tight alleys, and block walls made narrow by mature palms can make a crane set or a delivery impossible. Checking access first is what keeps the schedule from blowing up on delivery day.
Pricing for Room Addition Contractor in Sunrise Manor, NV
Real numbers, before you call. A typical garage-to-ADU conversion in Sunrise Manor runs $110,000 – $180,000, and that usually starts with legalizing an existing rear garage. A ground-up detached ADU runs $180,000 – $320,000, including foundation, utilities, and a high-SEER mini-split sized for 105°F summers and a cool roof that reflects UV. A plan set for the county package is $3,500 – $8,000. Legalization of an unpermitted garage off the alley is often $4,000 – $12,000 depending on what the county needs, and grading and drainage work on an open lot adds $3,000 – $10,000. The County’s WinLAWS review and legalization step are what push these numbers above comparable work in master-planned parts of the valley. Call (844) 797-5166 for a free estimate – you get the number in writing before any work starts.
We Also Serve Cities Near Sunrise Manor
We also work the surrounding communities. If you’re in Whitney, Winchester, Las Vegas, or North Las Vegas, the crew that shows up in Sunrise Manor works your area too. One thing worth knowing: Room Addition Contractor work in those cities runs through their own permitting queues, so the county route here is not the same. Call us and we’ll scope the right one for your address.
Serving Sunrise Manor, NV – Our Local Coverage Area
We serve Sunrise Manor and nearby communities. Use the map below to see the area we cover. If you’re nearby, we can almost certainly help.
FAQs About Room Addition Contractor in Sunrise Manor
In most cases, yes. Many of the rear detached garages off the alleys in 89110 were built as “storage” or were never permitted at all, and the county requires documentation or legalization before it approves an addition that ties into that structure. A typical job here starts with a homeowner wanting to extend a 1960s ranch home, only to find the permit missing on the garage – adding a step that rarely comes up in newer master-planned parts of the valley. A qualified local contractor scopes for it upfront. Call (844) 797-5166 for a free estimate, and we’ll tell you exactly what the county will ask for.
Substantially. Sunrise Manor is unincorporated Clark County, so your room addition permit goes through the County’s WinLAWS portal, which has its own review queue separate from the City of Las Vegas or Henderson. The legalization step for existing structures also comes into play here in a way it generally doesn’t in newer areas. That means your schedule is set by the county, not the city, and the review time reflects it. Call (844) 797-5166 and we’ll walk you through the county path for your address.
They’re shallow and short. The original water and sewer laterals in these 1960s-70s tract homes were run for the small footprint that was there, and a new foundation or addition can force a re-route. That re-route gets expensive fast if it shows up mid-project. We verify the utility layout during scoping so the cost lands in the written price before a single nail is driven. Call (844) 797-5166 for an exact quote – estimates are free.
Directly. July and August microbursts can dump a lot of water in a short window, and a flat or low-slope addition roof with no drainage plan will pool water against the existing block walls and undermine them over time. We design the roof slope and the discharge path during scoping, not after the fact. Sunrise Manor sits at roughly 1,900-2,000 feet with intense summer UV, so reflective cool roofs and shaded west-facing walls are treated as standard, not an add-on. Call (844) 797-5166 for a free estimate and we’ll scope the drainage for your lot.
Yes, when your lot allows it. A modular addition set into a 89110 backyard usually runs $95,000 – $180,000 for a 400-to-700-square-foot unit, including foundation and utility tie-in, and it compresses the on-site construction days – useful in a desert summer. The main gate is access: aging block walls and narrow alley runs can rule out a crane set. We check that first and tell you straight whether modular or conventional makes sense. Call (844) 797-5166 for a free estimate.
Written by the team at Fielding ADU Builders.