ADU Design & Blueprints in North Las Vegas, NV
ADU design and blueprints in North Las Vegas turn a rough idea (“we want a casita out back”) into a permit-ready set of drawings a builder can price and the city can approve. That means site plan, floor plans, elevations, sections, framing and foundation details, and the code notes that go with them. We’re Fielding ADU Builders North Las Vegas, an independently owned and operated member of the Garrison Partners family, building to The Garrison Standard since 2006. Our technicians have up to 20 years of experience, and your plans start with a written price before anyone draws a line. Call (844) 797-5166 and we’ll tell you what your lot can actually hold.
Why design comes first in North Las Vegas
North Las Vegas is not one housing market. A lot in Aliante with an HOA design-review committee is a different puzzle than a half-acre parcel off Carey Avenue with a block wall and an RV pad. This city also has real climate constraints: summer highs push past 110°F, and a detached ADU’s roof, window placement and shade strategy change what “habitable” means when the July sun is on it. Our technicians have up to 20 years of experience drawing for desert conditions, so the plans we hand you account for solar gain, monsoon drainage and the prevailing wind before the first revision.
If you’re still deciding between a backyard unit and a garage conversion, start with our home page overview of ADU, addition and conversion options. If you’ve already chosen a backyard unit, the backyard ADU planning guide pairs well with this page. And if your project leans toward prefab, read the prefab and modular ADU platform comparison before you pick a model.
What we cover in a blueprint set
- Site plan with setbacks, driveway access and utilities shown to the property line.
- Floor plan and elevations sized to your lot, not a catalog box.
- Framing, foundation and roof details suited to Clark County soil and wind loading.
- Windows and shading placed for the actual sun path in North Las Vegas.
- Code notes for egress, smoke/CO alarms and energy compliance.
- A pricing set a builder can bid from, so the numbers you get are comparable.
When You Need ADU Design & Blueprints
Most people call us because they’ve hit a wall – a city comment, a contractor who won’t commit, or a lot that “can’t” work. Here’s how it usually shows up:
- You want a backyard ADU but have no drawings. You’ve priced a Mighty Buildings or Plant Prefab unit online and realized the manufacturer still needs a site plan and foundation design for your specific lot.
- You’re converting the garage and the city came back with questions. A garage conversion in North Las Vegas often needs a change of use on the permit, and the reviewer wants to see egress, insulation and ventilation detailed.
- Your setback is tighter than the standard rule. You need a setback variance (the city’s written permission to build closer to the property line than the standard rule allows) and want the drawings built to support that request.
- You have a lot with a slope, drainage channel or easement. A plan needs to show grading and drainage so runoff doesn’t leave the site and flood a neighbor.
- You’re in an HOA community and need design-review drawings. Aliante and other North Las Vegas HOA neighborhoods often require elevations and colors that match the community standard.
- A previous contractor left you with half a plan. You’ve got a floor plan but no sections, and nobody will price it.
Our ADU Design & Blueprints Process
Here’s how the work moves from first call to sealed set, and where the price locks in.
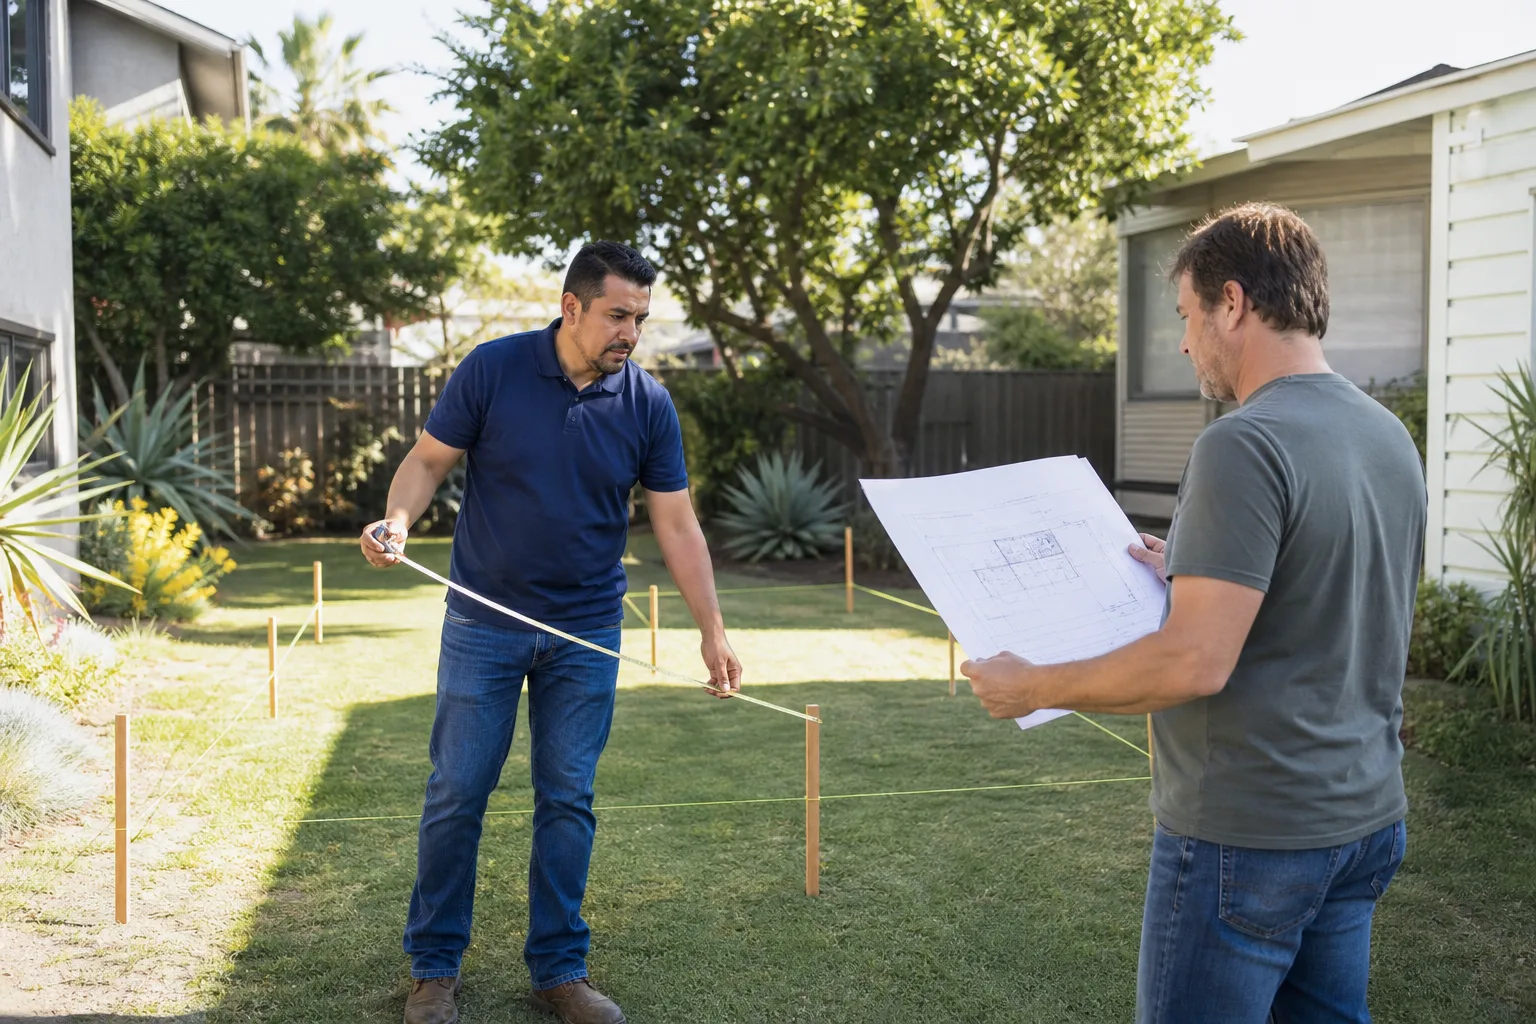
- Site walk and feasibility. We measure the lot, note setbacks, utilities, easements and access, and tell you what’s buildable. This visit is where we surface the surprises – a power line or sewer line that forces a re-think – before you spend on drawings.
- Written price before drawings. Under The Garrison Standard we put the design and blueprint cost in writing before a line is drawn, so the number you approve on day one is the number on the final invoice.
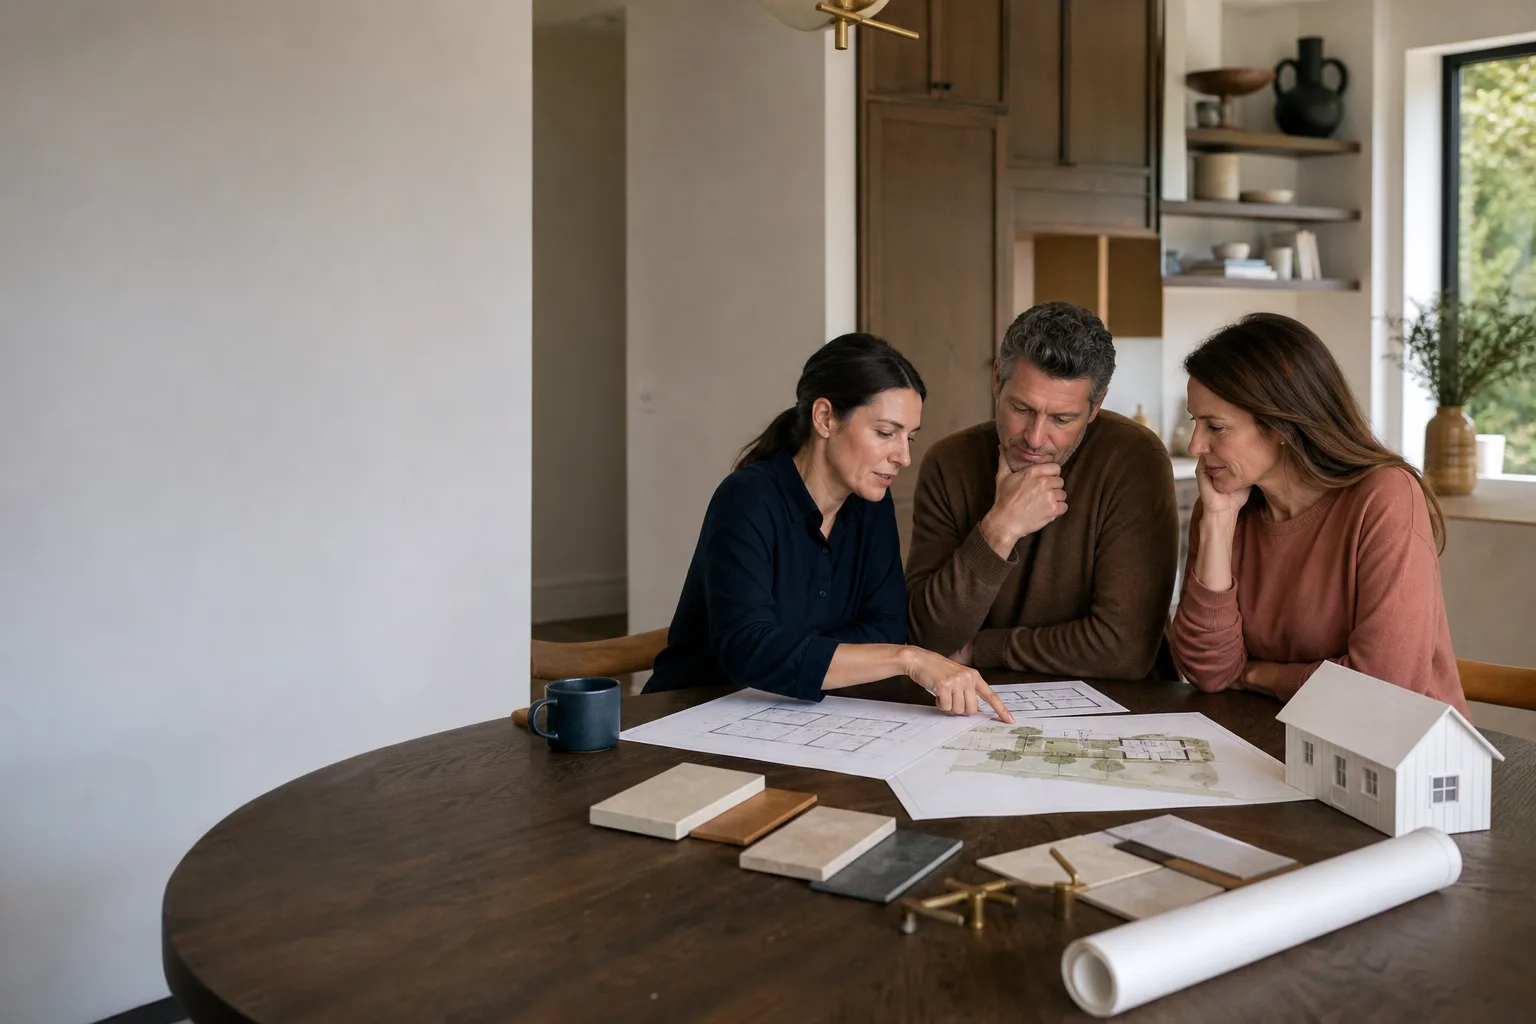
- Concept and budget alignment. We agree on footprint, room count and build method. If a Boxabl or Tuff Shed-style structure fits your lot and budget better than a conventional build, we say so now, not after the plans are done.
- Drafting the permit set. Site plan, floor plan, elevations, sections and details, plus code notes. We draw to what the North Las Vegas building department wants to see the first time.
- Plan check and revisions. We shepherd the drawings through the city and handle comments. If a revision is needed, we make it – that’s part of the job, not a new invoice.
- Buildable, priceable plans in your hands. You get a set that any competent builder can bid and a clear path from blueprint to finished ADU, backed by our 365-Day Done Right Promise.
Thinking about the construction side too? Our ADU construction page for North Las Vegas walks the build. If you’re in a nearby city, we also work in Henderson, Summerlin, Spring Valley, Enterprise and Paradise. For room additions specifically, see the room addition and home addition overview and the garage conversion guide. Plans for prefab platforms are covered in our modular and prefab ADU page, and if you need help past design into the full permitting chain, read the ADU permitting process walkthrough.
ADU Design & Blueprints Pricing in North Las Vegas
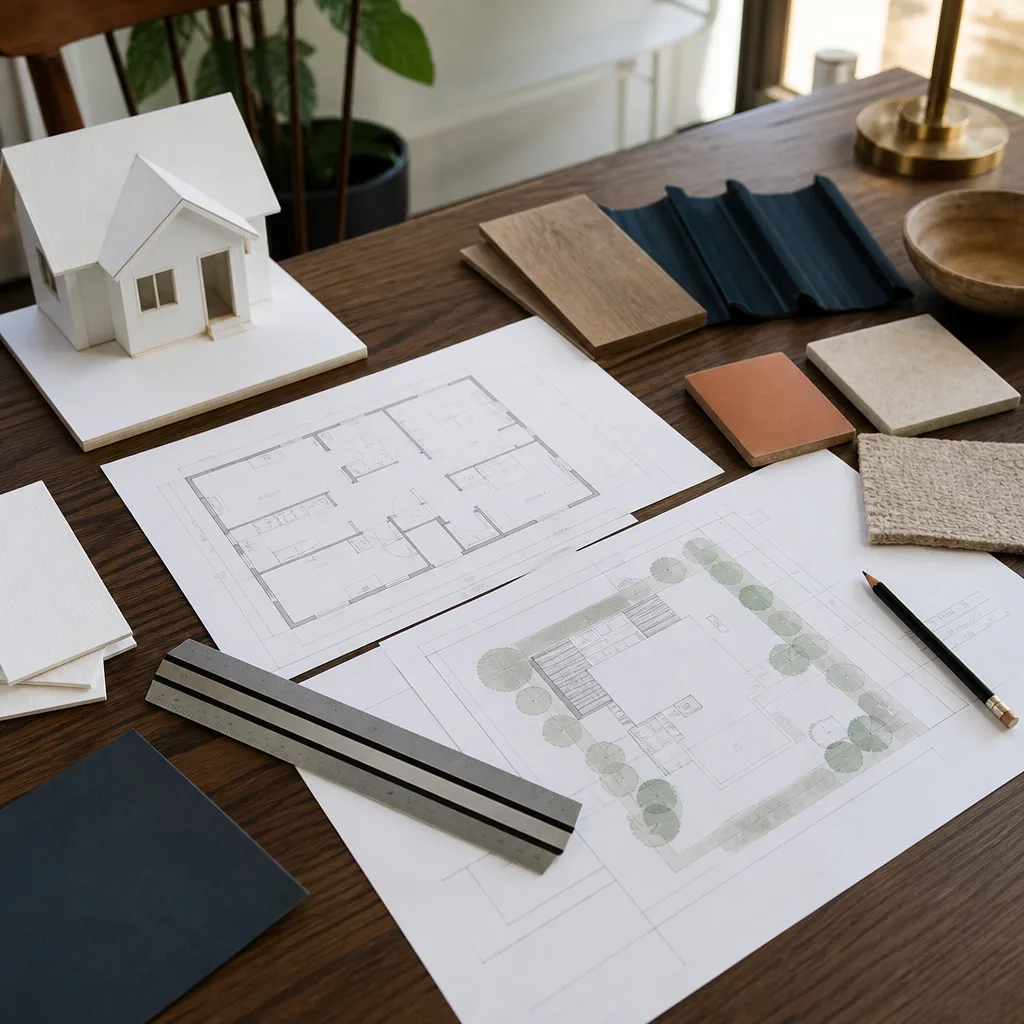
ADU design and blueprint pricing in North Las Vegas runs roughly $3,500 to $12,000 for a drawing set, depending on the unit type and how much detail the city requires. A garage conversion set is the leanest; a full detached ADU with foundation, roof and MEP coordination sits at the top. That figure is for design and drawings – it’s separate from permit fees and construction, and it’s what you’ll see on the written price we hand you before any work starts.
| Scope | Typical range |
|---|---|
| Garage conversion drawing set | $3,500 – $6,000 |
| Standard detached ADU (600 – 900 sq ft) plan set | $6,000 – $12,000 |
| Room addition drawing set | $3,000 – $7,500 |
| Setback variance support drawings | $800 – $2,500 |
| Site plan / grading / drainage plan | $600 – $1,800 |
| Revision round after city comments | Included |
Several things move you up or down that range:
- Unit type. A garage conversion reuses existing walls and slab; a detached ADU needs new foundation, roof and utility runs engineered.
- Lot constraints. A slope, easement or drainage requirement adds grading detail and coordination.
- HOA review. Aliante and similar North Las Vegas HOA communities often need additional elevations and finishes drawings.
- Prefab platform requirements. Some platforms – we work with Plant Prefab, Mighty Buildings and Boxabl among others – have their own foundation and utility specs the plans must match.
- Energy and structural detail. Desert design means shading, insulation and wind-load notes some plans skip; we include them.
The design price is set in writing before any drafting starts. If we quote $7,200, your invoice says $7,200. Estimates are free – call (844) 797-5166 for an exact figure on your lot, and we’ll answer in person.
Repair or redesign? Is it cheaper to reuse old plans?
Reusing a set of plans you already have is sometimes cheaper than starting over – but only if the drawings match your lot and current code. Many plans pulled from a drawer two or three revisions ago don’t meet current energy or egress requirements and cost more to fix than to redraw. We’ll tell you honestly which way is cheaper after we see what you’ve got.
FAQs – ADU Design & Blueprints
How much do ADU blueprints cost in North Las Vegas?
ADU blueprints in North Las Vegas typically cost between about $3,500 and $12,000 for a drawing set, with garage conversions at the low end and a full detached ADU with foundation and roof detailing at the high end. Permit fees are separate from the design price. Call (844) 797-5166 and we’ll give you an exact number for your lot, free.
How long does it take to get ADU plans drawn and approved?
Drafting usually takes two to four weeks, and city plan review adds more time depending on the project. A simple garage conversion moves faster than a detached ADU with a variance or HOA review. We’ll give you a written timeline up front so you know when to expect the set.
Do I need an architect for an ADU in North Las Vegas?
Not always. North Las Vegas allows a range of professionals to prepare plans, and many ADUs and garage conversions can be drawn by a qualified designer. For complex structural or drainage situations an engineer’s involvement may be needed, and we handle that coordination so you’re talking to one point of contact. Call us to find out what your specific project requires.
Can you handle the permits and city review for my plans?
Yes. We shepherd the drawings through the North Las Vegas building department, respond to plan-check comments and make revisions as part of the job. That includes the design side of ADU Design & Permitting, so you’re not shuttling paperwork between a designer and a contractor. Call (844) 797-5166 to start with a free estimate.
Get Your Free Estimate
If you’re ready to know what your lot can hold and what a permit-ready set of plans will cost, call Fielding ADU Builders North Las Vegas at (844) 797-5166. We’re a live person every call, around the clock. Your price comes in writing before any drafting begins, your plans are backed by our 365-Day Done Right Promise, and every crew member who steps on your property is background-checked and in uniform. Our technicians have up to 20 years of experience drawing for North Las Vegas lots, HOA requirements and desert conditions. Estimates are free – the number you approve on day one is the number on the invoice.
Written by the team at Fielding ADU Builders North Las Vegas, serving North Las Vegas.