
Cover Room Addition Contractor in North Las Vegas: A Homeowner’s Guide
A patio cover in North Las Vegas that exceeds 200 square feet, or that attaches to your house’s existing roof line, is treated as a room addition by Clark County Development Services. That single rule reclassifies what looks like a shade project into permitted, engineered construction. Most contractors don’t mention it until demo day. This guide draws the line before you sign anything, so you hire with your eyes open instead of paying twice. If you’d rather talk it through with someone who pulls these permits every week, call (844) 797-5166.
What Makes a Cover a “Room Addition” in North Las Vegas?
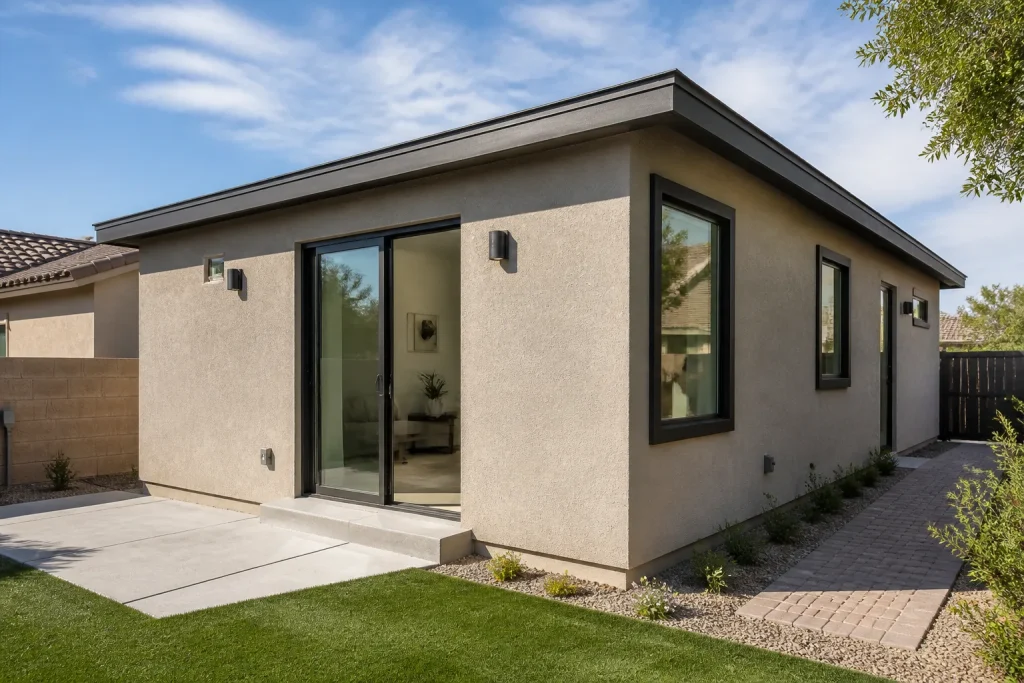
The threshold comes down to two numbers and one connection. In unincorporated Clark County, which governs much of the North Las Vegas valley, a detached shade structure under 200 square feet with no utilities and no conditioned space often qualifies for a lighter review path. Cross either line and the project is reviewed as an addition to the dwelling.
The triggers that flip a cover into a room addition:
- Square footage over 200. A 12×20 carport extension is 240 square feet. That’s a room addition on paper.
- Attachment to the existing roof line. A cover bolted to the house framing shares load with the structure. The county wants engineering for that.
- Any path to conditioned space. The moment the covered area ties into a wall that could later be enclosed, it’s no longer a standalone cover.
- Electrical, plumbing or gas. A ceiling fan sounds small. Add a circuit and the review scope expands.
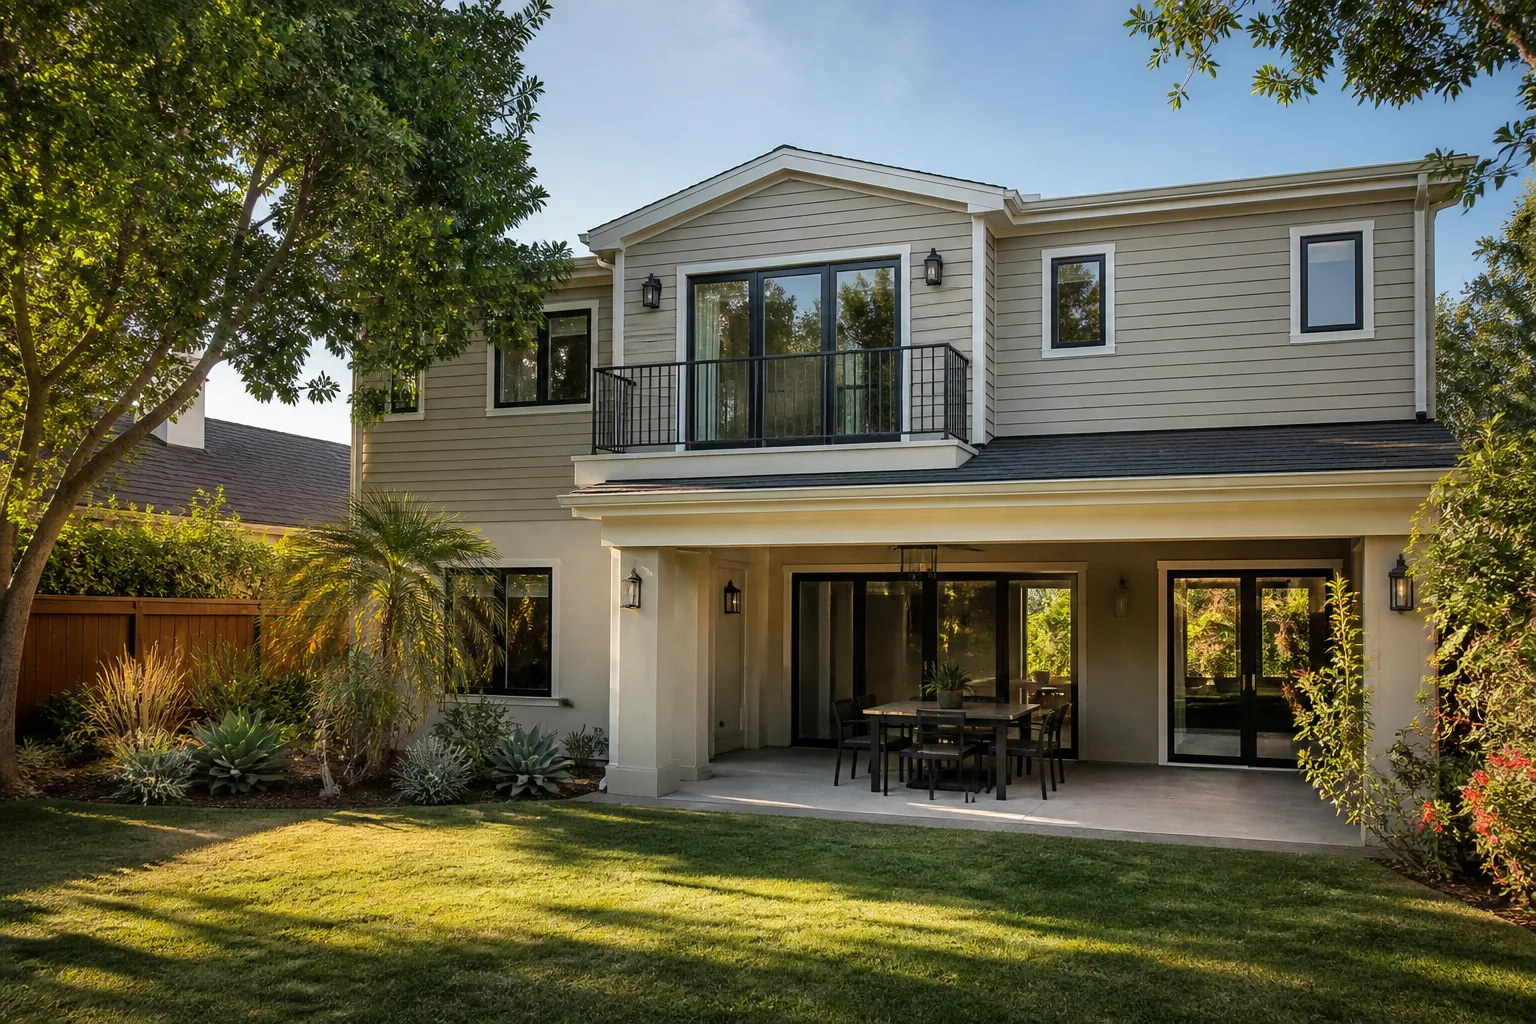
Here’s the wrinkle that catches North Las Vegas homeowners: a cover that starts as a freestanding 180-square-foot pergola passes easily. The same footprint built out to a covered breezeway connecting to the garage is a different application entirely. We’ve seen bids come in at $9,000 for what the homeowner thought was a shade project, then balloon past $30,000 once the county reclassified it. The classification, not the materials, drives the price.
Why an Unlicensed Handyman Quote Can Void Your Insurance
An unlicensed handyman will happily build you a cover for cash. What he won’t do is pull the permit or stamp the drawings. That gap matters more than most people realize, and it shows up years later when the structure attaches to conditioned space.
Homeowner’s insurance policies in Nevada commonly exclude or deny claims for structures built without required permits. If a wind event takes the cover down and it pulls a section of roof with it, the adjuster asks one question first: was this permitted? A “no” on that line can leave you covering the repair yourself. We’re not telling you this to scare you into a contract. We’re telling you because the cheap bid is cheap for a reason, and the reason isn’t craftsmanship.
North Las Vegas sits in a corridor where the valley funnel winds hit hard from the west and southwest. A cover built without engineered connections to the footing and the house frame is a sail waiting for the right gust. Unpermitted work also surfaces at resale, when a buyer’s inspector flags the structure and the deal stalls. The permit board being blank is the first thing a title search finds.
How to Read a Cover-Addition Bid Like a Contractor
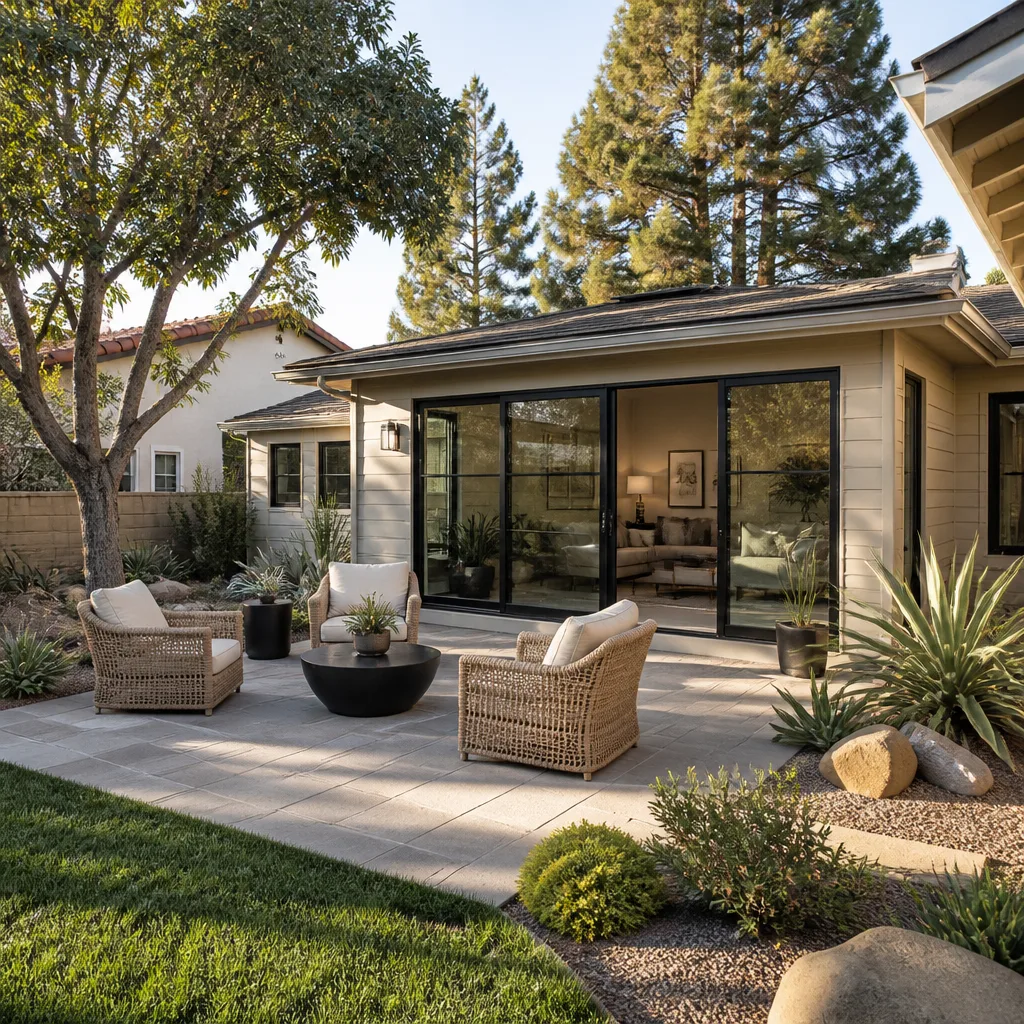
Most bids for cover projects in North Las Vegas look similar in the first paragraph and diverge wildly in the details. The details are where money hides. Here’s what a legitimate written price includes, line by line, before any work starts.
- Engineered drawings, listed as included. Not “TBD” or “billed at cost.” Sealed drawings for wind-load and attachment should be a named line item.
- Footing specifications. Depth, diameter and concrete volume. In North Las Vegas’s caliche-heavy soil, footing excavation can hit rock and change the labor. A bid that doesn’t address it will address it later, at your expense.
- Attachment details. Ledger board sizing, flashing method, and how the cover ties to the existing roof. Vague language here means the crew improvises on site.
- Permit fees and inspection costs. Itemized. If the contractor “handles it,” ask whether the fee is in the number or billed on top.
- Wind-load rating stated in the bid. This is the one most homeowners miss.
Compare our Room Addition Contractor in North Las Vegas page against any bid you’re holding. If the quote you have doesn’t list engineered drawings and footing specs by name, it’s not a complete price. It’s a starting point that will move.
Wind-Load Ratings: The Question Every North Las Vegas Homeowner Should Ask
Ask any contractor bidding your cover project one question: what wind-load rating are you designing to, and where’s it written in the bid? If the answer is vague, the bidder is underspec’ing the structure, often because they build in a calmer market and don’t know the valley winds.
North Las Vegas sits in a high-wind corridor. Out-of-town bidders who price covers in Phoenix or Riverside routinely underspec the connections here. The rated assembly includes the panel fasteners, the beam-to-post connections, and the post-to-footing anchors, not just the framing lumber. A cover engineered for a 90 mph exposure isn’t the same structure as one built to a higher local requirement, and the difference doesn’t show in a photo.
In our experience, this is where the written price earns its keep. If the wind-load rating is a line in the contract, you know the engineer designed for it. If it’s missing, you find out at the first big gust. The Garrison Standard puts the spec on paper before a single nail is driven, and the number you approve on day one is the number on the final invoice.
If your project really is a garage tie-in rather than a freestanding cover, our Garage Conversion Contractor in North Las Vegas page covers those thresholds in detail.
Prefab Covers and Structures: When the Platform Already Has the Engineering
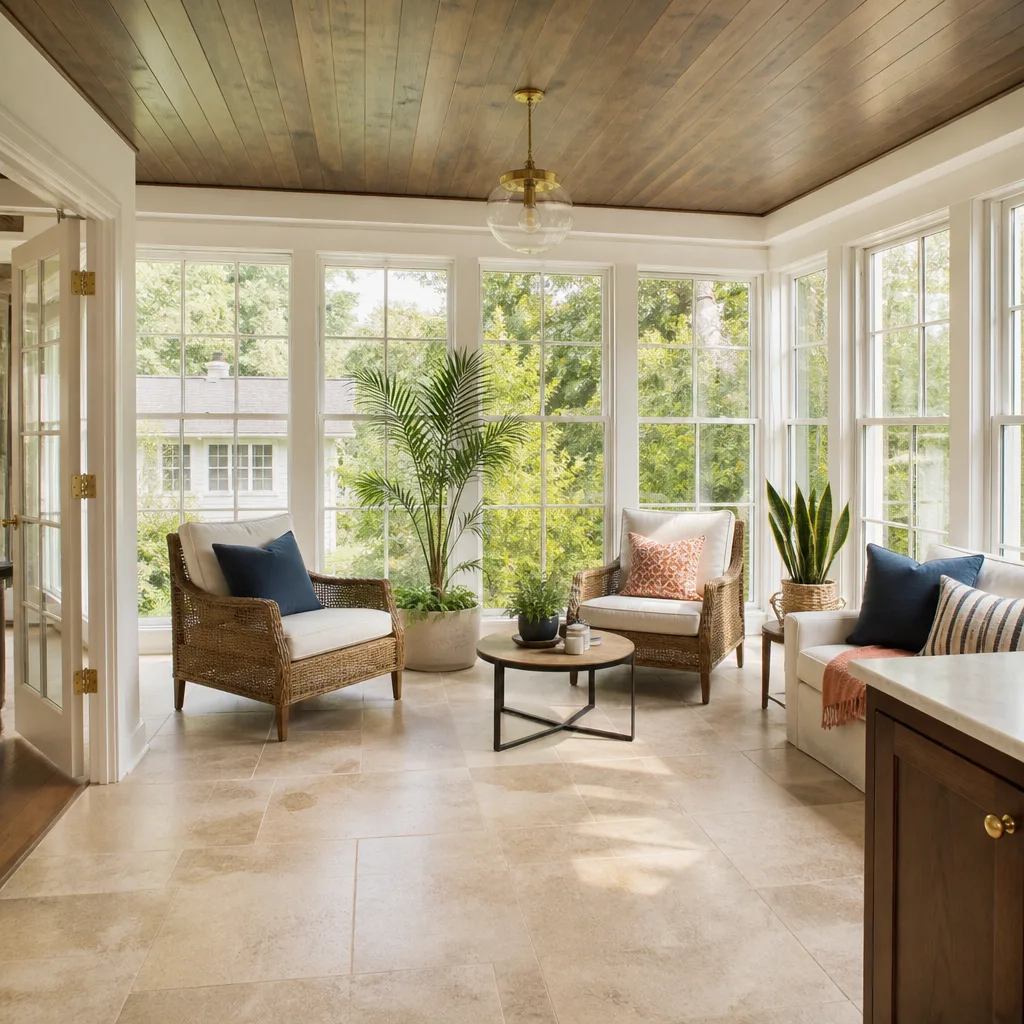
Some homeowners sidestep the engineering question by going prefab. Platforms like Cover and Tuff Shed publish engineered plans, wind ratings and attachment specs up front, which can shorten the review path considerably. We work with both on North Las Vegas projects, and the paperwork advantage is real.
Prefab isn’t automatically cheaper, though. A covered structure from a national platform still has to meet Clark County’s attachment and footing rules, and the permit still has to be pulled. What prefab buys you is a documented engineering package you can hand to the county instead of commissioning one. When the spec sheet is done right, it also answers the wind-load question in writing, without a fight.
We also build conventional covers with James Hardie siding and site-built framing when the lot, the roofline or the design calls for it. The right method depends on your setback, your roof pitch and your budget, not on which brand is loudest online. Matching the method to the lot is the whole job.
When to Call a Pro
If your cover touches the roof, approaches 200 square feet, or needs a permit and an inspection, call a pro. The structure shares load with your house. The footing depends on soil. The wind rating has to hold. We don’t hand out step-by-step instructions for framed covers here for the same reason we don’t hand out roof work. The consequences of a mistake are structural, and the permit requires a licensed contractor anyway.
For backyard units and detached builds, our ADU Builders in North Las Vegas page walks through the lot and planning side. For everything else, the free estimate starts at (844) 797-5166.
The Bottom Line
The line between a cover and a room addition in North Las Vegas comes down to square footage, attachment and utilities. Cross it and the project is reviewed as an addition. The fix is simple: get a written price that names engineered drawings, footing specs, wind-load rating and permit fees as line items. If a bid doesn’t list them, it isn’t a price yet. Fielding ADU Builders is an independently owned Garrison Partners location, and every project starts with a written price you approve before work begins, backed by the 365-Day Done Right Promise.
If you’re in North Las Vegas and need help, Fielding ADU Builders North Las Vegas offers free estimates. Call (844) 797-5166. A live person answers any hour of the day or night.
Frequently Asked Questions
Usually yes. Any cover over 200 square feet, or one that attaches to your home’s existing roof line, is treated as a room addition by Clark County Development Services and requires a permit, engineered drawings and inspections. Smaller detached structures may qualify for a lighter review. Call (844) 797-5166 with your dimensions and we’ll tell you which path applies.
Freestanding covers under the threshold typically run $8,000 to $18,000. Attached covers reviewed as room additions run $25,000 to $60,000 or more depending on size, footing conditions and finishes. Permit fees are separate and should appear as a line item. The exact number depends on your lot, so call (844) 797-5166 for a free written estimate.
Not with us. We hand you a written price before any work starts, and the number you approve on day one is the number on the final invoice. Footing surprises in North Las Vegas’s caliche soil get priced at the bid stage, not discovered mid-job. Call (844) 797-5166 for a quote in writing.
The licensed contractor pulls them. A handyman who offers to “skip the permit” is putting your insurance coverage at risk if the structure later ties into conditioned space. We pull permits and pass inspections on every project. Call (844) 797-5166 to schedule a free estimate.
Explore our Fielding ADU Builders North Las Vegas home page to see the full range of what we build.
Written by the team at Fielding ADU Builders North Las Vegas.
Need ADU Help?
Call Fielding ADU Builders North Las Vegas - licensed & insured, here with fast after-hours help in North Las Vegas.
(844) 797-5166