
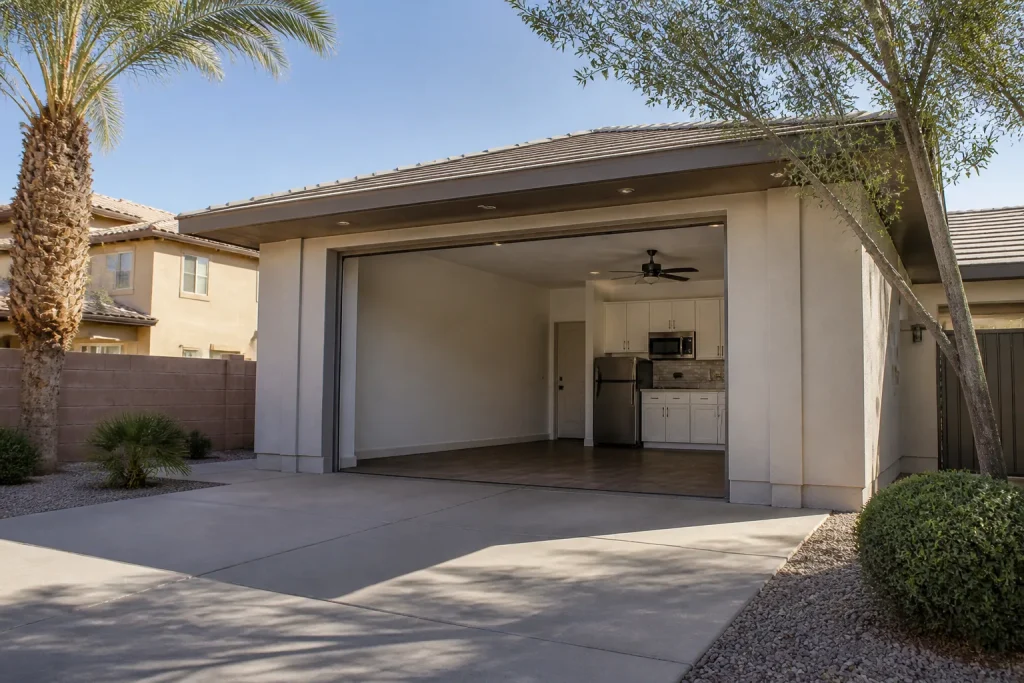
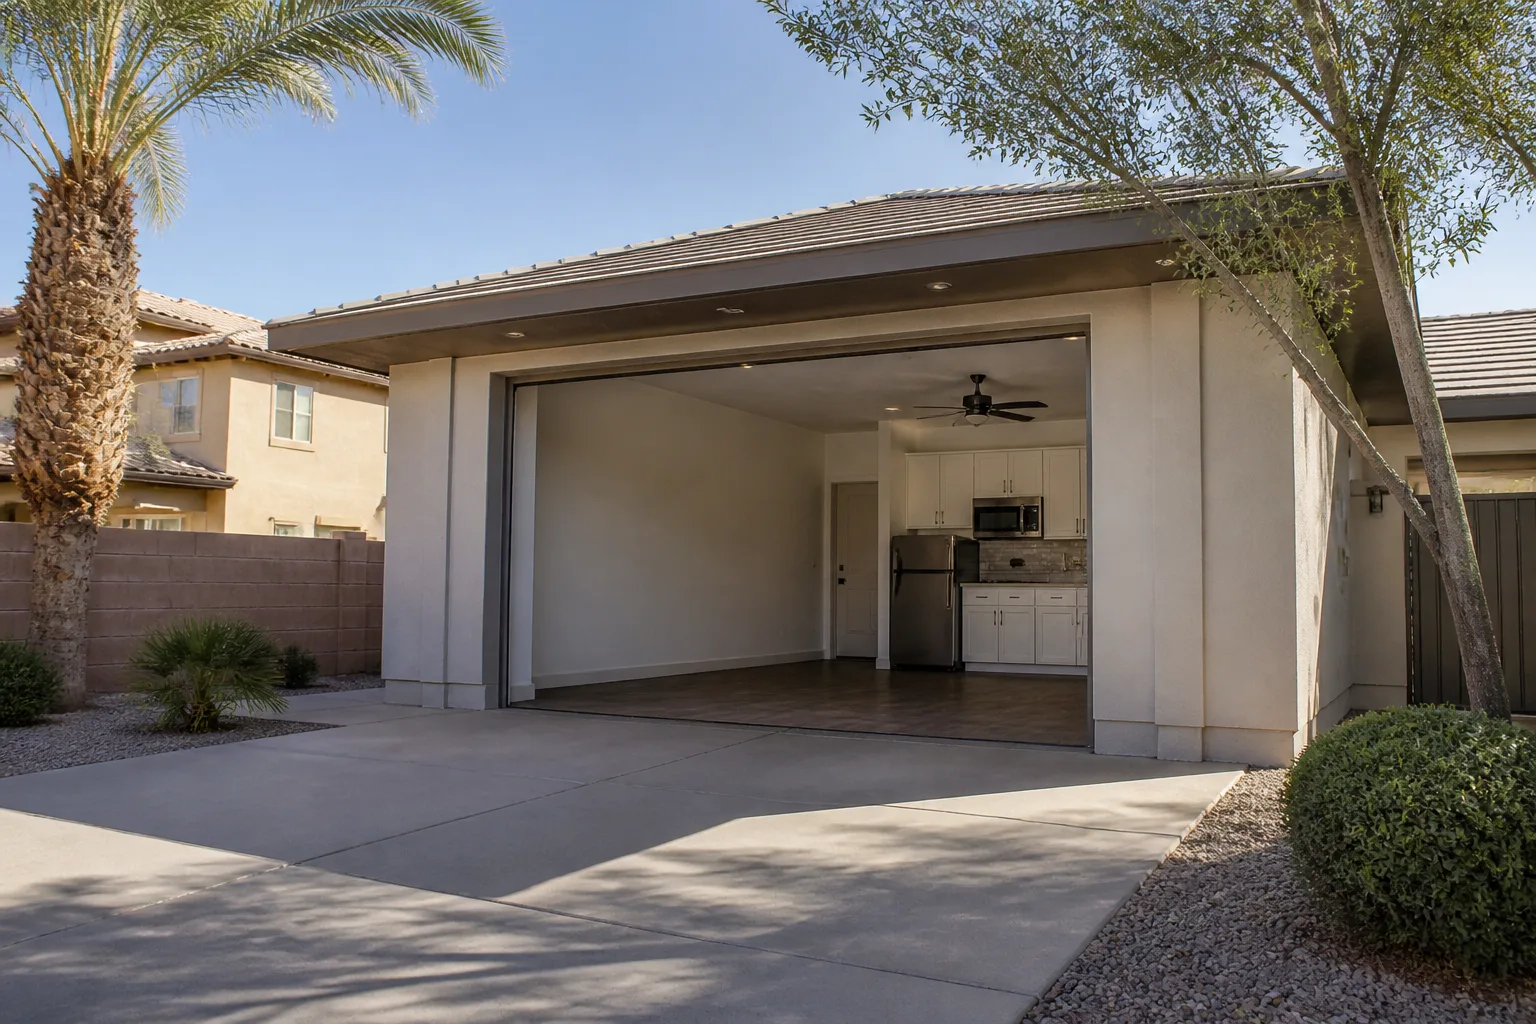
Garage Conversion Contractor: Repair or Replace? How North Las Vegas Homeowners Decide
A garage slab poured for vehicle storage is usually about 4 inches thick, and habitable-space code in Clark County asks for thermal and moisture protection that bare concrete was never built to give. That one detail decides more North Las Vegas garage conversion budgets than any design choice. The short answer: if your existing slab and framing meet current residential occupancy standards, converting is cost-effective; if they don’t, you’re pouring money into a structure that will fail inspection anyway. If you’d rather have a trained eye read the slab before you spend a dollar on drawings, call (844) 797-5166.
What Clark County Requires Before a Garage Counts as Living Space
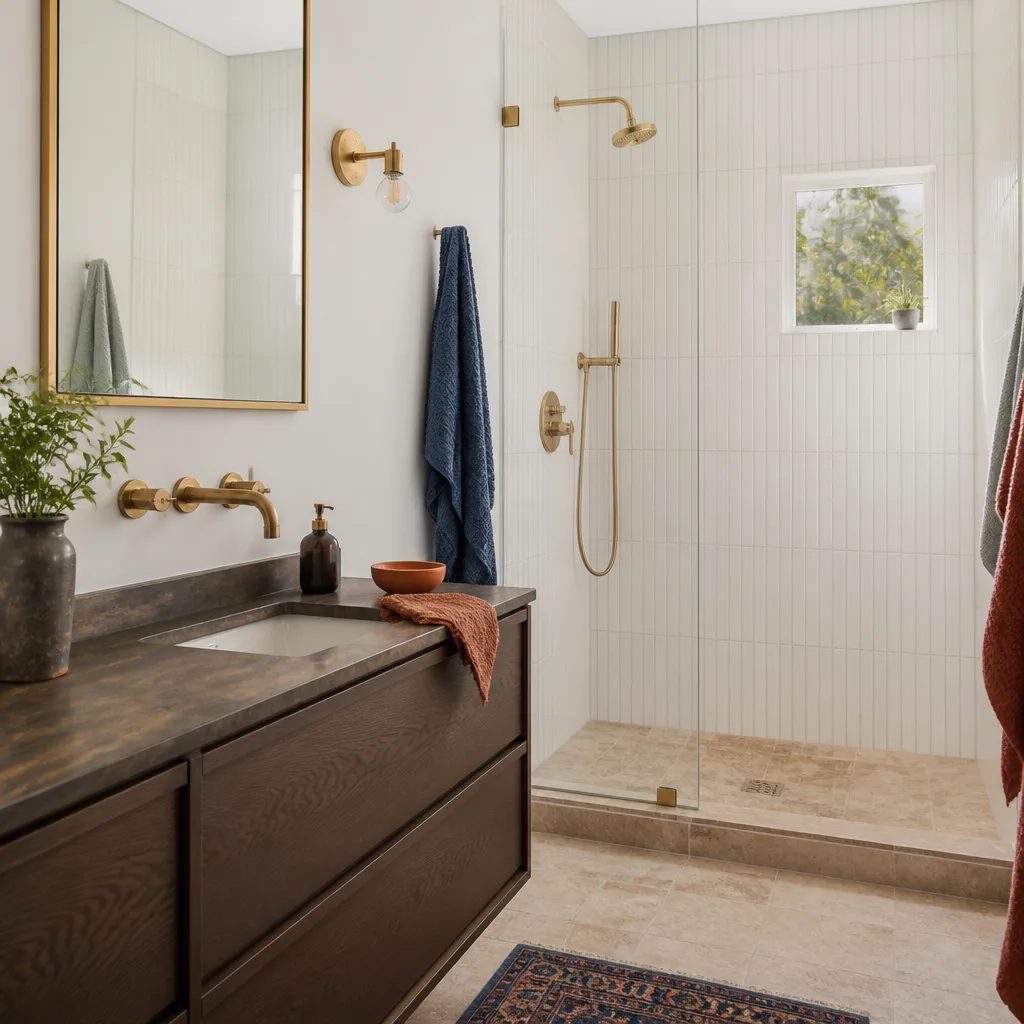
Reclassification is the whole game. A garage is permitted as an uninhabited storage structure, and the moment you want someone sleeping, cooking, or living in it, the building department applies residential occupancy rules. In North Las Vegas, that means clearing four specific hurdles before anyone frames a wall.
- Insulation and thermal envelope: walls and ceiling must meet current energy code for conditioned space. A single uninsulated garage wall in a North Las Vegas summer fails this on the first walk-through.
- Vapor barrier and slab protection: the floor needs a proper moisture barrier under the finished surface. Most slabs poured for cars have none.
- Ceiling height: habitable rooms need a minimum clear ceiling height, and older North Las Vegas garages with a low framed ceiling can fall short once you add insulation and a finished ceiling below the joists.
- Egress: a sleeping room needs an emergency escape opening sized to code. A garage door does not count.
We’ve walked garages in North Las Vegas where the homeowner had architect drawings in hand and a deposit down, and the slab was the first thing that killed the budget. Read the structure before you pay for design, not after.
How to Judge an Existing Garage Slab Before You Spend on Design or Permits
The slab is the single most expensive thing to fix and the easiest to overlook. Here’s the sequence we use, in order, because each step tells you whether the next one is worth doing.
- Thickness and condition. A 4-inch slab poured for parking is common. Probe it, look for cracking patterns, and check for any prior patching that suggests settlement.
- Moisture. Tape a plastic sheet to the floor for 24 hours. Condensation underneath tells you the slab has no vapor barrier and will wick moisture into flooring and framing.
- Elevation versus the house. If the garage slab sits lower than the home’s finished floor, you’re looking at a step-down, a self-leveling pour, or a framed floor build-up. Each has a very different price.
- Framing and the wall-to-slab connection. Check for rot at the base plate and whether the existing wall framing is dimensional lumber sized for habitable loads.
- Electrical and mechanical pathways. Look at where the panel sits and whether there’s room to run new circuits.
If steps one through three come back clean, conversion is usually the right call. If the slab fails moisture and thickness, you’re often better off building detached from grade.
Why the Electrical Panel Usually Decides the Job
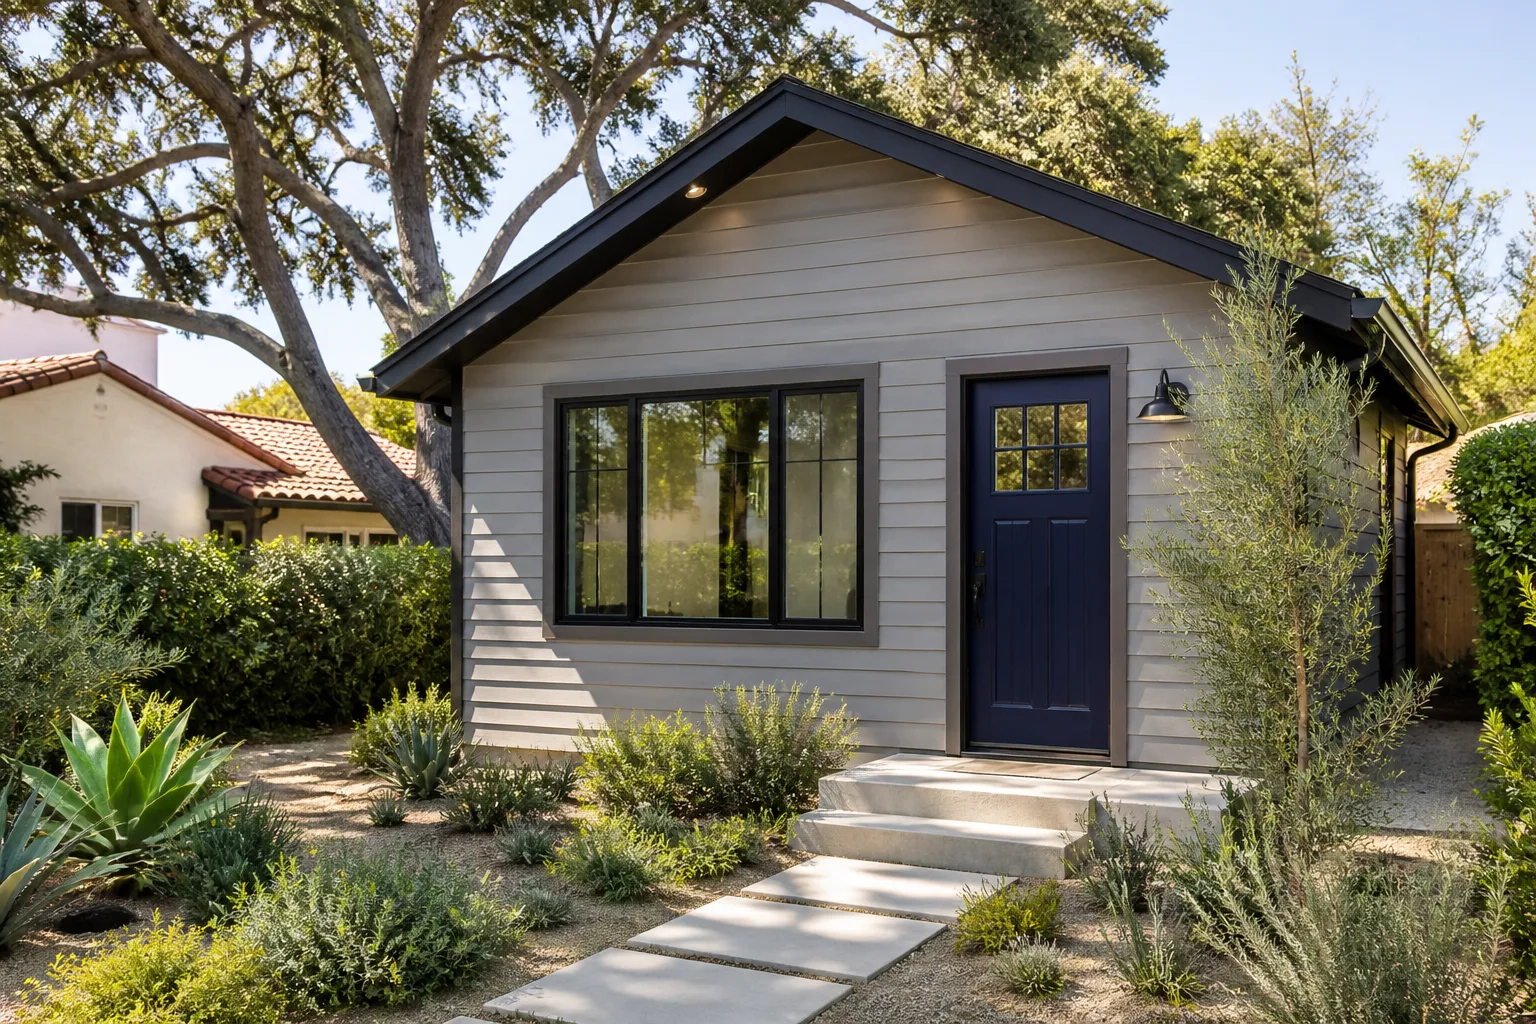
Most Las Vegas garages were wired for a door opener, a light, and maybe a freezer. A habitable room needs dedicated circuits, AFCI/GFCI protection, proper receptacles, and often a subpanel. The panel itself is frequently mounted in the garage, which means it may have to be relocated to create clear wall space and meet working-clearance rules.
This is where we flag a real safety point: panel work and service upgrades are not a weekend project. Energized equipment and load calculations are a licensed electrician’s job, and we don’t hand a homeowner a wiring diagram and wish them luck. In our experience across North Las Vegas, the panel upgrade or relocation is one of the most common line items that pushes a conversion past a homeowner’s original number, so get it priced before you commit to design.
If your project grows beyond a single room, our Room Addition Contractor in North Las Vegas page covers how we scope additions that tie into existing service.
Convert the Existing Garage or Build Detached from Grade? Real North Las Vegas Numbers
This is the comparison that matters, and it’s where the repair-or-replace decision lives. Converting an existing garage typically runs $35,000 to $85,000 in the North Las Vegas market, depending on slab condition, panel work, and finish level. A detached ADU built from grade generally starts around $120,000 and climbs from there. The gap is real, which is why most homeowners want to convert first.
But the gap narrows fast when the slab needs a moisture barrier and a leveling pour, the ceiling has to be reframed, and the panel needs relocation. Add those three and a $45,000 conversion can become a $75,000 conversion, at which point a from-grade build using a prefab platform like Plant Prefab or a conventional build with James Hardie siding starts to look reasonable. We work with the major prefab and modular platforms, including Abodu, Cover, Dvele, Mighty Buildings, Boxabl, and Plant Prefab, so we can price both paths honestly and let the numbers decide.
For the full detached option, see our ADU Builders in North Las Vegas page.
The Parking Requirement Nobody Warns You About
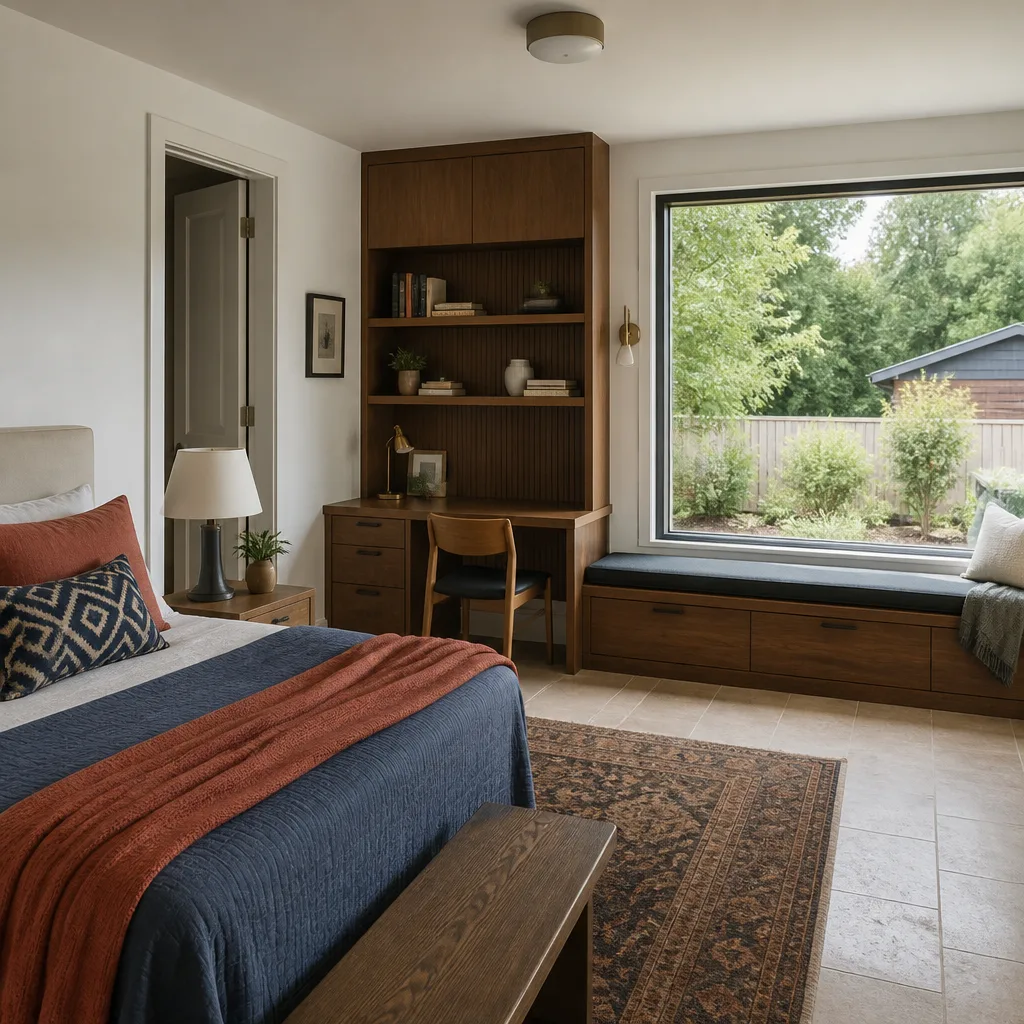
Here’s the mistake we see most: a homeowner reads the HOA rules, gets a green light from the board, and never checks city code. They are two different documents, and they don’t agree.
- City code governs whether a converted garage triggers a replacement parking requirement, based on the number of bedrooms and the lot.
- HOA rules govern whether you can park a second vehicle in the driveway overnight or store a trailer on the side yard.
In North Las Vegas, some HOAs quietly restrict driveway parking in ways the city never will, and some city parking requirements are stricter than the HOA. Resolve both before you pour anything. A conversion that passes inspection but violates the CC&Rs is a problem you own forever.
When to Call a Pro
If you’ve read this far and you’re still unsure whether your slab passes, that’s the moment to bring in someone who reads slabs for a living. Slab assessment, panel load calculations, and permit drawings are not DIY territory, and a mistake in any of them costs more than the inspection that would have caught it. The trades on our projects have up to 20 years of experience, and The Garrison Code is simple: show up in the window, price in writing, go by the book, leave it clean, and stand behind it for a year.
For the full scope of what we build, start at our Garage Conversion Contractor in North Las Vegas page or our Fielding ADU Builders North Las Vegas home page.
Related services in North Las Vegas
We handle garage conversions, detached ADUs, and room additions across North Las Vegas. If you’re comparing build methods, our room addition and ADU pages break down each path.
The Bottom Line
Repair or replace comes down to the slab and the framing. If the concrete is solid, dry, and properly elevated, and the existing walls can carry habitable loads, conversion is the cost-effective path in North Las Vegas. If the slab wicks moisture, falls below thickness, or the ceiling can’t clear habitable height after insulation, you’re throwing money at a structure that won’t pass. Price the slab first, then the panel, then the parking rule, and the decision makes itself.
The Garrison Standard applies to every project we take on: a written price before any work starts, permitted work done by the book, background-checked and uniformed crews on every job, and a written 365-day guarantee that we come back and make right at no charge if something fails. If you’re in North Las Vegas and need help, Fielding ADU Builders North Las Vegas offers free estimates. Call (844) 797-5166 to schedule yours.
Frequently Asked Questions
Most garage conversions in North Las Vegas run $35,000 to $85,000 before permit fees, with the wide range driven by slab condition, electrical panel work, and finish level. A conversion that needs a moisture barrier, a leveling pour, and a panel relocation lands at the high end. Call (844) 797-5166 for an exact quote, and estimates are free.
Often yes, if the existing slab is sound, dry, and at the right elevation. The room still needs a vapor barrier, proper insulation, code ceiling height, and an egress window. The slab has to pass moisture and thickness checks first; if it doesn’t, a framed floor build-up or a from-grade build is the alternative. Call (844) 797-5166 and we’ll assess the slab before you spend on design.
It can. Converting a garage sometimes triggers a replacement parking requirement under North Las Vegas code, and that requirement is separate from what your HOA allows. Check both documents before you commit. Call (844) 797-5166 and we’ll help you sort out what applies to your lot.
Not with us. The price goes in writing before any work begins, so the number you approve on day one is the number on the final invoice. That’s the written-price-first policy that sits inside The Garrison Standard. Call (844) 797-5166 to schedule your free estimate.
Written by the team at Fielding ADU Builders North Las Vegas.
Need ADU Help?
Call Fielding ADU Builders North Las Vegas - licensed & insured, here with fast after-hours help in North Las Vegas.
(844) 797-5166