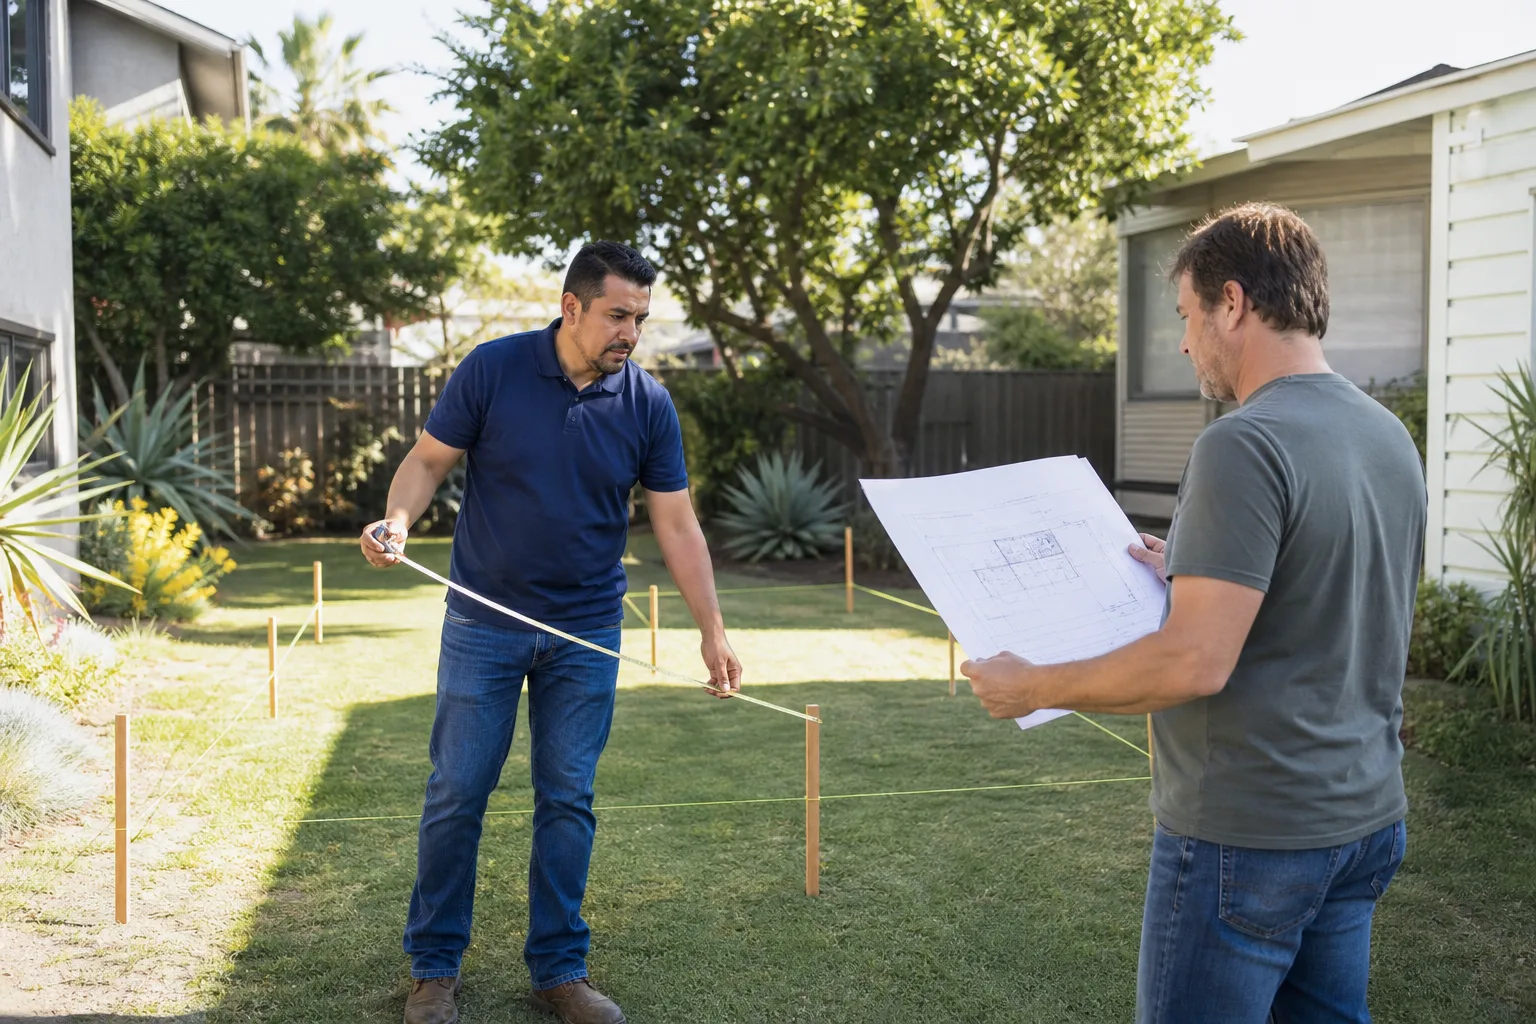
A free site visit, a check of what your lot allows and a written, line-item price.
Get your free estimateFast, Reliable Room Addition Contractor Across Enterprise
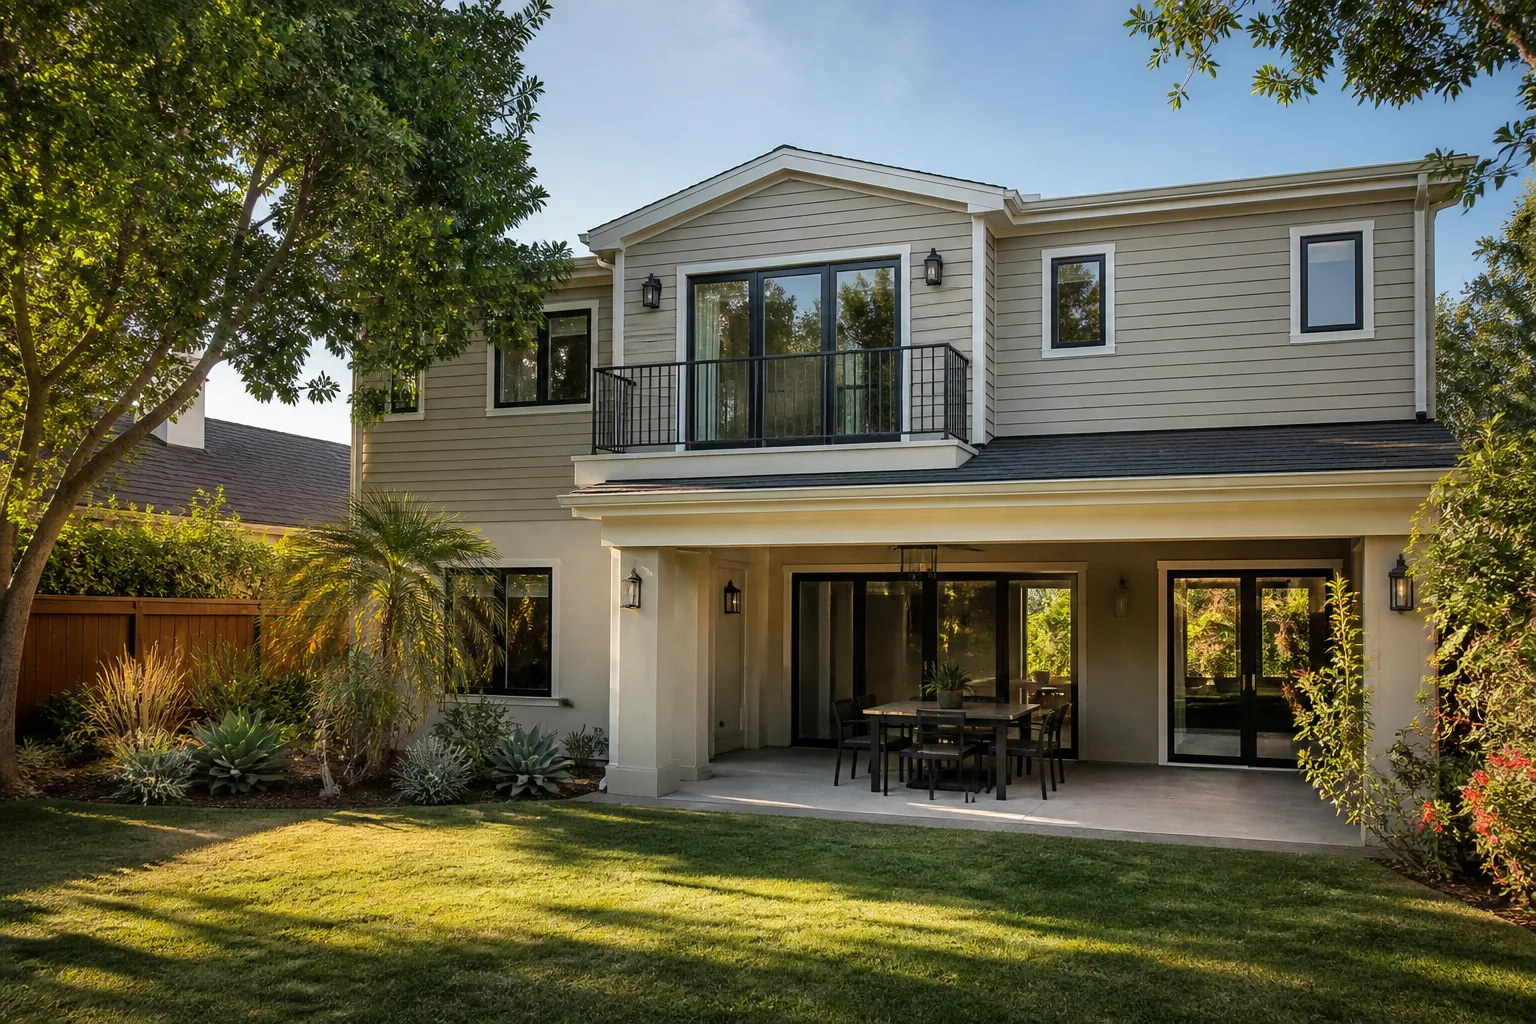
If you own a home in Enterprise and you’re short on space, we build room additions here with the county paperwork handled and the price fixed in writing before we start. Enterprise is mostly unincorporated Clark County, so your project runs through Clark County Community Development rather than a city building counter, and most of 89139 sits inside HOA-governed subdivisions that review the design first. That order matters, and getting it wrong is the most common way an Enterprise addition loses a month before anyone touches a shovel. Call (844) 797-5166 and we’ll walk your address through the sequence.
Why Fielding ADU Builders North Las Vegas Is Enterprise’s Preferred Room Addition Contractor Company
We’re the ADU and room-addition arm of the Garrison Partners family, an independently owned business that has built to The Garrison Standard since 2006. For Enterprise homeowners that means a written price before any work starts, permits pulled and inspections passed, and a written one-year guarantee on the finished addition. If something fails inside that year, we come back and correct it at no charge.
The calls we get from Enterprise tend to be specific: a family on Buffalo Drive near Rhodes Ranch who needs a fourth bedroom, or a homeowner off Silverado Ranch Boulevard whose HOA kicked back a casita design. We work to The Garrison Code on those jobs – show up in the window, price in writing, by the book, leave it clean, stand behind it for a year. Our technicians have up to 20 years of experience, every crew member is background-checked and arrives in uniform, and a live person answers the phone around the clock. Neighborhood familiarity is the whole advantage here: we know which Enterprise subdivisions want architectural submittals in advance and which county reviewers will flag a rear setback before the HOA ever does.
ADU Conversion in Enterprise
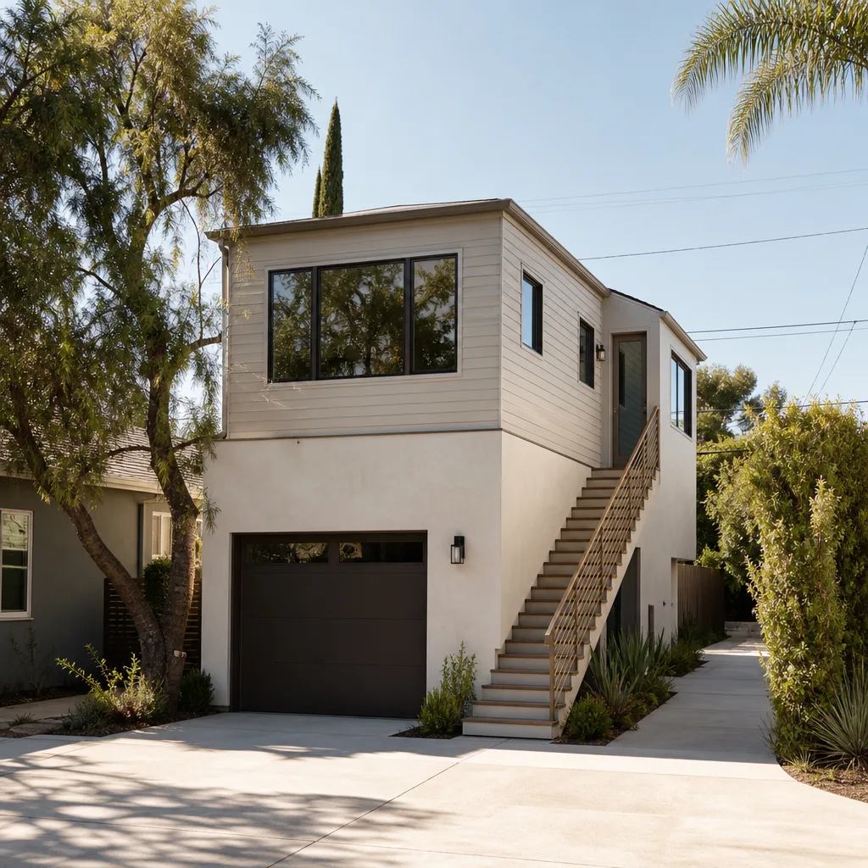
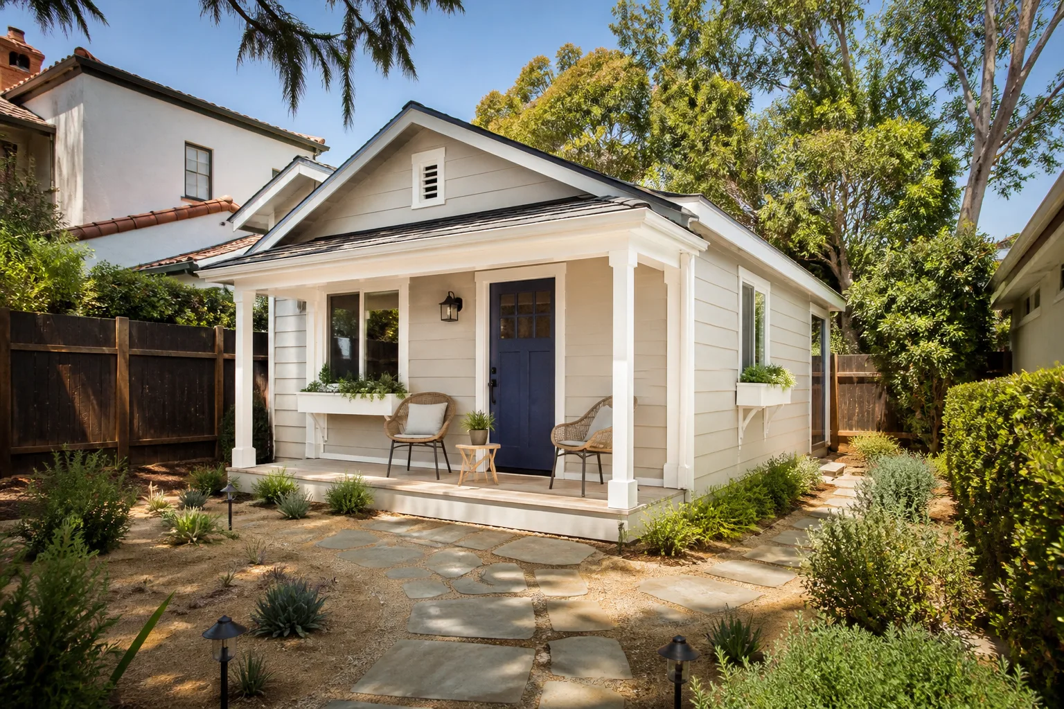
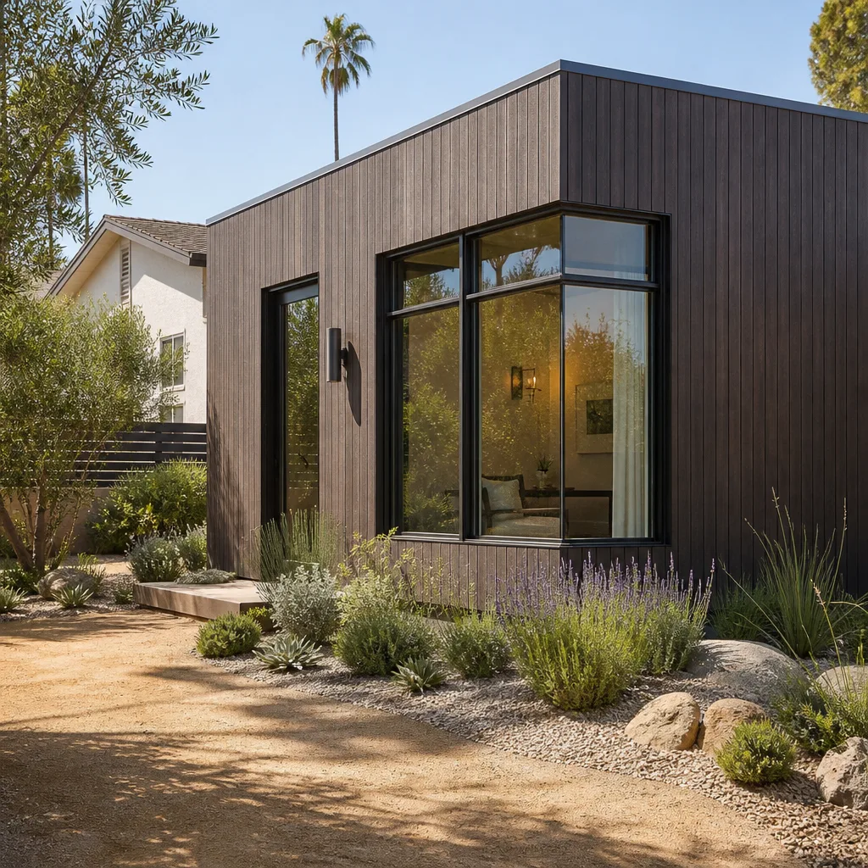
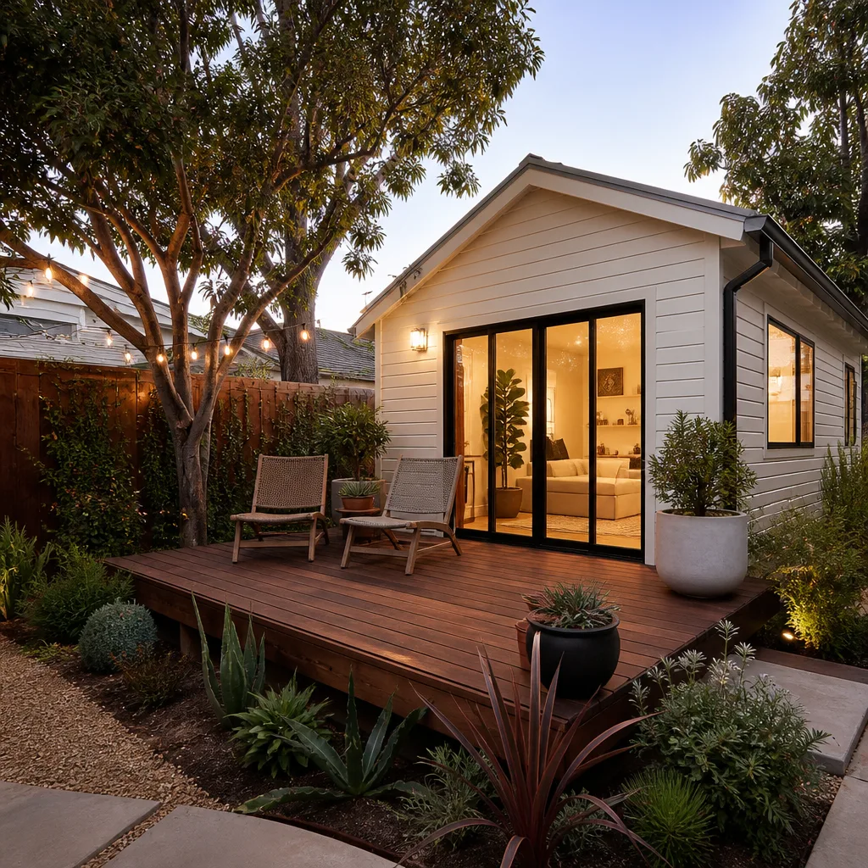
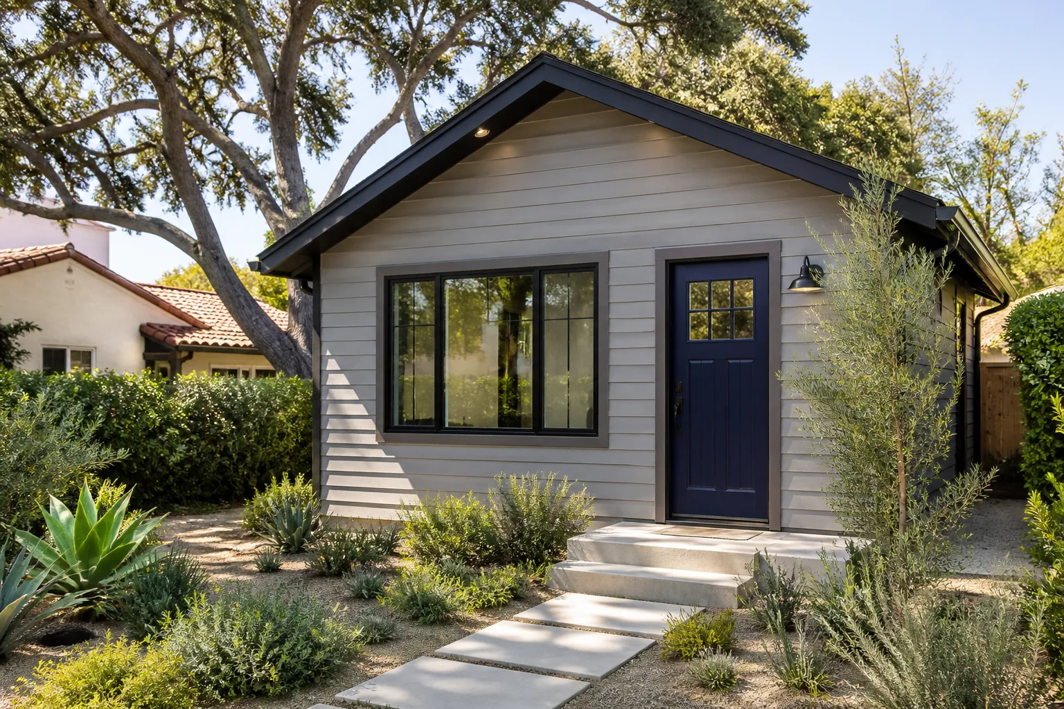
An ADU Conversion in Enterprise is usually a garage bay or an attached space turned into a separate, permitted living unit, and the first thing to settle is which gate you’re walking through. Because Enterprise is unincorporated county land, your conversion goes to Clark County Community Development for the building permit and the ADU rear-yard setback and lot-coverage review – there’s no City of Las Vegas counter to fall back on. If your subdivision’s architectural committee hasn’t approved the design, the county packet stalls. Budget roughly $95,000-$180,000 for a garage conversion done to permit, or $140,000-$260,000 for a detached casita built conventionally with James Hardie siding. The Garrison Standard covers workmanship for 365 days.
Garage Bay Conversions
A two-car garage with one bay nobody parks in is the cheapest square footage in Enterprise – the slab and roof already exist. The work is the boring part: insulation to a conditioned-room standard, a proper HVAC run, a moisture-rated wall where the garage door was, and a water heater and electrical panel that can’t sit inside a sleeping room. We price those line items before demolition starts.
Prefab and Modular Options
If your rear yard is small and the slab work is the expensive half, a modular unit from Mighty Buildings or Plant Prefab can land faster and cleaner than a stick build. We handle the site prep, foundation, utility connections, and the county submittal either way. You pick the platform; we make sure it fits the setback, the lot coverage, and the HOA packet.
Sunroom Builders in Enterprise
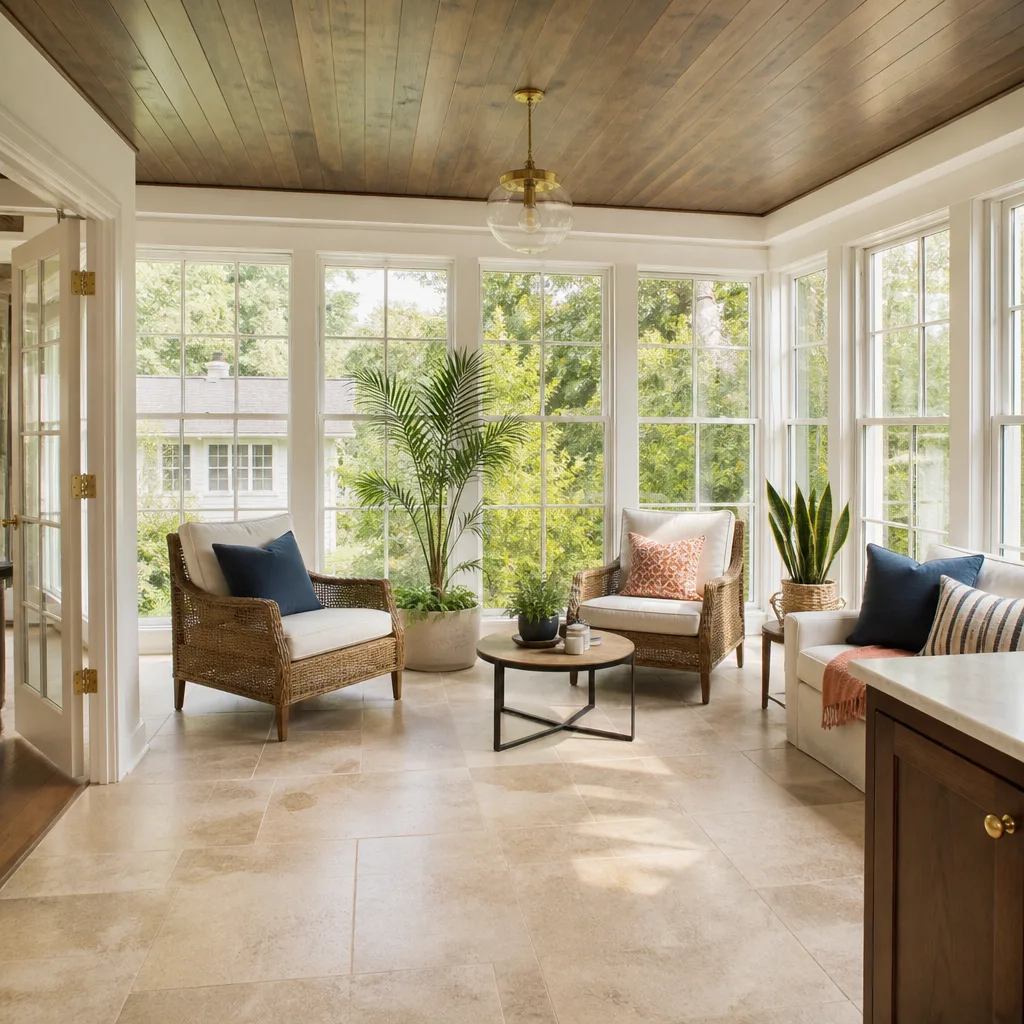
Sunroom Builders in Enterprise do their most common job on the covered patios behind 1990s and 2000s stucco-and-tile homes, where an owner wants the space enclosed without a full addition. Here’s the catch nobody mentions at the sales appointment: most of those patios were poured thin and framed light, built to hold shade, not a conditioned room. In a Mojave summer that runs past 105°F, standard builder windows on a west wall turn the room into an oven by mid-afternoon. A sunroom that works needs heavier insulation, shaded or low-solar-gain glazing, and oversized cooling – typically $35,000-$75,000 for a permitted enclosure that ties into the house properly, versus $12,000-$30,000 for a light three-season room that will be honest about its limits. We’ll tell you which one your slab can carry.
Enclosing an Existing Patio
Before we quote, we check the slab thickness, the roof tie-in, and whether the pool safety barrier still holds once the footprint moves. A patio that passes for a carport doesn’t automatically pass as a conditioned room in Enterprise. When the slab won’t carry it, we say so and price the alternative.
Shade Structures and Solar-Ready Design
East and west glazing take the worst sun in Clark County, so we orient and shade the glass rather than oversizing the air conditioner to compensate. Solar-ready conduit and a shade structure over the south wall are inexpensive at build time and expensive to retrofit. Ask for both before the framing goes up.
Trusted Brands We Service in Enterprise
We build with the platforms Enterprise homeowners are already researching, and we don’t claim to stock any of it locally – units and materials come to your lot for your project. That means Mighty Buildings and Plant Prefab for modular and prefab builds, Boxabl for compact unit work, and Tuff Shed-style structures when a detached utility or studio space fits the budget better than a full addition. Conventional framing and finishes use James Hardie siding, which holds up to Clark County sun better than most builder-grade alternatives. Because we’re not sitting on inventory, we match the method to your lot and budget instead of steering you toward whatever is on hand.
Common Room Addition Contractor Problems We See in Enterprise Homes
- Two approvals treated as one. Homeowners submit to the HOA architectural committee and assume that satisfies the county. It doesn’t, and the separate Clark County Community Development permit and ADU setback review can surface weeks later and reset your schedule.
- Enclosing a builder-grade patio as-is. The existing slab is thin and the roof framing is light, which is fine for shade and not for a conditioned room. Skipping the slab and tie-in upgrades is the second recurring failure we find in 89139.
- Glazing and cooling sized for a mild climate. A west-facing wall of standard builder windows makes the new room unusable past 105°F. Heavy insulation, low-solar-gain glass, and an oversized mini-split or extended HVAC run are not optional upgrades here.
- Footprint pushing past lot coverage or the pool barrier. Extending past rear setback or lot-coverage limits breaches county zoning and the HOA design conditions at the same time, and threading around an existing pool safety barrier is a design problem, not an afterthought.
Pricing for Room Addition Contractor in Enterprise, NV
A typical room addition in Enterprise runs $180-$320 per square foot for conventional construction, so a 300-square-foot bump-out lands around $54,000-$96,000 and a 600-square-foot addition around $108,000-$190,000 before permit fees. Garage conversions usually come in lower, $95,000-$180,000, because the shell already exists; detached casitas run $140,000-$260,000 depending on site work and utility runs. What moves the number: how much slab and roof tie-in your existing house needs, whether the rear setback forces a compact footprint and custom engineering, glazing and HVAC spec for the desert heat, and whether your HOA requires architectural submittals and design review fees. Prefab platforms price differently again. We give you the whole number in writing before a nail is driven, and the figure you approve on day one is the figure on the final invoice.
We Also Serve Cities Near Enterprise
Enterprise sits in the south valley, and we build across the surrounding communities as well – Spring Valley, Paradise, Winchester, and Henderson. Each has its own permit counter and its own approval sequence, so the plan we put together for an Enterprise address gets adjusted before it goes anywhere else. If you’re just over a boundary line, tell us the cross streets and we’ll confirm which jurisdiction reviews your project.
Serving Enterprise, NV – Our Local Coverage Area
We serve Enterprise and nearby communities. Use the map below to see the area we cover. If you’re nearby, we can almost certainly help.
FAQs About Room Addition Contractor in Enterprise
Yes, in nearly every 89139 master-planned subdivision the HOA architectural review comes first, and Clark County Community Development issues the building permit only after your design clears that committee. The two are separate gates, not one step, and the county also enforces rear-yard setback and lot-coverage limits the HOA doesn’t review. Treat the HOA approval as the front door and the county permit as the lock behind it. Call (844) 797-5166 and we’ll map both for your address.
Usually yes, but only after the slab and roof tie-in are checked, because most Enterprise patios were engineered for shade rather than a conditioned room. A thin slab and light framing need upgrading, and the enclosure needs proper insulation and glazing for Mojave summers above 105°F. Some patios carry it as-is and some don’t; the honest answer comes from looking at yours. Call (844) 797-5166 for a free estimate.
Upgrade the envelope and the cooling first: insulation, glazing, roof tie-in, and HVAC capacity are the items that decide whether the room is usable in July, and they’re expensive to redo later. Builder-grade interior doors, trim, and paint are fine as-is, and basic tile in a hallway bath won’t hold your project back. Spend on what’s buried in the walls. Call (844) 797-5166 and we’ll put the line items in writing.
It can if the addition touches structural, electrical, or plumbing systems the original warranty covers, which is why the work needs permits and inspections on record. Unpermitted work is the reliable way to void coverage on a newer Enterprise home. We pull the permits and pass the inspections, so there’s a paper trail if the builder’s warranty ever comes into question. Call (844) 797-5166 to talk through your specific warranty terms.
It usually shrinks it, because the addition has to thread around the pool safety barrier and the rear setback line at the same time. Many 89139 lots already have a pool or a finished patio taking the easy square footage, so the design starts with what’s left. Pushing past lot coverage or through the barrier breaches county zoning and the HOA conditions at once. Call (844) 797-5166 for a free site review before you sketch anything.
Ready to price the space you actually need? Our Room Addition Contractor team handles the HOA submittal, the Clark County permit, and the build as one job with one written price. Call Fielding ADU Builders at (844) 797-5166 for a free estimate on your Enterprise addition – a live person answers, day or night.
Written by the team at Fielding ADU Builders.