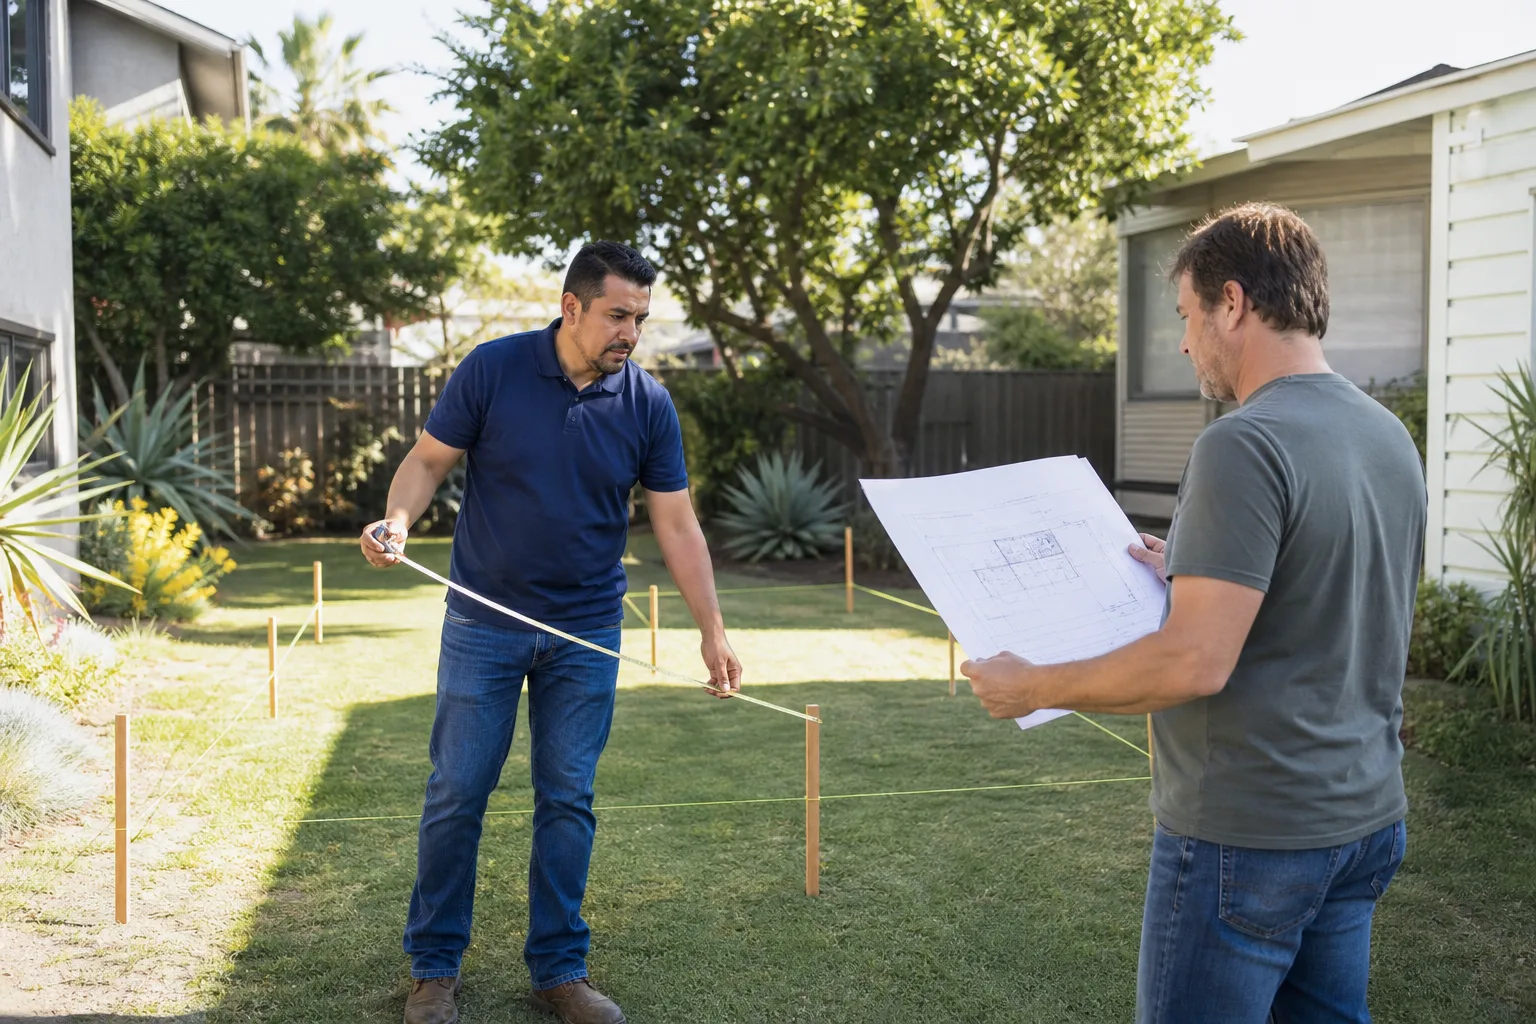
A free site visit, a check of what your lot allows and a written, line-item price.
Get your free estimateFast, Reliable Room Addition Contractor Across Las Vegas
If you’re planning a room addition in Las Vegas, the first question is rarely about square footage. It’s about whether the job will survive the HOA architectural review and whether the slab under your back patio can be cut without hitting tensioned cable. We work this valley every week, and those two realities shape almost every build here. When you call (844) 797-5166, a live person answers and we’ll set a free estimate. We know the 89128, 89130, 89108, and 89149 ZIP codes block by block, and we know what a Clark County permit reviewer and a master-planned architectural committee each want to see before the first nail goes in.
Why Fielding ADU Builders North Las Vegas Is Las Vegas’s Preferred Room Addition Contractor Company
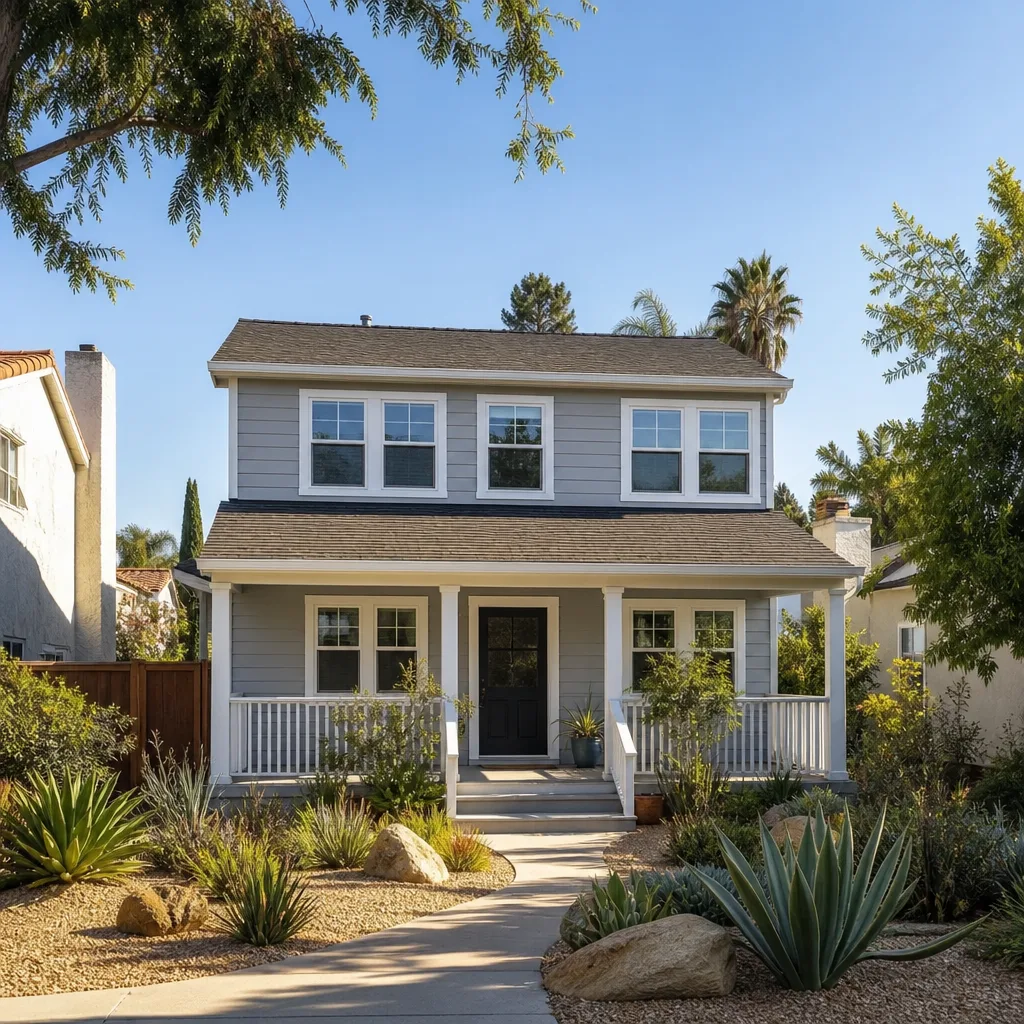
Las Vegas homeowners come to us after a bad bid, not before one. The pattern is familiar: a number quoted on the driveway, a different number at the final invoice, and a permit board that stayed blank for weeks. We answer that with the Garrison Standard. The price goes in writing before any work starts, permits get pulled and inspected, and every addition carries a written 365-day guarantee: if the work fails inside that year, we come back and make it right at no charge.
Our technicians have up to 20 years of experience, and every crew member is background-checked and arrives in uniform – you know who is on your site. We return calls and answer phones 24 hours a day, a live person every time. Garrison Partners has been building to the Garrison Standard since 2006, and Fielding ADU Builders carries that discipline into Las Vegas specifically. We schedule around architectural approval, not through it, so a build doesn’t stall half-finished waiting on a committee decision.
Sunroom Builders in Las Vegas
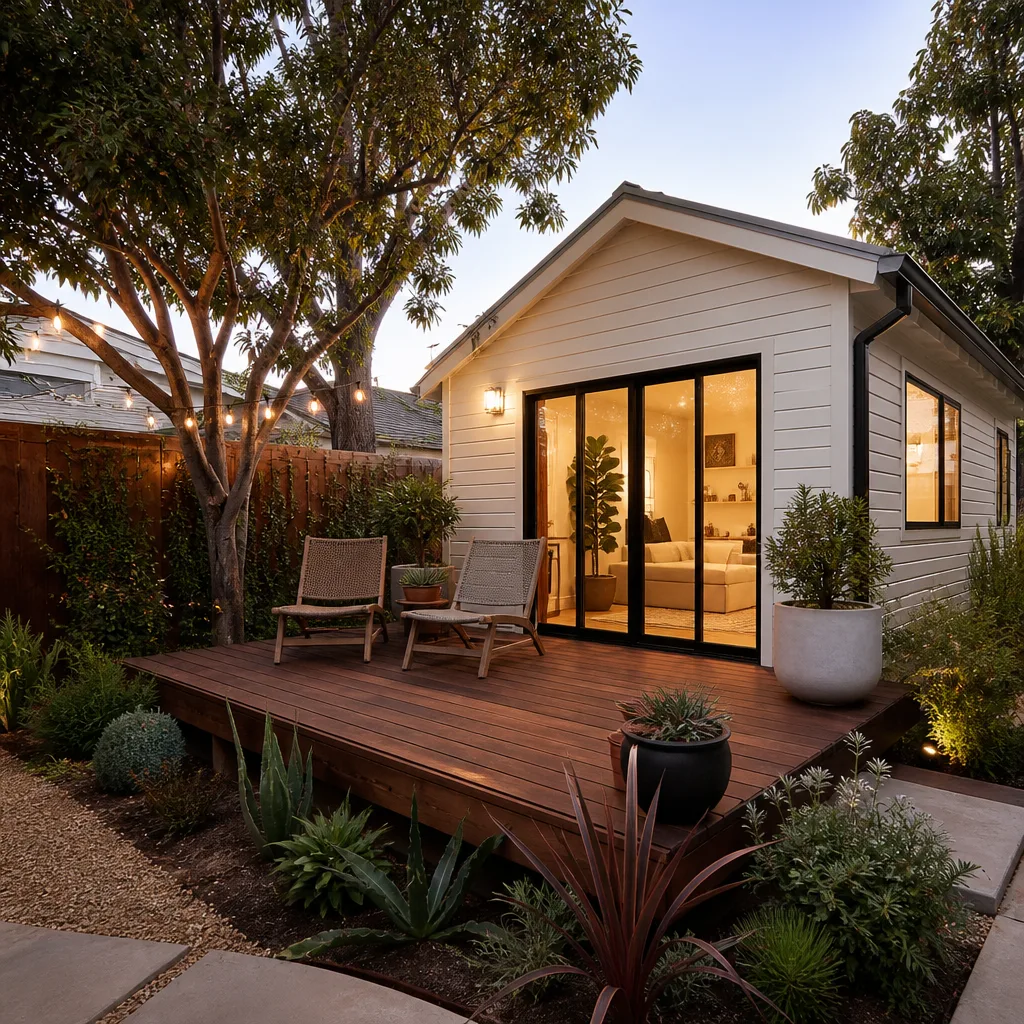
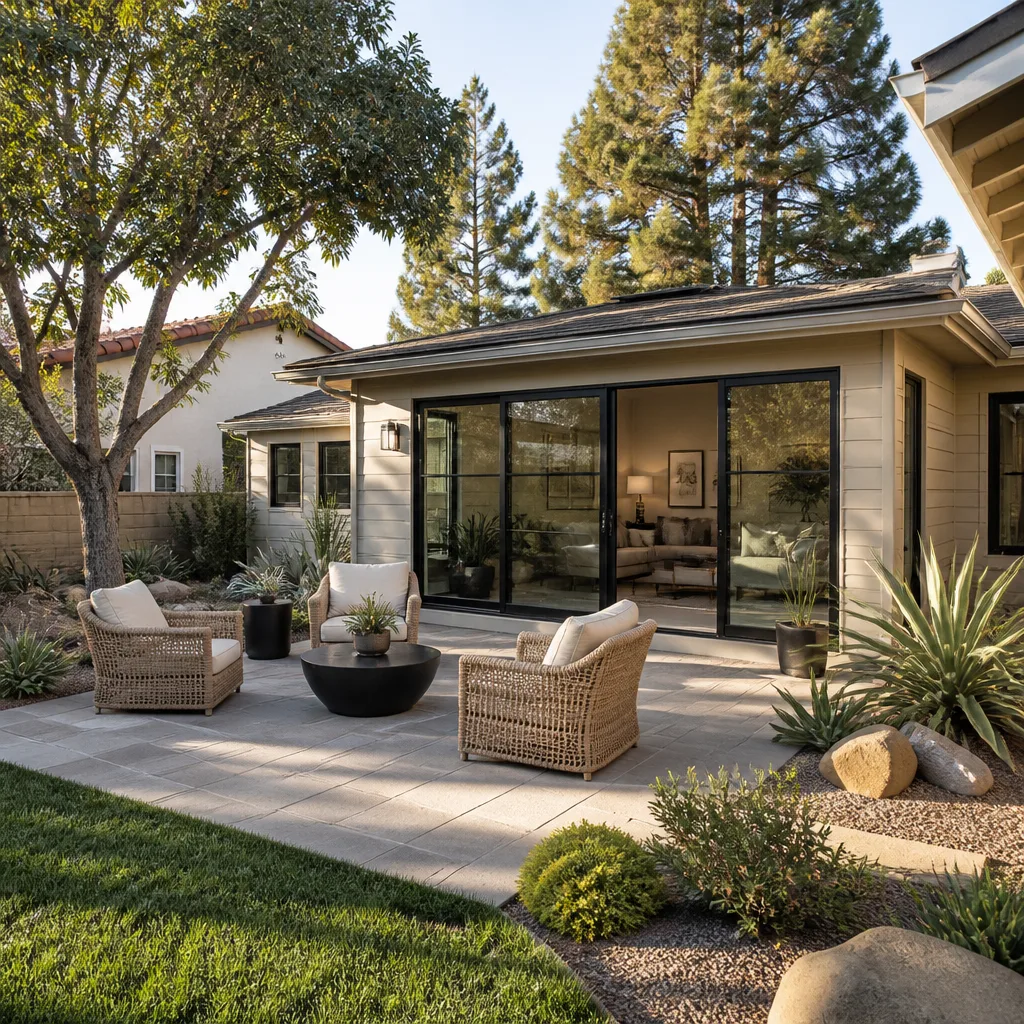
Sunroom Builders in Las Vegas deal with a climate most sunroom contractors never trained for: weeks above 110°F make a west-facing glass room a heat trap unless it’s shaded, vented, and separately conditioned. A sunroom here is a conditioned addition with its own mini-split and roof overhang, not a screened porch. A typical sunroom addition in Las Vegas runs $38,000-$75,000 depending on size, glazing package, and how much foundation work the yard requires. Because most subdivisions sit on post-tension slabs, the sunroom usually gets a fresh independent footing on virgin yard ground rather than a tie-in to the existing patio.
Glazing and shading choices that survive a valley summer
Low-E glass with a visible-light rating tuned to cut solar gain, plus a deep roof overhang on the south and west faces, keeps a sunroom usable from May through September instead of just October through April. We size the mini-split for the real cooling load, not a rule of thumb borrowed from a milder climate.
Getting the structure past architectural review
Sunrooms in master-planned communities usually need to match the house’s stucco and tile color and stay under the allowed height and lot-coverage limits. We prepare and file the architectural submittal for you so the design matches what the committee approves.
Room Additions in Las Vegas
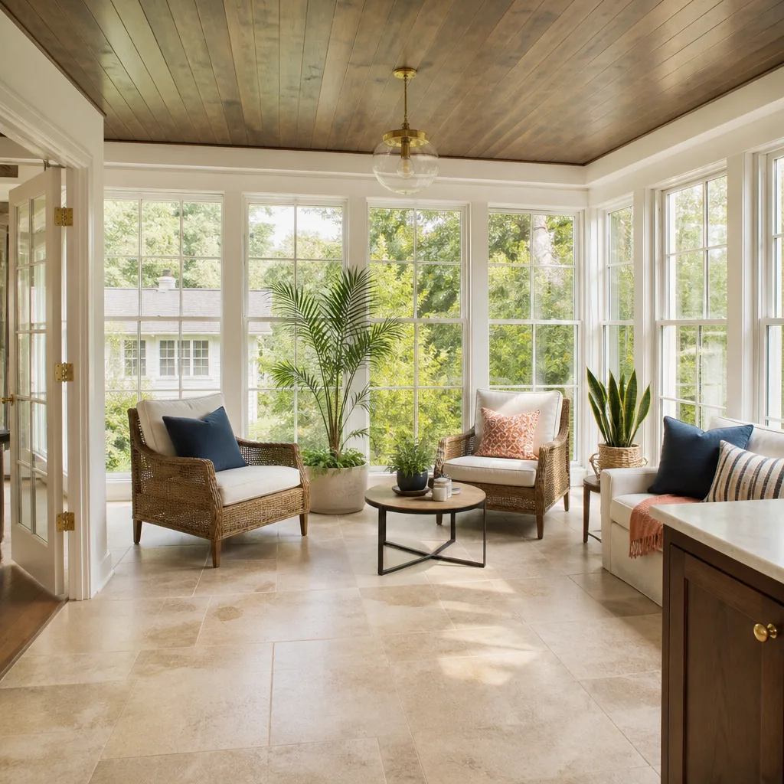
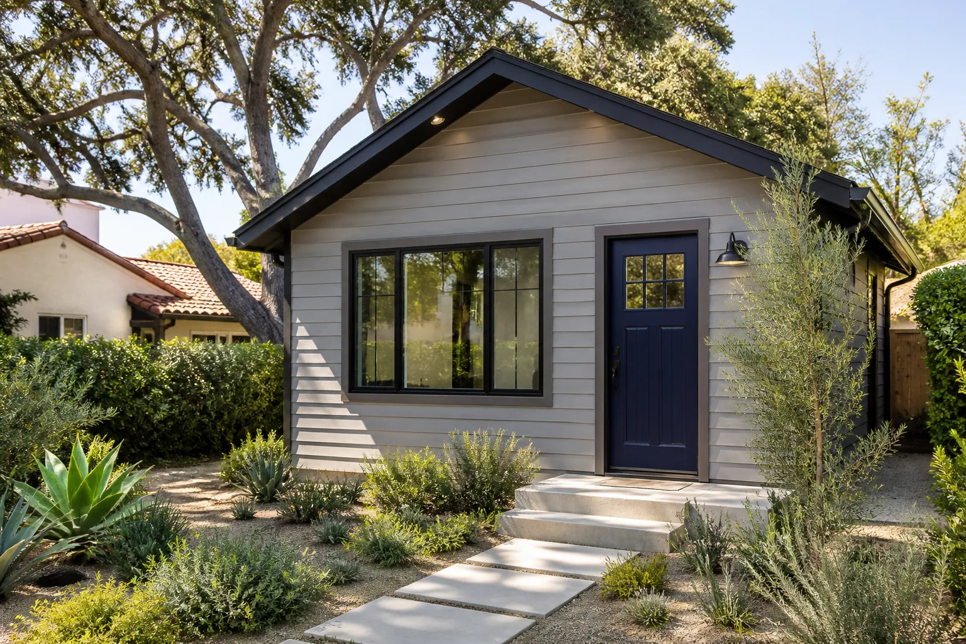
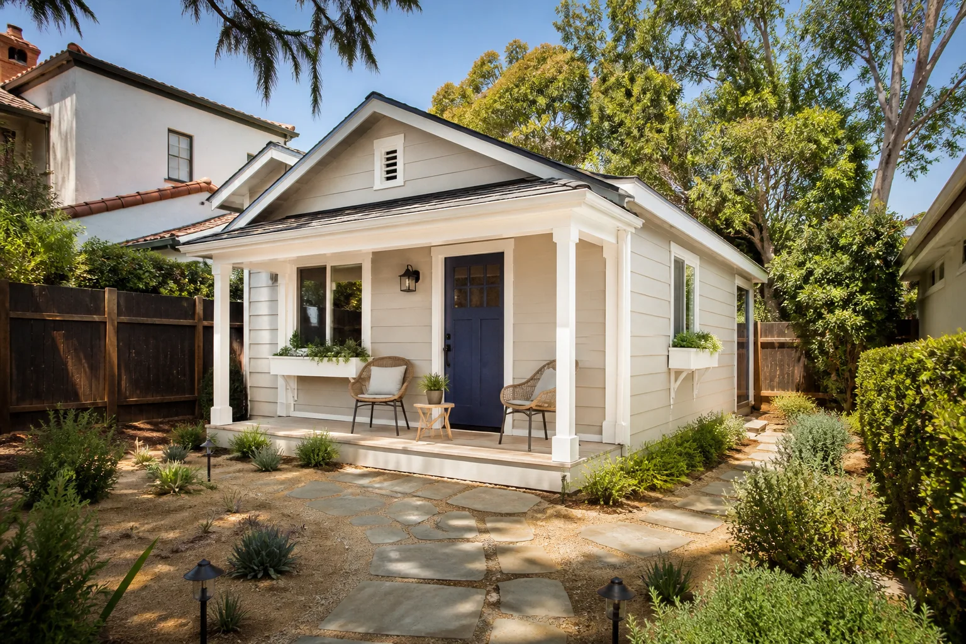
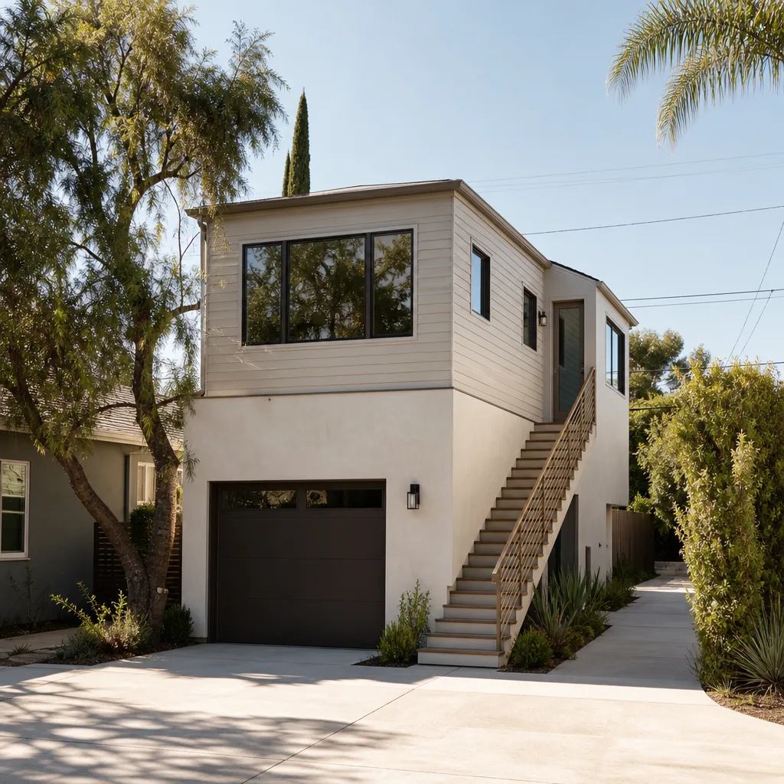
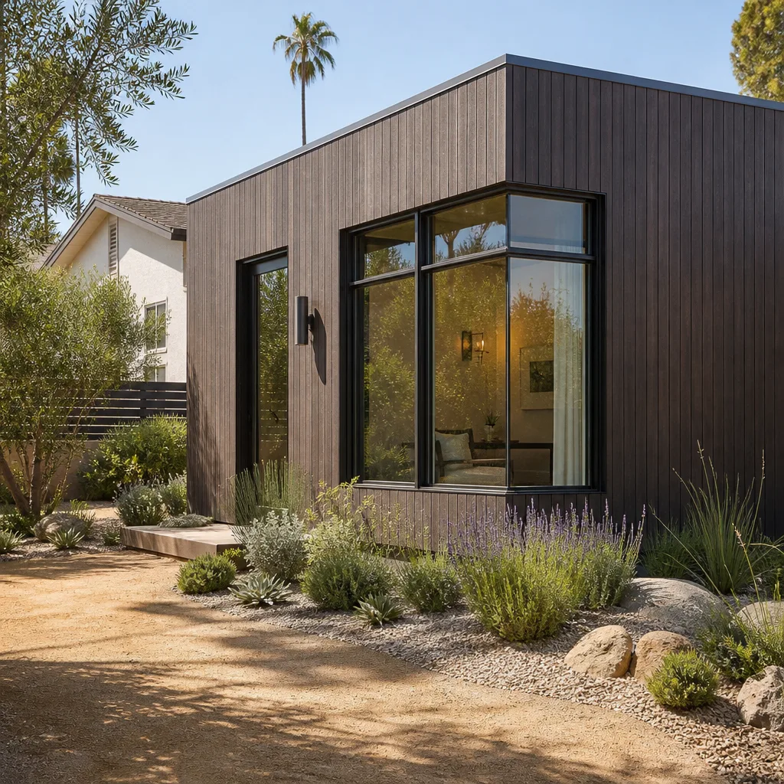
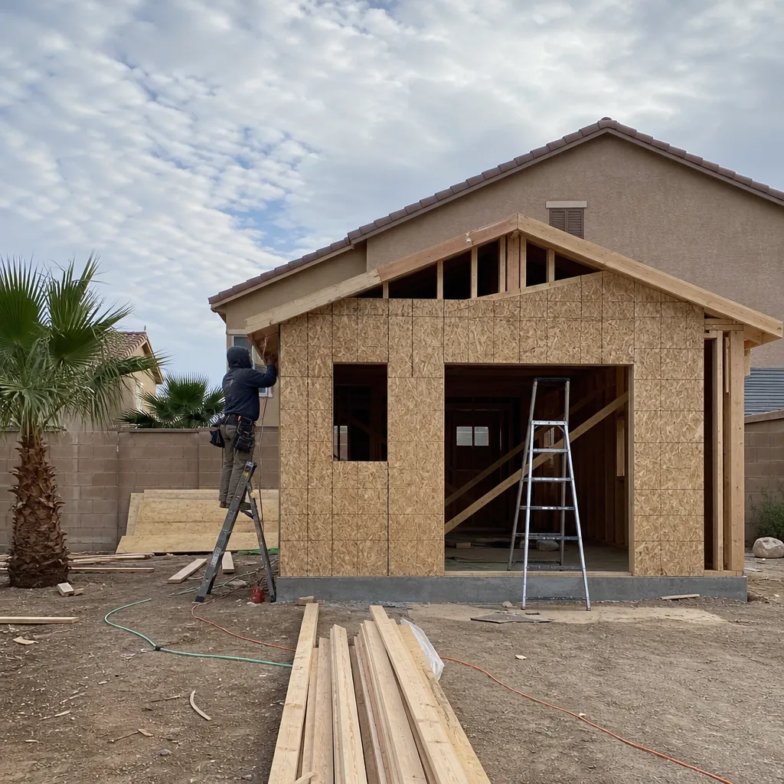
Room Additions in Las Vegas almost always mean new footprint, because there are no basements here and garages are usually already spoken for. If you want a primary suite, a second living space, or an office off the back of a 1990s stucco-and-tile tract house, the work starts with the slab question. A typical room addition in Las Vegas runs $175-$320 per square foot, so a 400-square-foot addition lands around $70,000-$128,000 before permit fees. That range reflects a separate footing and slab, not a tie-in into a post-tensioned patio. Call (844) 797-5166 for a written number on your lot.
Tying a new addition into the main house
A qualified local pro probes the existing plan or brings in a post-tension specialist to locate tensioned cables, then pours a separate footing with a proper structural joint and tie-in to the main house. That’s the difference between a clean build and a mid-job structural repair. We sequence the structural tie-in to match how the new roof meets the old roofline.
Sizing HVAC and shading for a west-facing bump-out
A west-facing addition in this valley loads far beyond what a temperate-climate estimate would predict. We size the addition’s HVAC separately, add attic ventilation, and use shading on the exposed face so the room holds temperature through the hottest weeks. Roof drainage gets designed to shed at grade during monsoon downpours rather than ponding against the house.
Trusted Brands We Service in Las Vegas
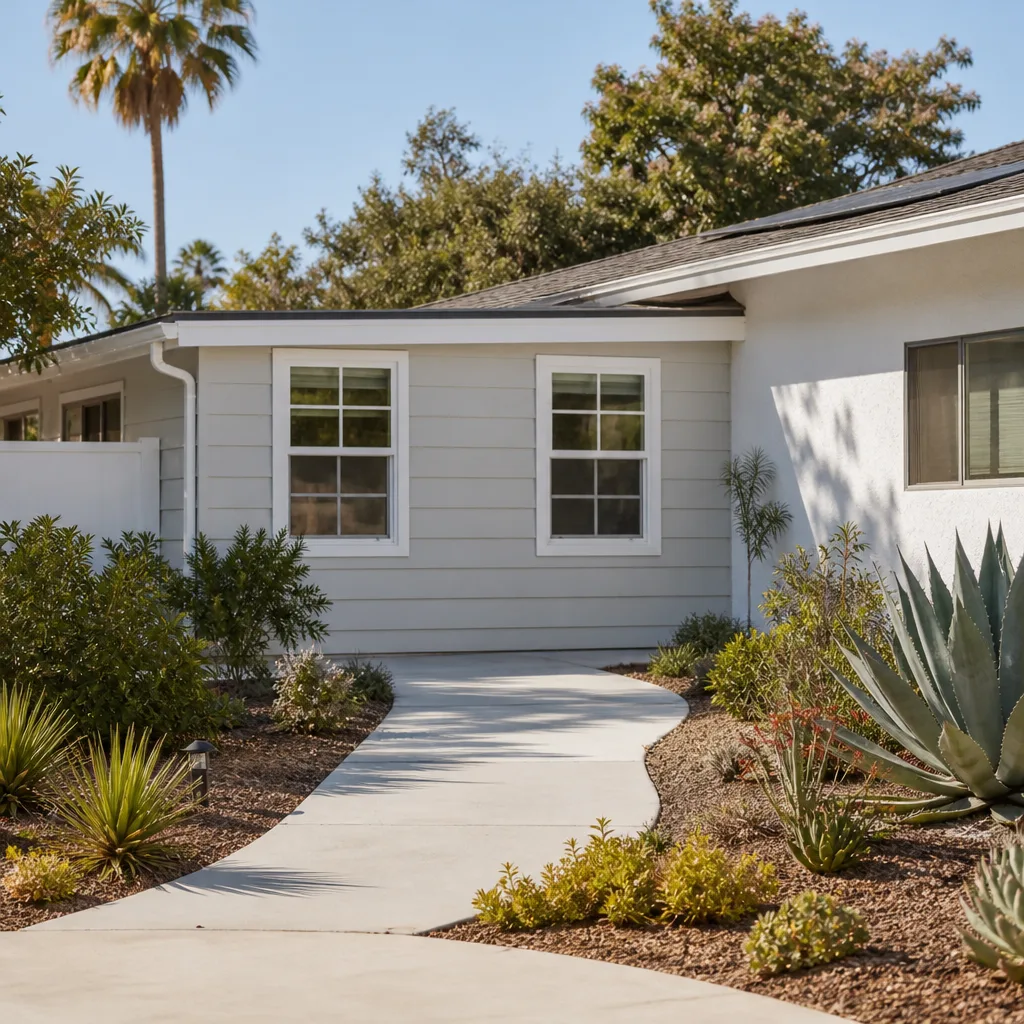
We work with the prefab and modular platforms Las Vegas homeowners are already researching – Boxabl and Plant Prefab among them – plus conventional builds using James Hardie siding. We don’t stock parts; we match the right build method to your lot, budget, and how much slab and grading work your yard needs. That fluency means a faster, cleaner turnaround and a price that reflects what the build actually requires. Whether you want a prefab sunroom shell or a stick-frame addition, we name the method upfront and put the number in writing.
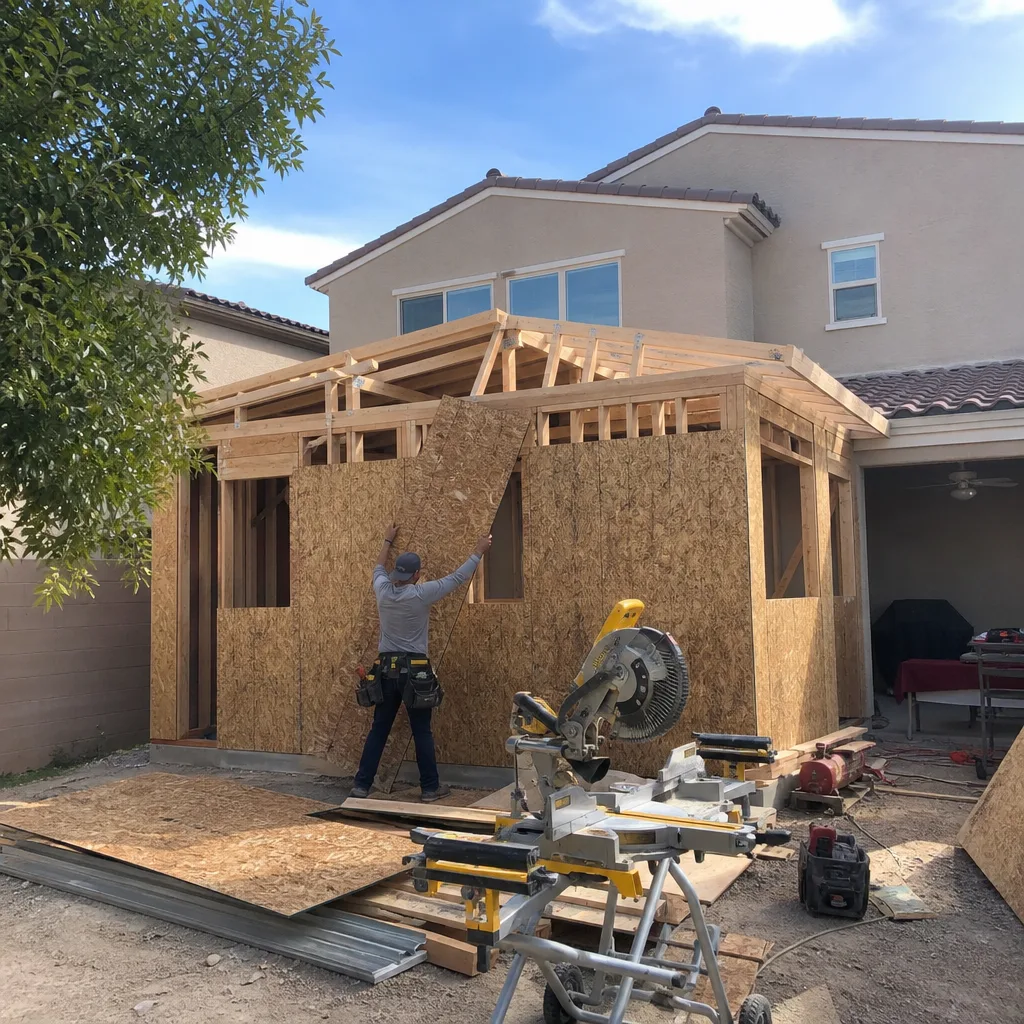
Common Room Addition Contractor Problems We See in Las Vegas Homes
- Cutting into a post-tensioned patio slab. The most common failure we see. A homeowner extends the back wall and the crew treats the existing patio slab as a foundation – a cut to route plumbing or anchor a wall strikes tensioned cable, and the structural repair comes before framing starts.
- Redesign loops after a failed architectural submittal. An addition that doesn’t match the subdivision’s stucco-and-concrete-tile palette, or that exceeds allowed height or lot coverage, gets kicked back mid-project. We clear the committee before a single permit is pulled.
- Roof drainage designed flat. A new roof edge that sheds monsoon rain onto grade and ponds against the house or neighbor’s wall. We grade the pad and set the drainage so short, intense rain moves away from the structure.
- Undersized HVAC and no shading. A small bump-out that can’t hold temperature through weeks above 110°F. Separate HVAC sizing, attic ventilation, and shading on the exposed face are non-negotiable here.
Pricing for Room Addition Contractor in Las Vegas, NV
Here’s what room additions actually cost in Las Vegas. Room additions run $175-$320 per square foot. Sunroom additions run $38,000-$75,000. Garage conversions, where the slab allows it, typically land lower. A 400-square-foot bump-out commonly comes in around $70,000-$128,000 before permit fees. What moves the number: whether the yard needs a fresh footing and slab rather than a patio tie-in (the post-tension issue again), the HVAC sizing, and the shading package. We hand you a written price before any work starts, so the number you approve is the number on the final invoice. Call (844) 797-5166 – the estimate is free and the quote is written.
We Also Serve Cities Near Las Vegas
We build room additions and sunrooms across the Las Vegas valley, including Winchester and Sunrise Manor right next door, plus North Las Vegas and Paradise. If you’re in any of these communities and want a written estimate on a room addition, our Room Addition Contractor team can walk your lot and prepare the architectural submittal. Call (844) 797-5166 to schedule.
Serving Las Vegas, NV – Our Local Coverage Area
We serve Las Vegas and nearby communities. Use the map below to see the area we cover. If you’re nearby, we can almost certainly help.
FAQs About Room Addition Contractor in Las Vegas
Usually not directly. Most Las Vegas subdivisions were built on post-tension slabs, and cutting into a patio or garage slab to tie in an addition can strike tensioned cable. The safer, standard move here is to pour a fresh independent footing and slab on virgin yard ground with a proper structural joint to the house. Call (844) 797-5166 for a free estimate – we’ll assess your slab before anything is designed.
We do. Our Room Addition Contractor team prepares and files the architectural submittal packet to your HOA, including drawings that match the subdivision’s stucco-and-tile palette and stay within the height and lot-coverage rules. You approve the plan; we handle the paperwork with the committee. Call (844) 797-5166 to start.
Architectural review typically adds weeks to the front of the schedule, not days. We build the project calendar around the approval so the work isn’t sitting half-finished waiting on a committee. That sequencing keeps the build moving once approval clears. Call (844) 797-5166 for an exact timeline on your community.
Materials that match the existing house: stucco in a color sampled from the subdivision palette, concrete tile roofing consistent with the tract, and heights that respect the allowed lot-coverage and story limits. Mismatched finishes usually trigger a redesign loop. We prepare the palette match before submittal. Call (844) 797-5166 to review what your HOA typically approves.
Separate HVAC sizing for the addition, attic ventilation, and shading on the exposed face – especially a west-facing wall – are how a room addition holds temperature through weeks above 110°F. A flat roof design with proper drainage also matters. Call (844) 797-5166 for a written plan that accounts for real valley cooling loads.
Room additions are planned work, not emergency repairs, so there’s no same-day dispatch promise on a build. What we do offer is a live person answering your call around the clock and a free estimate scheduled to fit your timeline. We also back every finished addition with our 365-day guarantee. Call (844) 797-5166 to schedule your estimate.
Ready to price your room addition the right way? Call Fielding ADU Builders North Las Vegas at (844) 797-5166 for a free estimate. We’ll walk your lot, assess the slab, prepare the architectural submittal, and put your price in writing before any work starts – and back it with the Garrison Standard for a full year.
Written by the team at Fielding ADU Builders.