Last updated November 18, 2026
ADU Emergency Preparedness Guide for North Las Vegas Homes
When Clark County issued a heat emergency in July 2023, the guidance that went out assumed a single household under one roof. That assumption breaks the moment you add an ADU. A tenant in a detached unit whose mini-split fails at 2 p.m. in August faces a different emergency than the person in the main house, and if nobody on the property knows where the ADU’s breaker panel or water shutoff sits, the response starts late. This guide covers what North Las Vegas homeowners and their ADU occupants need to plan separately: shutoff mapping, heat protocol, fire egress, monsoon drainage, and the emergency sheet that should hang inside every unit.
Quick Answer
An ADU needs its own emergency plan, not a copy of the main house plan. That means a labeled electrical sub-panel and water shutoff inside or on the unit, a written heat-response protocol that names who calls whom when the HVAC fails, verified fire egress to the public way, and drainage graded to move monsoon water away from the ADU foundation. North Las Vegas homeowners who map these items before a tenant moves in avoid the most expensive version of every one of them.
Table of Contents
- Why Two Structures Means Two Emergency Plans
- Utility Shutoff Mapping: Panel, Water, and Gas
- Extreme Heat Protocol for North Las Vegas Summers
- Fire Egress Requirements for ADUs Under City Code
- Monsoon and Flash Flood Prep Around the ADU
- The ADU Emergency Information Sheet
- Running a Two-Unit Emergency Drill
Why Two Structures Means Two Emergency Plans
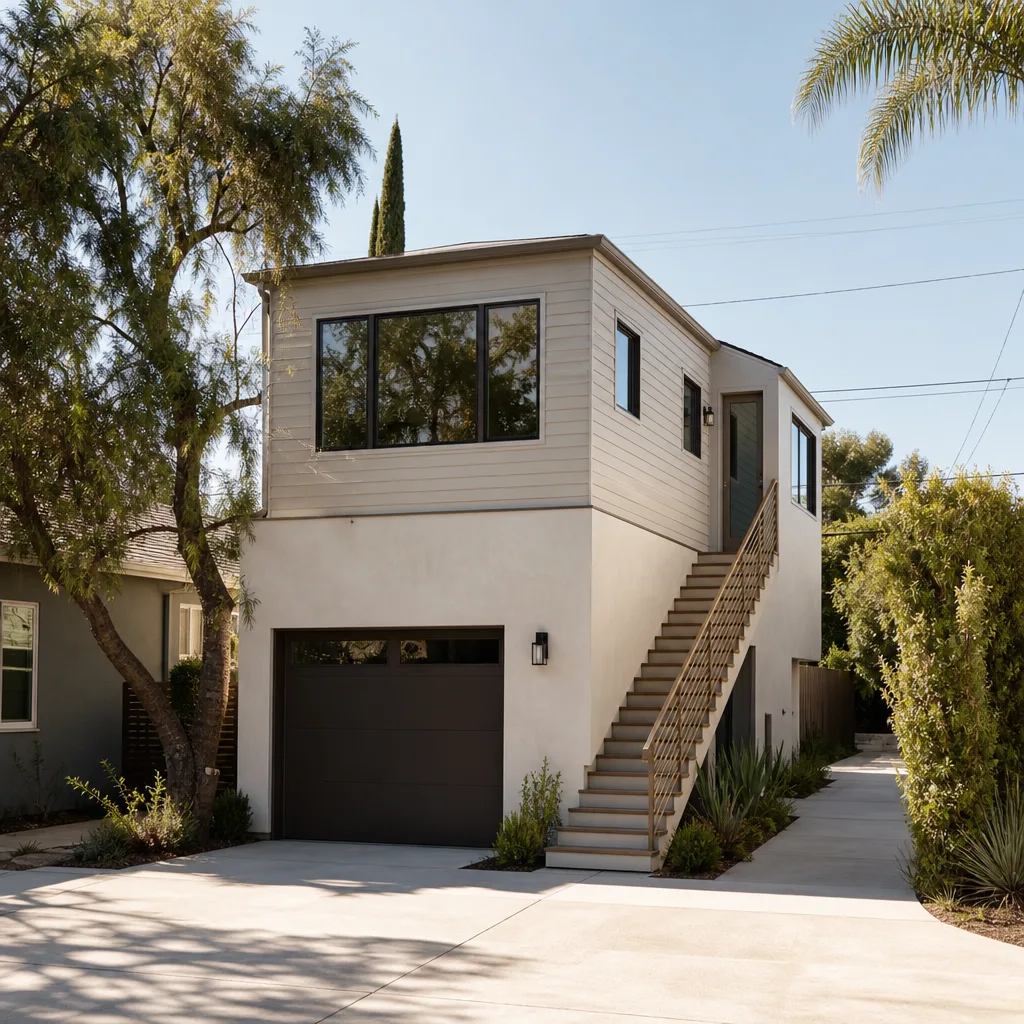
A detached ADU is a second occupied building on the lot. It has its own roof, its own electrical service or sub-panel, its own water line, and often its own HVAC system. In an emergency, every one of those systems fails on its own schedule, not the main house’s. We’ve walked properties in North Las Vegas where the main panel was clearly labeled and the ADU panel behind the kitchenette had no markings at all. That gap is where small emergencies turn into damage.
The separation matters most in three situations:
- Occupancy: if a tenant lives in the ADU, they may not have keys to the main house or know where the shared shutoffs are.
- Utilities: a sub-panel can be shut off at the ADU without killing power to the main house, which is what you want during an electrical fault.
- Response: fire, flood, and heat events have different timelines in a 500-square-foot unit than in a 2,000-square-foot house.
Treat the main house and the ADU as two addresses with two plans that share one property map. If you’re still in the planning stage and haven’t settled on a build method, our guide to ADU builders in North Las Vegas covers how prefab platforms like Abodu and Plant Prefab differ from stick-built units in ways that affect where utilities land. That layout decision shapes everything below.
Utility Shutoff Mapping: Panel, Water, and Gas
The single most useful hour you’ll spend on ADU safety is walking the property with a label maker and a camera. Every shutoff should be tagged, photographed, and added to a one-page map kept in both the main house and the ADU. Here’s the order we recommend.
- Electrical sub-panel. Locate the breaker that feeds the ADU from the main service, then the sub-panel inside the unit. Label the main feed breaker “ADU MAIN” in the main panel. Inside the ADU, label each circuit by what it controls (mini-split, water heater, kitchen outlets).
- Water shutoff. Find the valve that isolates the ADU supply. Tag it with a bright plastic tie and photograph it with a hand or tool in frame so the size is obvious.
- Gas valve. If the ADU has a gas water heater, range, or furnace, tag the dedicated shutoff and note the wrench location. A quarter-turn valve needs no tool; an older gate valve does.
- HVAC disconnect. Outdoor condensers have a disconnect box nearby. Label it and note which breaker at the panel kills it.
- Map and post. Print the photos on one sheet, laminate it, and mount it inside the ADU near the entry and in the main house utility area.
Electrical work on panels and gas lines is genuinely dangerous. Don’t open a panel cover or loosen a gas fitting to “see how it’s wired.” A licensed electrician or plumber should do the labeling walk with you if any circuit is unmarked. If your ADU is a garage conversion, the sub-panel location often surprises people; our garage conversion contractor in North Las Vegas page explains where those panels typically end up and why they need clear access.
Extreme Heat Protocol for North Las Vegas Summers
North Las Vegas regularly runs above 110°F in July and August, and a detached ADU with a single mini-split has almost no thermal buffer. When the unit fails, indoor temperature can climb past 95°F within a couple of hours. That’s a health emergency, not a comfort problem, especially for elderly tenants or anyone with a medical condition.
Define an HVAC emergency in writing. A workable threshold: indoor temperature above 85°F with the system running, or any complete system failure between June 1 and September 30. Anything below that is a service call; anything above it is an emergency.
Then assign responsibility in the rental agreement. Spell out:
- Who the tenant calls first, and the after-hours number.
- How long the landlord has to respond before the tenant may arrange repair and deduct.
- Where the tenant goes if the unit is uninhabitable (a cooling center, the main house, or a hotel).
- Whether a backup portable unit is provided and where it’s stored.
We’ve seen ADUs in North Las Vegas built with James Hardie siding and a well-sealed envelope hold temperature noticeably longer during an outage than older garage conversions with a single uninsulated wall. Insulation and shading buy response time. Neither replaces a written protocol. Clark County’s heat emergency guidance and the city’s own cooling-center list are worth printing and posting inside the unit.
Fire Egress Requirements for ADUs Under City Code
Every sleeping room needs two ways out, and an ADU is no exception. The most common second way out is an operable window sized to code or a door that swings clear to the outside. North Las Vegas follows the adopted building and residential codes, and inspectors check egress at final. Get it right at design, because retrofitting a window opening after drywall is expensive.
What to verify before you close up walls:
- Window opening: the clear opening must meet the code minimum for emergency escape (net clear opening area, minimum width and height, and sill height above the floor). Confirm the exact figures with the city’s building department for your unit’s adopted code year.
- Door swing: an egress door must swing in the direction of escape and open fully without a key, special knowledge, or a tool from the inside.
- Path to the public way: the route from the ADU door to the street or alley must be unobstructed. Don’t stack firewood, park a trailer, or plant a hedge across it.
- Smoke and CO alarms: interconnected alarms inside the unit, tested at final inspection.
Egress review is part of every permitted build we do, and it’s one reason we push homeowners to settle the plan set before framing. If you’re adding a room rather than a full unit, egress rules still apply to any new sleeping room; see our room addition contractor in North Las Vegas page for how that plays out on a typical lot.
Monsoon and Flash Flood Prep Around the ADU
North Las Vegas gets most of its rain in short, violent bursts from July through September. The flat, low-lying streets around parts of the city pond quickly, and a detached ADU sitting on a slab is exposed on all four sides. Water that pools against the foundation finds the weakest point: the slab edge, a utility penetration, or the base of the siding.
Grading is the first line of defense. The ground should slope away from the ADU foundation on every side, and downspouts should discharge at least a few feet out, not straight down against the wall. If your lot drains toward a shared fence line or an alley, check that the swale actually carries water where it’s supposed to go. In our experience, the failures we see after a monsoon are usually grading problems that existed before the storm, not roof problems.
A short seasonal checklist:
- Clear roof drains and scuppers before monsoon season starts.
- Check that the ADU’s exterior door thresholds sit above grade and the weatherstripping seals.
- Confirm any exterior electrical outlets and the HVAC disconnect are on GFCI protection and not sitting in a puddle-prone spot.
- Keep a wet/dry vacuum and a couple of sandbags stored where a tenant can reach them.
- Photograph the exterior after the first big rain each year so you have a baseline if you ever file an insurance claim.
The ADU Emergency Information Sheet
Post one sheet inside the unit, laminated, at eye level near the main door. It should answer every question a panicked occupant would ask in the first two minutes. Keep a duplicate in the main house.
Include:
- Property address and unit designation (e.g., “Rear ADU”).
- Emergency numbers: 911, poison control, landlord or property contact, and the utility companies.
- Shutoff locations, with the photos from your labeling walk.
- HVAC emergency threshold and who to call.
- Nearest cooling center and its summer hours.
- Evacuation route and the muster point (e.g., the front sidewalk at the driveway).
- Date the sheet was last updated.
Review it every spring. A tenant who knows where the water shutoff is can stop a burst supply line before it soaks the subfloor, and that one habit saves more money than any warranty.
Running a Two-Unit Emergency Drill
Once a year, walk both units through a five-minute drill. It sounds like overkill until the first real event, when nobody has to guess.
- Start in the ADU. Have the occupant point to the sub-panel, water shutoff, and gas valve without help.
- Test smoke and CO alarms in both structures.
- Walk the egress path from the ADU door to the public way and clear anything in it.
- Simulate a heat emergency: who calls whom, and where does the tenant go?
- Confirm the emergency sheet is current and the shutoff photos still match reality.
- Note anything that changed (new landscaping, a moved panel, a new tenant) and update the sheet.
This is the kind of preparation that lives entirely on your side of the property line, and it costs an afternoon. The builds behind it are the other half. When you’re ready to talk about a new unit or a conversion, we’ll give you a written price before any work starts, and every project carries The Garrison Standard: 365 days of written coverage, and if something fails we come back and make it right at no charge. Start from our Fielding ADU Builders North Las Vegas home page to see how we work.
Common Mistakes to Avoid
- Treating the ADU as an extension of the main house. If the tenant can’t find the unit’s own shutoffs, they’ll call you while water spreads. Map and label them separately.
- Leaving the sub-panel unlabeled. A breaker marked only “ADU” tells a firefighter or electrician nothing about which circuit feeds what. Label every one.
- Skipping the heat-responsibility clause in the rental agreement. North Las Vegas summers will test any single-zone system; the agreement needs to say who responds and how fast before the first failure.
- Blocking the egress path over time. A path that was clear at inspection fills up with a storage shed, firewood, or a parked trailer within a year.
- Ignoring grading because “it never rains here.” North Las Vegas gets its annual rain in a handful of storms, and flat lots pond fast. Slope away from every foundation wall.
- Relying on a verbal emergency plan. If it isn’t written and posted, a stressed occupant won’t remember it.
- Assuming a prefab unit needs no post-install review. Platforms like Tuff Shed-style structures and Plant Prefab modules still need their utility connections labeled and their drainage checked on your specific lot.
When to Call a Professional
Call a licensed professional for anything involving the electrical panel, gas lines, or a new opening in a wall. Those are the items where a mistake causes injury or a failed inspection, and no guide replaces a trained tradesperson on site. Call us when you’re planning a new ADU or conversion and want the utility layout, egress, and drainage designed together from the start rather than patched after framing. Our technicians have up to 20 years of experience, every crew member is background-checked and arrives in uniform, and a live person answers the phone around the clock. Fielding ADU Builders North Las Vegas offers free estimates in North Las Vegas – call (844) 797-5166.
Frequently Asked Questions
It needs its own sub-panel or service with clearly labeled circuits, even when the meter is shared with the main house. A dedicated sub-panel lets an occupant shut off the unit’s power during an electrical fault without killing the main house, and inspectors expect the circuits to be identifiable. Talk to a licensed electrician about the right configuration for your lot before framing.
A detached ADU can climb past 95°F indoors within a couple of hours of an HVAC failure in July or August. That’s why we recommend defining an HVAC emergency in writing (we use a threshold around 85°F indoors with the system running) and naming who responds before a tenant moves in. Call (844) 797-5166 if you want help building that plan into your project scope.
Every sleeping room needs two ways out, which usually means an operable window meeting the code minimum for clear opening plus a door that swings clear to the outside without a key or tool. The path from the unit door to the public way must stay unobstructed. Confirm the exact dimensions with the city’s building department for your adopted code year, and have them reviewed at plan check.
Most ADUs have a dedicated isolation valve on the supply line, often near where it tees off the main service or just inside the unit’s utility area. Find it, tag it, photograph it, and post the photo inside the unit. If the valve is buried or unmarked, have a plumber identify it rather than guessing during a leak.
Grade the ground to slope away from the foundation on every side and discharge downspouts several feet out from the wall. Clear roof drains before the season, check that door thresholds sit above grade, and keep sandbags and a wet/dry vacuum where a tenant can reach them. If water ponds against the slab after a storm, fix the grading rather than waiting for the next one.
Yes, and it’s easier than retrofitting. Prefab platforms like Abodu and Plant Prefab arrive with known utility connection points, so the shutoff map, egress plan, and drainage design can be finalized during site prep. Call (844) 797-5166 to schedule a free estimate and we’ll walk the specific requirements for your lot.
The Bottom Line
An ADU doubles the emergency exposure on your property because it adds a second structure, a second set of utilities, and often a second occupant with no keys to the main house. The fix is a separate plan: labeled shutoffs inside the unit, a written heat protocol with a defined threshold and a named responder, code-compliant egress with an unobstructed path, drainage graded away from the foundation, and a laminated emergency sheet that answers the first two minutes of any crisis. Run the drill once a year. North Las Vegas homeowners who do this spend one afternoon and avoid the expensive version of every scenario in this guide.
Ready to build or convert with a written price before any work starts? Call Fielding ADU Builders North Las Vegas at (844) 797-5166 for a free estimate.
Written by the team at Fielding ADU Builders North Las Vegas.