Last updated November 18, 2026
How Long Does Garage Conversion Contractor Take? Timelines and What to Expect
Here’s the number that catches homeowners off guard: a job quoted at three weeks of work can legally stretch to ten weeks on the calendar in Clark County without a single day of contractor negligence. The gap isn’t laziness. It’s the city inspection queue, the permit counter, and a handful of decisions most bids never mention. If you’re converting a garage in North Las Vegas, understanding which days are billable labor and which are mandatory waiting days changes how you read every estimate you get. This guide breaks the whole thing down phase by phase, with realistic day counts, so you can compare bids that actually measure the same thing.
Quick Answer
A garage conversion in North Las Vegas typically takes 5 to 9 weeks of calendar time, or roughly 20 to 35 working days on site. The difference is permit review and inspection scheduling through the City of North Las Vegas, which adds 2 to 4 weeks that no crew can compress. A straightforward conversion with existing utilities in place lands near the low end; one that needs a panel upgrade, an egress window cut, or an HVAC tie-in runs toward 9 weeks or more.
Table of Contents
- Working Days vs. Calendar Days: Why Your Bids Don’t Match
- The Six Phases of a Garage Conversion, With Real Day Counts
- Why Inspection Scheduling Is the Real Bottleneck in North Las Vegas
- The Three Decisions That Add Weeks to Your Timeline
- What a Written Schedule Milestone Clause Looks Like
- Do Prefab and Panelized Options Change the Timeline?
- How the Desert Climate Affects Your Schedule
Working Days vs. Calendar Days: Why Your Bids Don’t Match
When one contractor says “three weeks” and another says “eight weeks,” they may be describing the same project. The first is counting working days on site. The second is counting calendar days to completion, including permit review, inspection holds, and material lead times. Comparing those two numbers side by side is how homeowners end up disappointed before the first inspection.
We’ve watched this play out across North Las Vegas neighborhoods like Aliante and Eldorado, where homeowners collect three bids, pick the shortest number, and then discover the winning bid quietly excluded city review time. The work was never going to finish that fast under any contractor.
Here’s how to separate the two:
- Working days are days a crew is physically on site doing billable labor. Demo, framing, rough-in, drywall, finish. This is the number that reflects actual productivity.
- Calendar days include everything else: the permit review window before you can break ground, the inspection appointments you wait for, and the drywall mud curing in between.
Ask every contractor which one they’re quoting. A bid that only counts labor days isn’t lying, but it’s incomplete. The honest number is calendar days, because that’s when you get your space back. Our garage conversion contractor in North Las Vegas page spells out what each phase includes so the calendar math is visible from the start.
The practical takeaway: don’t compare contractors on the raw number. Compare them on what’s included in the number. A bid with a written phase breakdown that shows inspection holds is more trustworthy than a shorter bid with a blank permit line.
The Six Phases of a Garage Conversion, With Real Day Counts
A garage conversion moves through six distinct phases. Some are active labor, some are waiting, and mixing them up is where timelines go sideways. Here’s a realistic breakdown for a mid-size conversion in the North Las Vegas market.
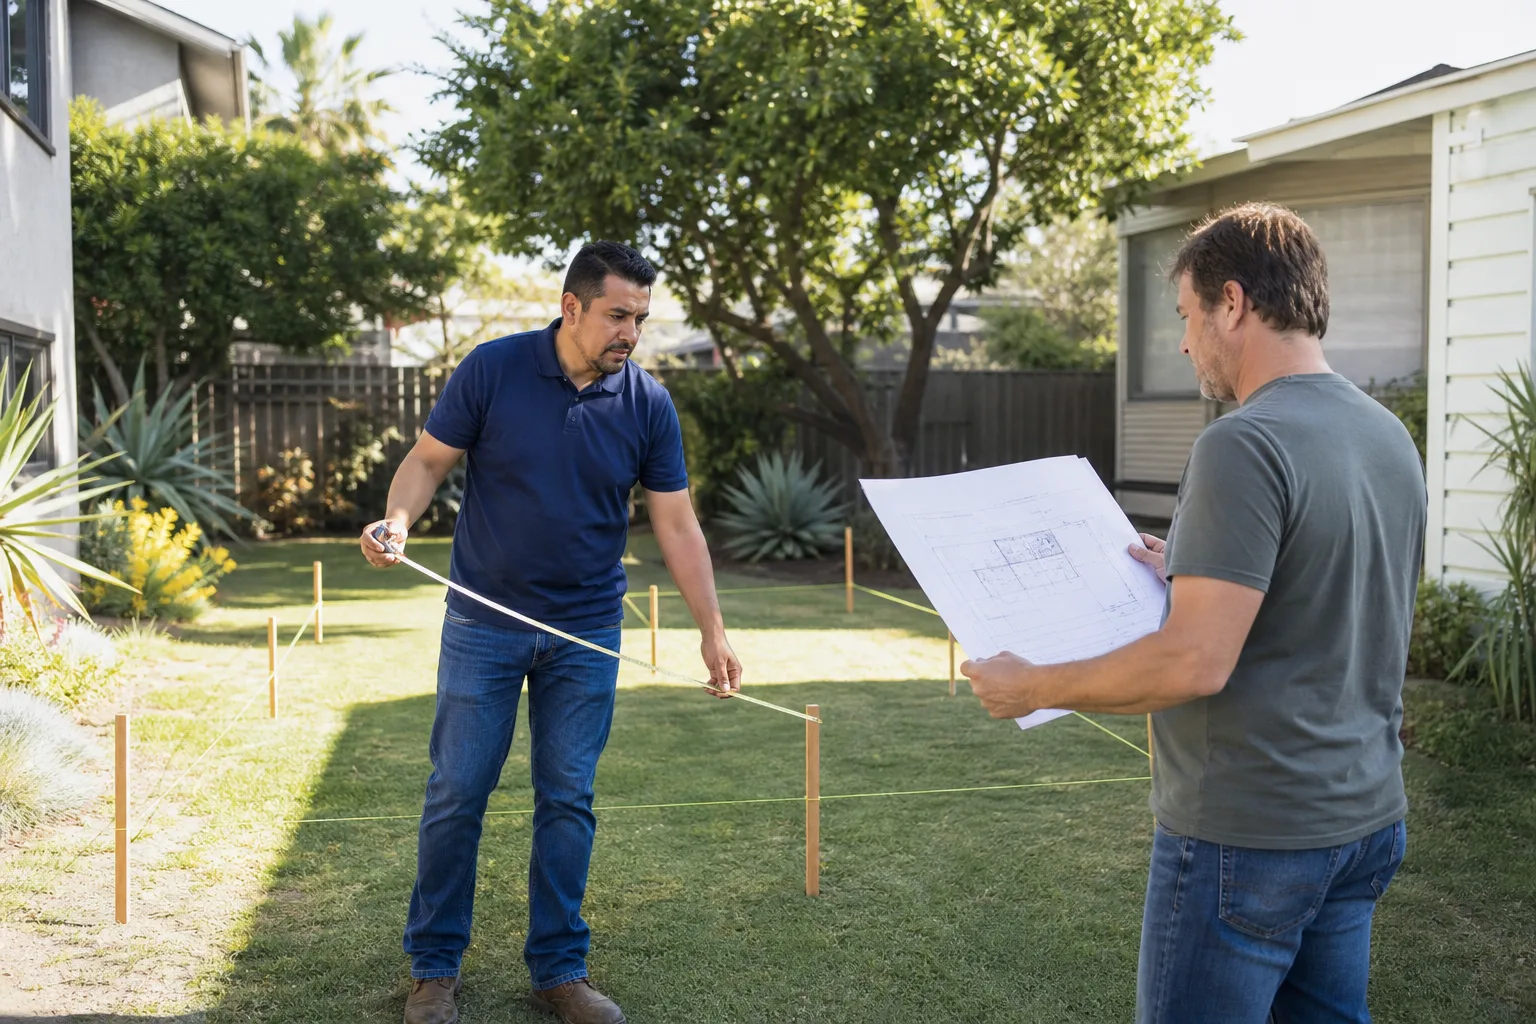
- Permit review (city-controlled, 10-20 calendar days). Before demo starts, the City of North Las Vegas reviews your plans. You wait. Nothing happens on site. A clean, complete submittal shortens this; a plan with unresolved egress or setback questions restarts the clock.
- Demo and prep (2-4 working days). Removal of the garage door, cleanup of the slab, framing prep. Fast and visible, so homeowners anchor on this pace and miscalculate the rest.
- Framing (4-6 working days). New walls, the door and window openings, the ceiling infill where the garage door was. This is the most labor-dense stretch of the project.
- MEP rough-in (5-8 working days). Mechanical, electrical, and plumbing. Rough-in for HVAC, outlets, lighting, and a bathroom if you’re adding one. Then it stops for inspection.
- Rough-in inspection hold (3-10 calendar days). The city inspects before walls close. This window is the biggest single wildcard, and we dig into it in the next section.
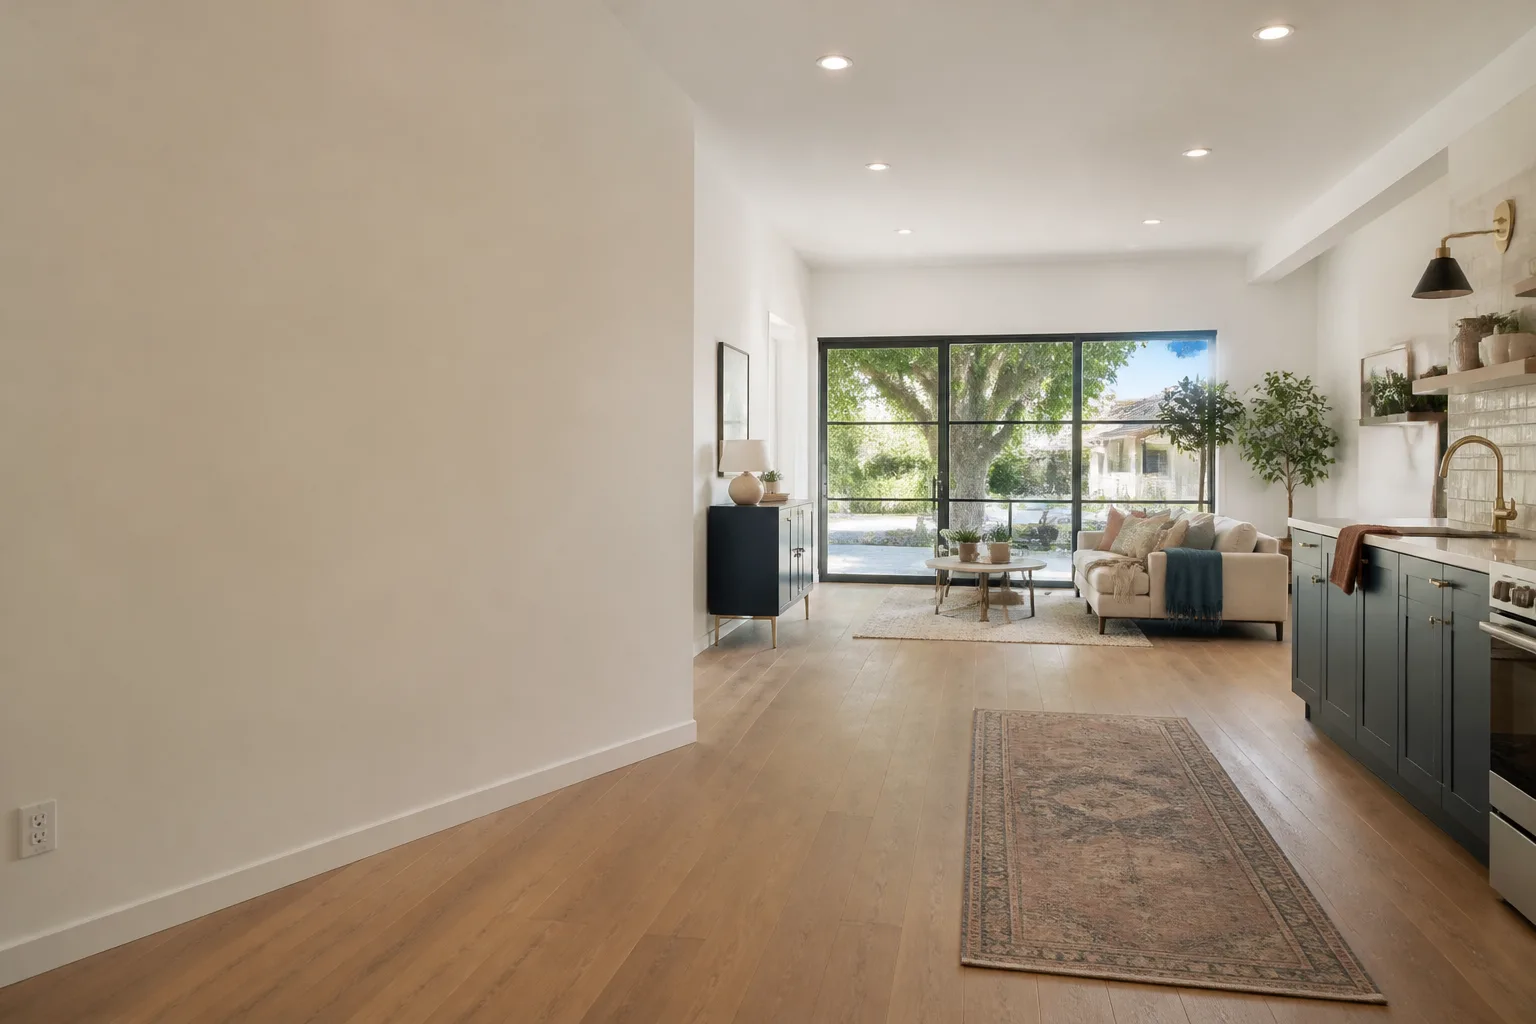
- Insulation, drywall, and finish (7-10 working days). Insulation, drywall hang and mud, paint, flooring, trim, and fixtures. Drywall mud and paint need cure time, which stretches calendar days past working days.
Add it up and a typical North Las Vegas conversion is 20 to 35 working days on site but 5 to 9 weeks on the calendar. The gap isn’t padding. It’s the two inspection windows and material staging. If you’re weighing a conversion against a full addition, our room addition contractor in North Las Vegas breakdown shows where the two projects diverge on schedule.
Why Inspection Scheduling Is the Real Bottleneck in North Las Vegas
Contractor speed is not the limiting factor on most garage conversions. Inspection scheduling is. The City of North Las Vegas runs its inspection queue through the standard Southern Nevada permit system, and like most municipalities, its busiest windows fill up days ahead. That’s the dead time nobody quotes.
Here’s what actually happens. Your crew finishes rough-in on a Thursday. You need a rough-in inspection before drywall goes up. The next available slot might be the following Wednesday. Five working days gone, and the crew isn’t standing around because they made a mistake. They’re waiting on a calendar that fills up on its own.
Two inspections matter for a garage conversion, and each can create a hold:
- Rough-in inspection. Confirms framing, electrical, plumbing, and HVAC rough work meet code before the walls close. Skipping it means tearing out drywall later, so it’s not optional.
- Final inspection. Confirms the finished space meets the permitted scope. This one needs the whole build done first, so it’s a single end-of-project gate.
We schedule inspections the moment a phase is close to done, not after it’s finished, because the calendar is the constraint. That habit is the biggest difference between a project that hits eight weeks and one that drifts to twelve. Our technicians have up to 20 years of experience working within Clark County’s inspection flow. It’s the reason we build the hold time into the written schedule instead of discovering it mid-project.
What this means for you: a bid that shows inspection hold time as a line item is more honest than one that hides the wait inside “labor.” When a contractor quotes speed, ask which inspection windows they’ve already scheduled. Silence on that point is a warning sign.
The Three Decisions That Add Weeks to Your Timeline
Most of a garage conversion schedule is predictable. But three specific decisions swing the timeline by a week or more, and they’re made in the first couple of weeks. Get them wrong and the back half of the project stretches.
- HVAC tie-in versus a mini-split. Tying into your existing system means new ductwork, a load calculation, and a possible equipment upgrade, which can add a week of design and rough-in. A ductless mini-split avoids most of that, installs in a day or two, and often needs no changes to your central system. Neither is wrong. But they carry different schedules, and the bid should say which one it’s pricing.
- Panel upgrade. If your electrical panel doesn’t have capacity for the new space, you may need a service or panel upgrade before rough-in can pass. That’s a separate permit with its own review, and it can add 1-3 weeks. Ask your contractor to check panel capacity in the first week, not after framing.
- Egress window cut. Any habitable room needs a legal egress path, and converting a garage usually means cutting or enlarging a window to meet it. Cutting requires structural attention and inspection. A simple window swap is fast; a new opening is a half-week-plus of framing and review.
Settle these three decisions before the permit submittal and the hold time stays short. Settle them during construction and you’ve effectively restarted a portion of the review clock. We walk through these choices before pen touches paper, because a written price only stays fixed if the scope is settled first.
What a Written Schedule Milestone Clause Looks Like
Schedule slip is the number one complaint homeowners bring to us after a bad experience. The fix isn’t a bigger promise. It’s putting the schedule in writing with specific dates for specific phases, so silence mid-project has a documented consequence instead of a shrug.
A schedule milestone clause is a short written section in your contract that names the key handoffs and the dates attached to them. It doesn’t promise a single completion date that ignores the city. It breaks the project into checkpoints. Here’s the structure to look for:
- A milestone for future work that’s on the contractor: “demo complete by [date], framing complete by [date], rough-in submitted for inspection by [date].” These are dates the contractor controls.
- A separate notation for city-controlled waits: “rough-in inspection scheduled within [N] days of submittal; completion follows inspection.” This keeps the contractor honest without promising a date the building department owns.
- A communication clause: the contractor gives a written status update weekly, with photos, even during a hold. This is the piece that prevents a go-quiet period.
- An escalation note: what happens if the contractor misses a date they control. In our contracts that’s the trigger for the Garrison Standard review, which covers workmanship for a full 365 days.
The clause’s real value is that it forces the contractor to put the plan on paper. If a bid arrives with no schedule section at all, that’s a gap worth pressing on. A written price means nothing without a written plan for when the work happens.
Do Prefab and Panelized Options Change the Timeline?
For a garage conversion, prefab platforms are less of a factor than they are for a standalone backyard unit, because you’re modifying an existing structure rather than setting a new one. But if your project is really a small ADU built over the footprint, prefab methods can shift the calendar, mostly by moving labor off site and shortening the on-site build window.
The prefab and panelized methods we work with change the equation in a specific way: much of the construction happens in a factory, so the on-site phase is compressed and less weather-sensitive. The permit review still runs through the City of North Las Vegas on its own clock, so the pre-construction wait doesn’t disappear. It just moves where the labor happens.
If you’re weighing a garage conversion against a full backyard ADU, our ADU builders in North Las Vegas page covers the platform choices. We work with major prefab and modular platforms, so the build method can match your budget and your lot rather than forcing one approach. The schedule conversation is the same either way: what’s the working-day count, and what’s the calendar-day count, and where does the city add days? A panelized approach can trim the on-site window; it can’t trim the inspection queue.
How the Desert Climate Affects Your Schedule
North Las Vegas heat doesn’t stop a garage conversion, but it does shape which parts of the work fit when. Mid-summer daytime highs push crews to start early, which compresses available hours. That’s a scheduling reality, not a fatal flaw, and a contractor who plans for it stays on track.
Here’s what we account for in the Clark County climate:
- Concrete and paint cure in the heat. Slab work and paint dry faster in summer, which can help, but extreme heat can also force extra wetting of exposed concrete. A crew that knows the local pattern schedules around it.
- Insulation and HVAC timing. Insulating before summer rough-in finishes early gives the space a head start on cooling; timing this wrong means working in an oven. Our crews sequence insulation and rough-in with the season in mind.
- Monsoon season in late summer. Occasional storms can interrupt exterior work and window cuts. Interior-first sequencing keeps the project moving through a rain day.
The point isn’t that North Las Vegas weather is extreme for builders. It’s that local climate belongs in the schedule. A contractor from out of the area may quote the same number of days without adjusting for summer work windows. Our crews are on site across North Las Vegas and know the seasonal rhythm. That’s part of why the written schedule we hand you reflects the season you’re actually building in, not a generic number.
Common Mistakes to Avoid
- Comparing working days to calendar days. If one bid quotes labor days and another quotes calendar days, you’re not comparing bids. You’re comparing two different things. Always ask which, and make them quote the stronger (calendar) number.
- Assuming the permit is quick. City plan review in North Las Vegas can take 10-20 days on its own, and an incomplete submittal restarts it. Submit a complete plan the first time.
- Leaving HVAC and panel decisions to mid-build. These are first-week decisions. Making them after framing starts adds a week or more and can move the price, because the scope changed, not the contractor.
- Accepting a bid with a blank inspection line. Rough-in hold time is real. A bid that doesn’t mention it either forgot or is hiding it. Ask for it in writing.
- Choosing the shortest bid without checking the schedule clause. The shortest number is meaningless if there’s no milestone plan behind it. A written schedule with checkpoints protects you when the project hits a hold.
- Ignoring the egress requirement. A habitable garage conversion needs a legal egress window. Cutting one mid-project adds days; plan it into the scope up front.
- Letting the contractor go quiet during an inspection hold. A hold isn’t a reason to stop communicating. A weekly status update clause keeps you informed and keeps the pressure on.
When to Call a Professional
Some of a garage conversion is planning and pricing; the safety-critical work is not a do-it-yourself project. If your plan touches the electrical panel, new gas or HVAC runs, structural changes to the garage frame, or cutting a new egress opening, those are jobs for a licensed and permitted crew. A panel upgrade or a gas line run carries real risk, and working on it without a permit and inspection leaves you with a space that fails at resale.
Fielding ADU Builders North Las Vegas offers free estimates in North Las Vegas – call (844) 797-5166. We put the price in writing before any work starts, hand you a written schedule with milestones, and back every project with the Garrison Standard: 365 days of written workmanship coverage, and if something fails we come back and make it right at no charge. Our technicians are background-checked and arrive in uniform. Explore our Fielding ADU Builders North Las Vegas home for the full picture of what we build.
Frequently Asked Questions

A garage conversion in North Las Vegas usually takes 5 to 9 weeks of calendar time, or about 20 to 35 working days on site, with the wider number driven by City of North Las Vegas permit review and inspection scheduling. A simple conversion with utilities already in place lands near 5 weeks; one needing a panel upgrade or new egress opening runs toward 9. Call (844) 797-5166 for an exact quote – estimates are free.
Because the original estimate counted working days and skipped the City of North Las Vegas permit review and inspection holds, which can legally add several weeks without any contractor error. The fix is to ask every contractor for a calendar-day schedule with inspection holds shown as line items. We build the hold time into the written plan before the price is finalized.
No. The price we put in writing before any work starts is the price on the final invoice, and inspection scheduling is our time to manage, not a change order. The only thing that moves a finalized price is a scope change you approve. Call (844) 797-5166 and we’ll walk through how the fixed price holds up through the inspection windows.
Yes. Permits and inspections through the City of North Las Vegas are part of the job, not something you handle. We submit a complete plan to shorten plan review, schedule inspections as each phase nears completion, and close out with a final inspection. A garage conversion done without a permit creates problems at resale, so we don’t cut that corner. Call (844) 797-5166 for a free estimate.
Often, yes. A ductless mini-split usually installs faster than running new ductwork and can avoid a load calculation on your central system, which trims a week or more of rough-in. The right call depends on your existing HVAC and whether the panel has capacity. Call (844) 797-5166 and we’ll price both options in writing so you can compare the timeline and the cost side by side.
It can if the schedule isn’t planned for the heat, since crews work earlier hours and concrete and paint need care in high temperatures. With proper sequencing, including interior-first work when the summer sun is at its strongest, a summer build stays on the calendar. We plan the season into the written schedule rather than quoting the same number of days year-round. Call (844) 797-5166 to talk through your start date.
The Bottom Line
The timeline on a garage conversion isn’t mostly about how fast a crew works. It’s about permit review and inspection holds that no one can compress, and the difference between working days on site (20-35) and calendar days to completion (5-9 weeks). A contractor who quotes working days is giving you half the story. The honest bid shows inspection holds, settles the HVAC, panel, and egress decisions up front, and puts a milestone schedule in writing. That written schedule, paired with a written price, is what protects you when the project hits the city queue. If a bid arrives without those two documents, it’s missing the parts that matter most.
Call Fielding ADU Builders North Las Vegas at (844) 797-5166 to schedule your free estimate. We put the price in writing before any work starts, hand you a schedule with real dates, and back every project with a full year of written workmanship coverage. A live person answers, day or night.
Written by the team at Fielding ADU Builders North Las Vegas.