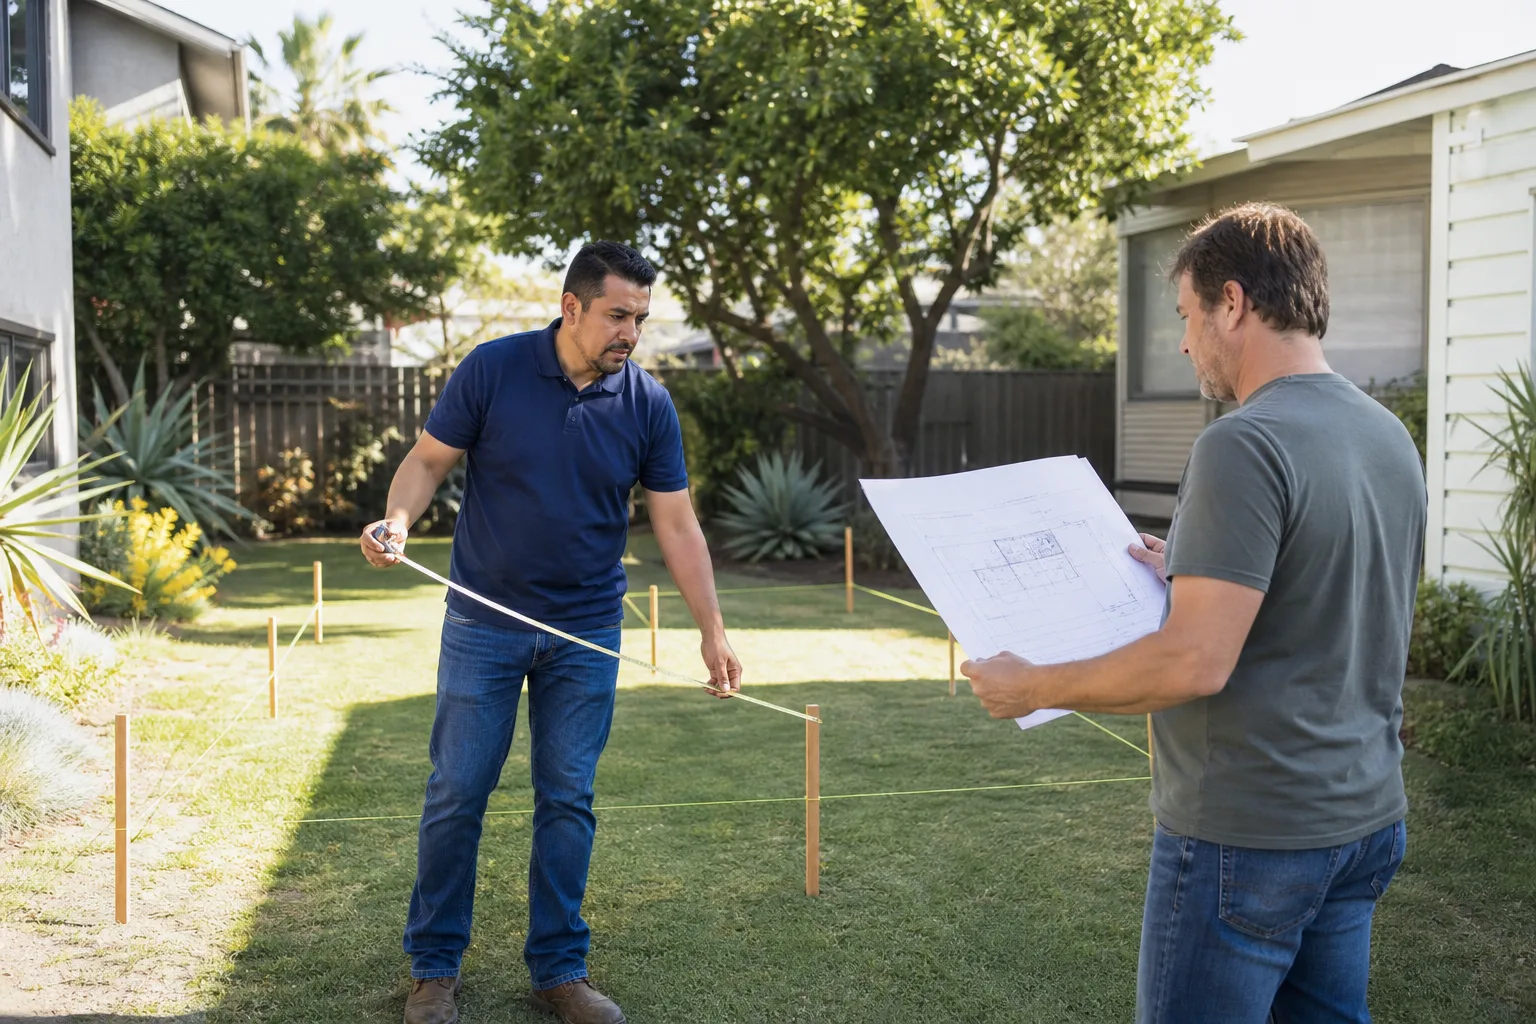
A free site visit, a check of what your lot allows and a written, line-item price.
Get your free estimateGarage Conversion Contractor in Enterprise, NV
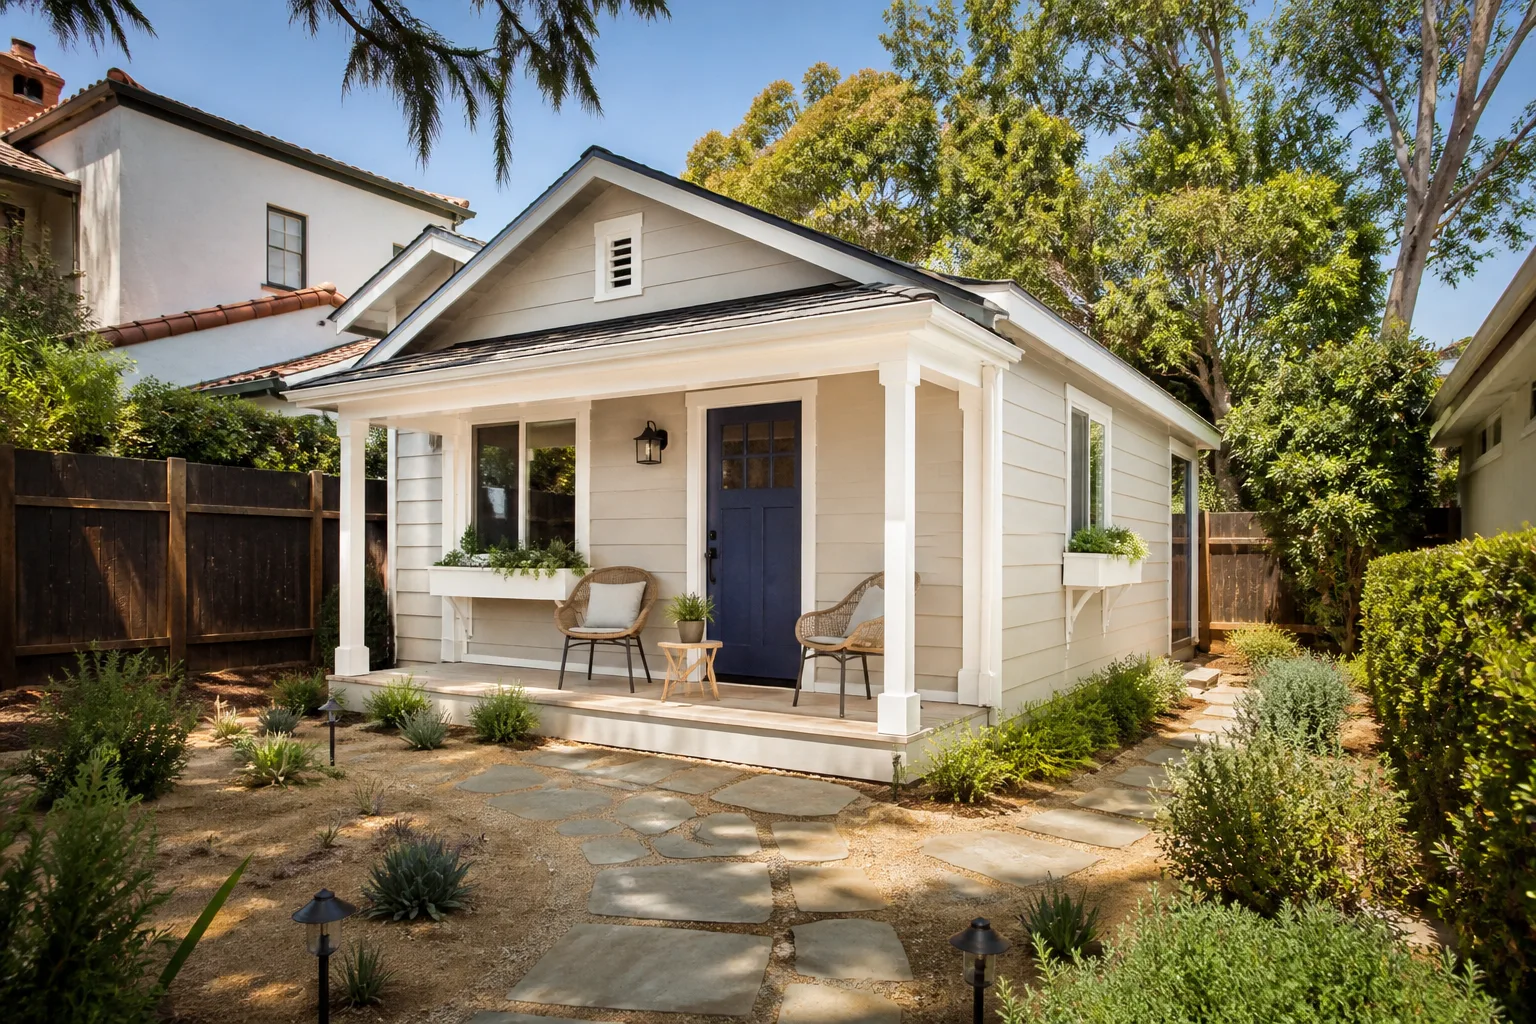
Garage conversions in Enterprise usually run $28,000 – $65,000 depending on whether you’re adding a bedroom, a living suite, or a full garage ADU, and most projects take six to ten weeks from permit to final inspection. Enterprise sits in unincorporated Clark County, which means your project goes through Clark County Community Development rather than city of Las Vegas permitting, and that single fact changes the whole approval path compared to a job across the line. We work in 89139 constantly, and we know what the county reviewers want to see on a garage-to-living-space plan before it ever reaches their counter. Call (844) 797-5166 for a free estimate and a written price before any work starts.
Why Fielding ADU Builders North Las Vegas Is Enterprise’s Preferred Garage Conversion Contractor
We’re an independently owned and operated member of the Garrison Partners family, and Garrison Partners has been building to The Garrison Standard since 2006. That standard is short: show up in the window, price in writing, build by the book, leave it clean, stand behind it for a year. Every garage conversion we do in Enterprise comes with a written price before a single nail is driven and a 365-Day Done Right Promise that covers workmanship defects for a full year, with a free return visit to correct anything that fails.
Enterprise homeowners call us because they’ve already been through a contractor who moved the price at the door or left the permit board blank. We answer that with paperwork, not promises. You get a line-item written price, background-checked technicians who arrive in uniform, and a live person on the phone 24 hours a day, seven days a week. Our technicians have up to 20 years of experience with garage conversions and ADU work, and that experience matters in 89139 where the approval process is more layered than most homeowners expect.
Garage Conversion to Living Space in Enterprise
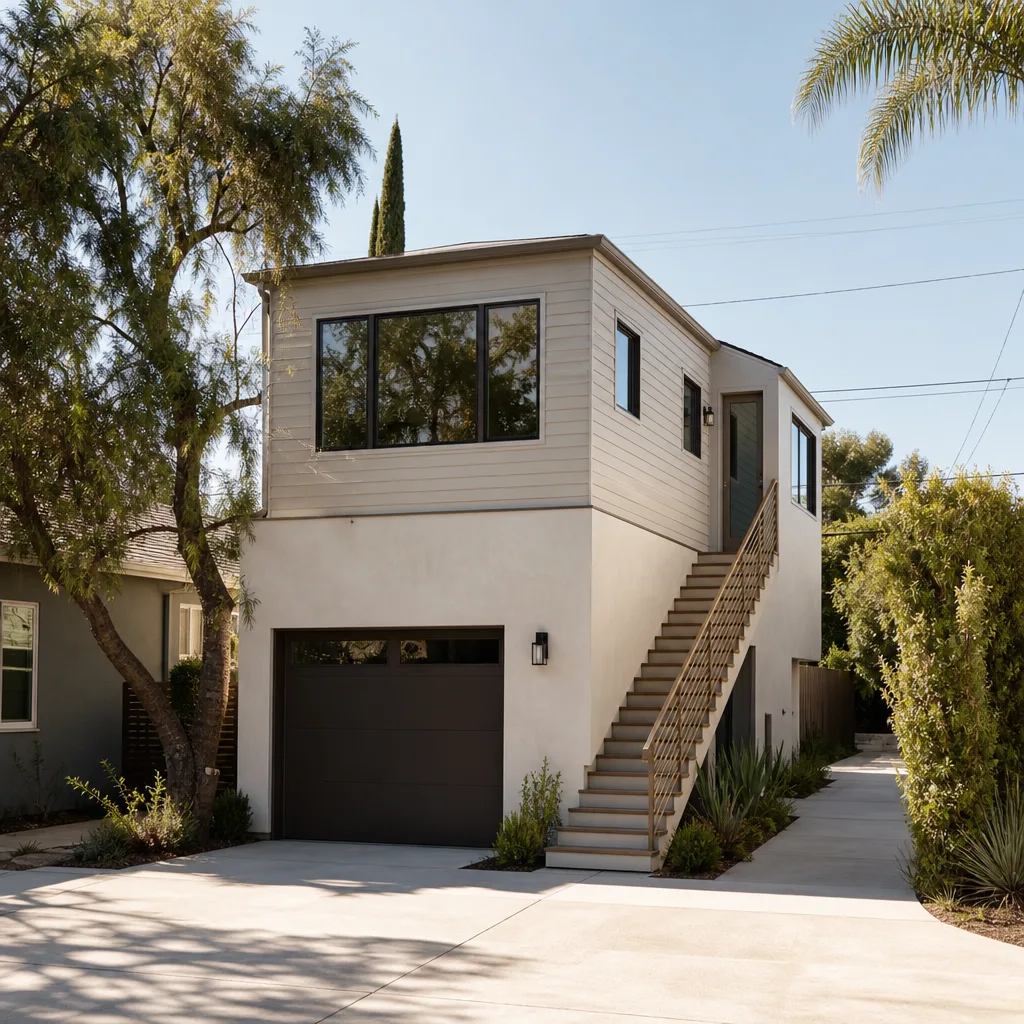
Garage Conversion to Living Space in Enterprise is the job most 89139 homeowners start with, and it’s almost never just about flooring and paint. The real work is in the slab and the envelope: your existing garage floor is likely uninsulated slab-on-grade, and the overhead door is the biggest thermal weak point in the whole house. A typical garage-to-living-space conversion in Enterprise runs $30,000 – $58,000, with attached conversions at the lower end and anything touching plumbing or a new bathroom at the upper end.
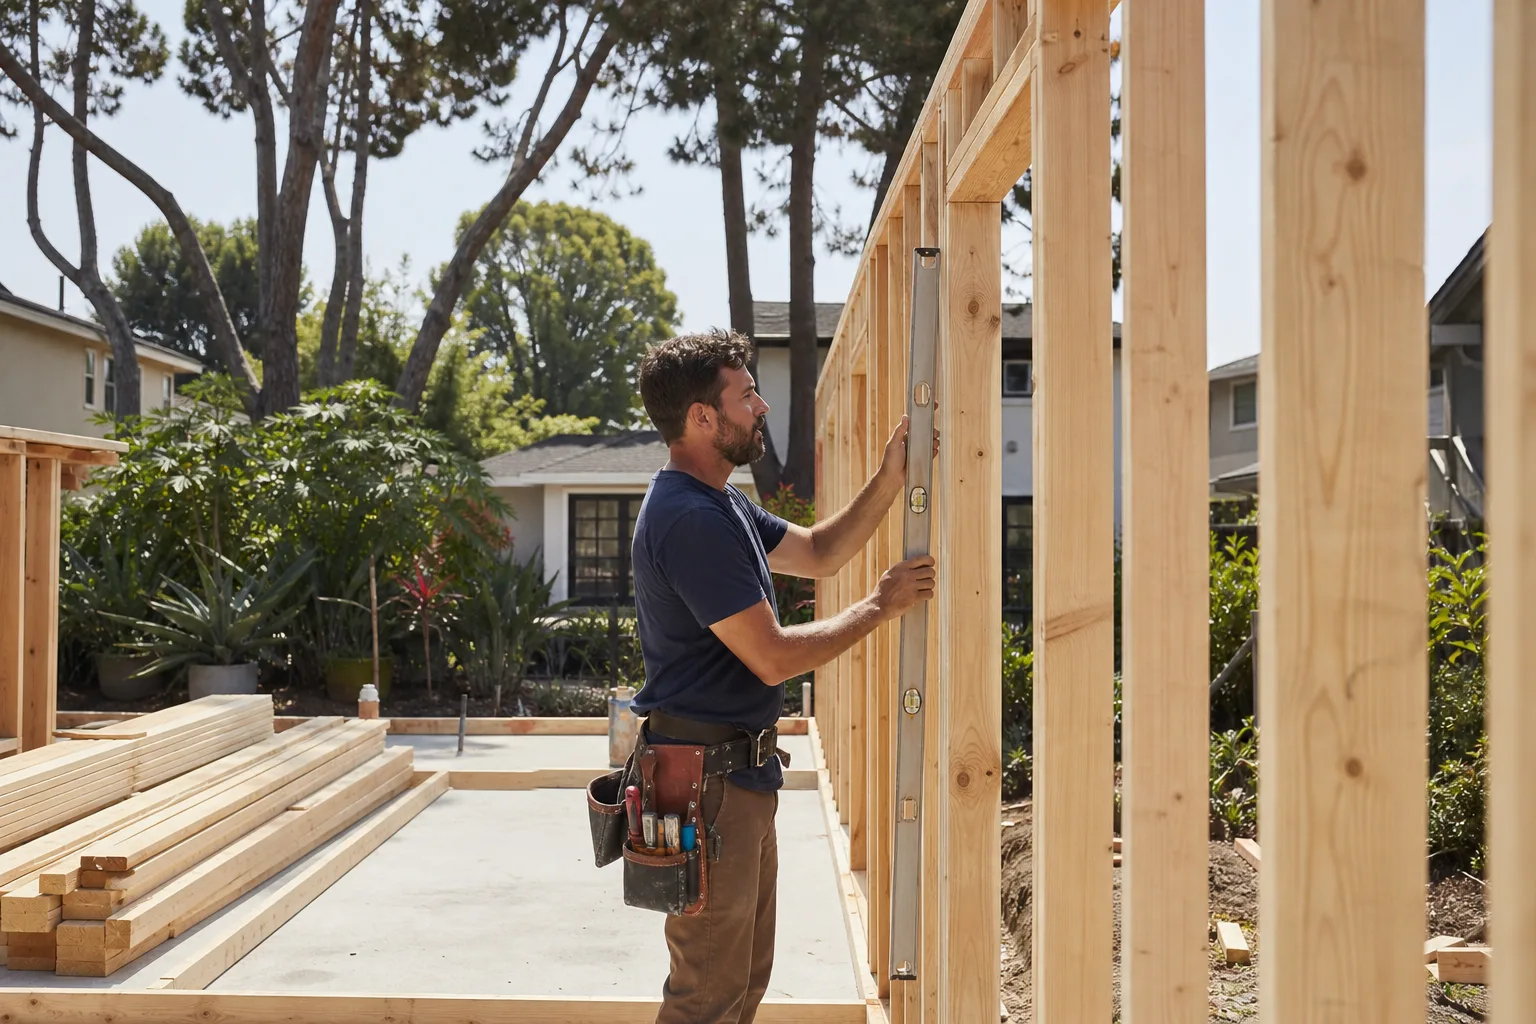
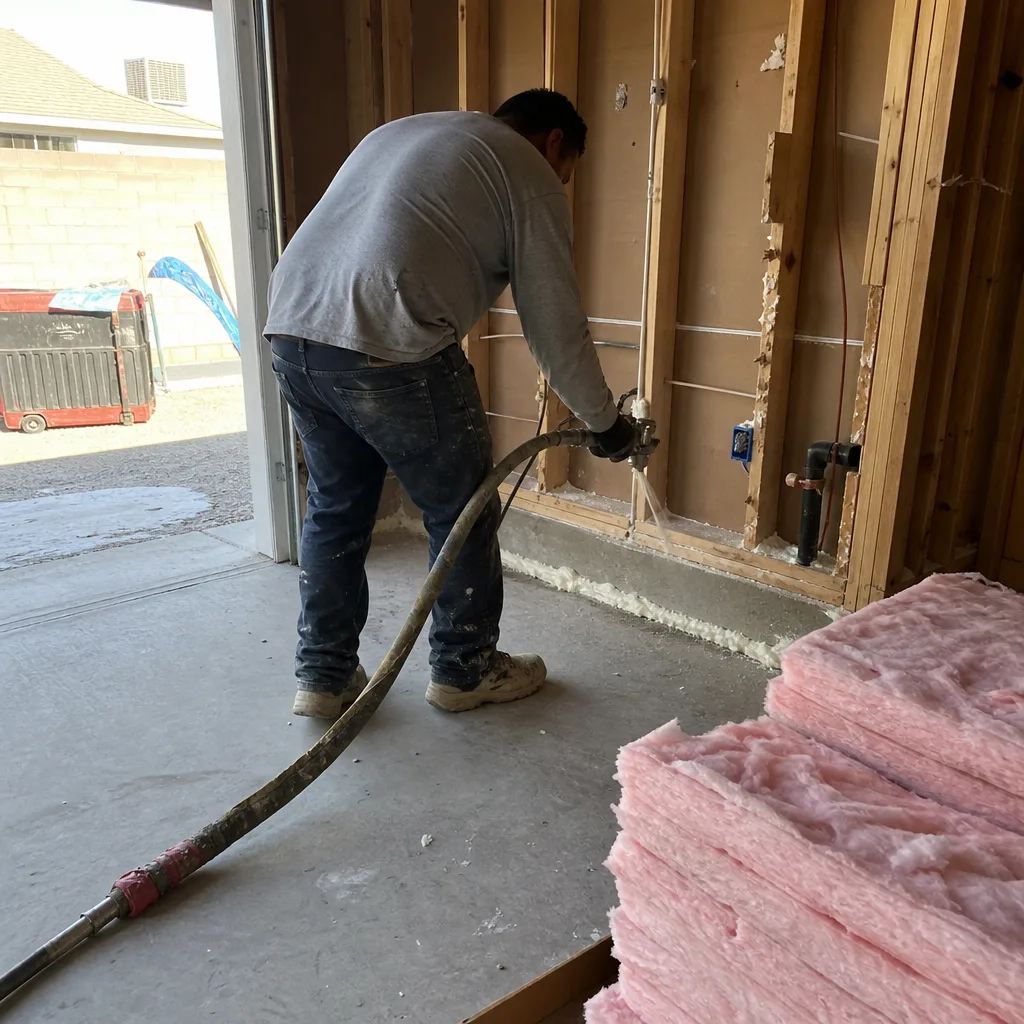
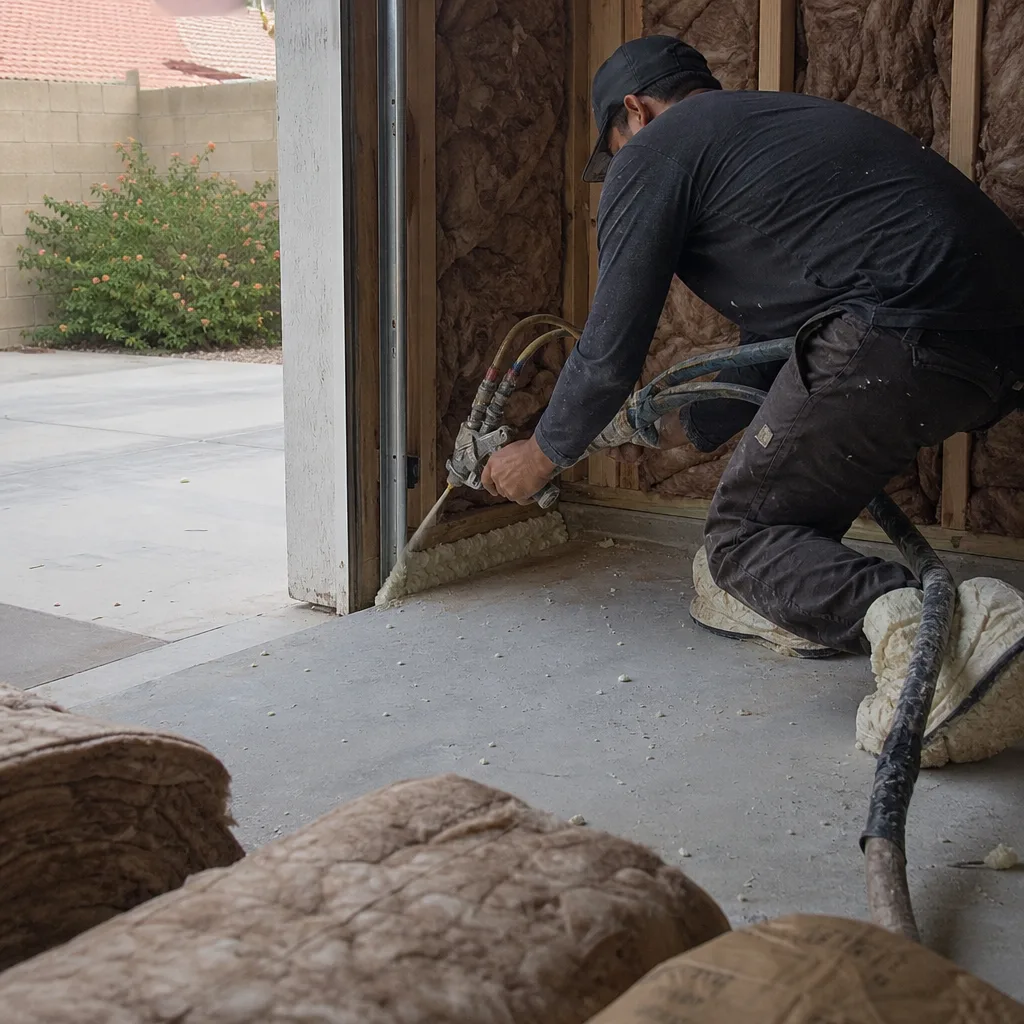
When the job is done right, the overhead door comes out and gets replaced with a framed wall with proper egress, the slab gets a moisture barrier and vapor test before any flooring goes down, and the walls and ceiling get insulated and air-sealed to handle Mojave Desert summers. That’s the baseline. Anything less and you’ll feel it in August.
Replacing Builder-Grade Finishes First
In Enterprise’s 1990s – 2010s stucco-and-tile homes, the finishes that fail first are the thin drywall, the basic carpet, and the hollow-core door between garage and house. Those are the right things to replace, because they’re cheap to upgrade and you’ll never get another clean shot at them once the room is finished. Budget $3,000 – $6,000 for drywall, flooring, and interior door replacement on a standard two-car footprint.
The Slab and Envelope Work
The slab and envelope work is what actually determines whether the room is livable. A vapor test and moisture barrier typically add $1,200 – $2,800, and wall and ceiling insulation with air-sealing runs $2,500 – $4,500 for a two-car garage. Skip either one and you’re looking at failed flooring and musty odors within a couple of seasons in Enterprise’s climate.
Garage to Bedroom Conversion in Enterprise
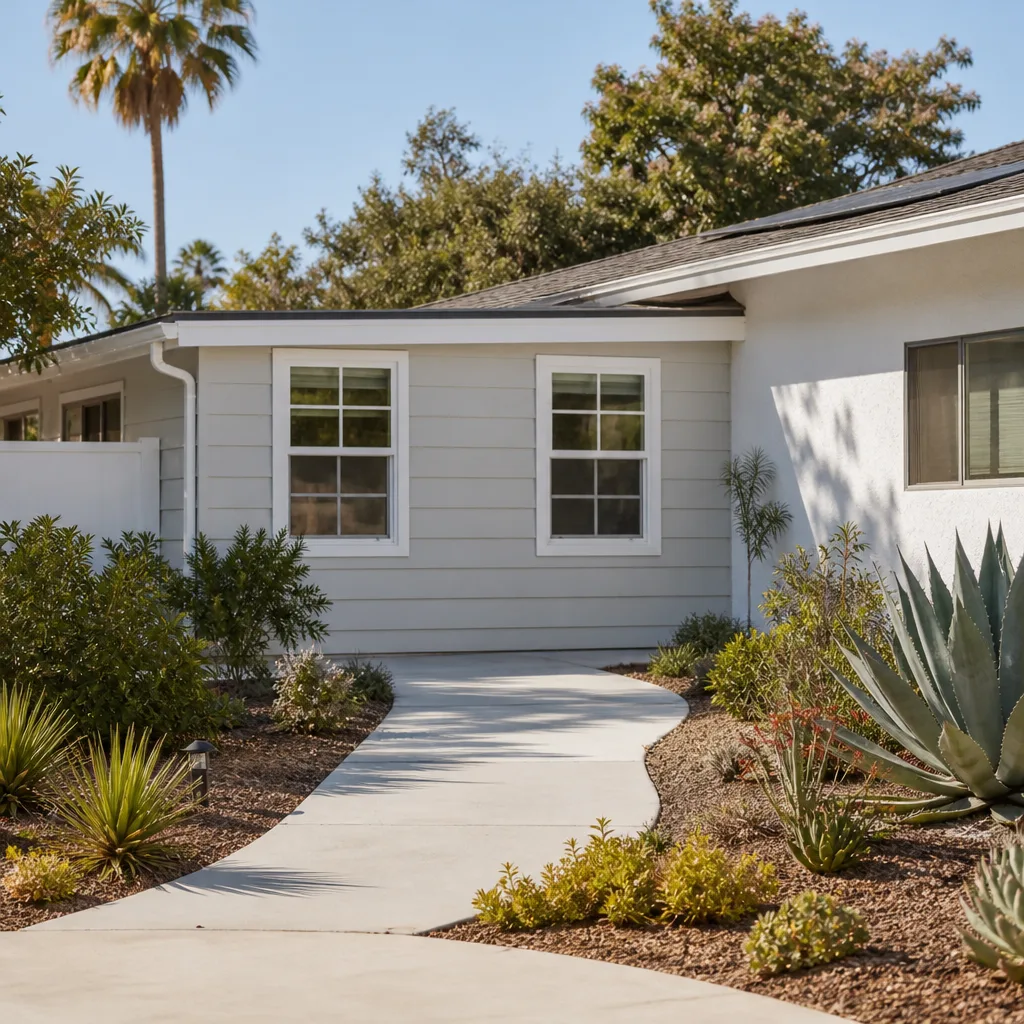
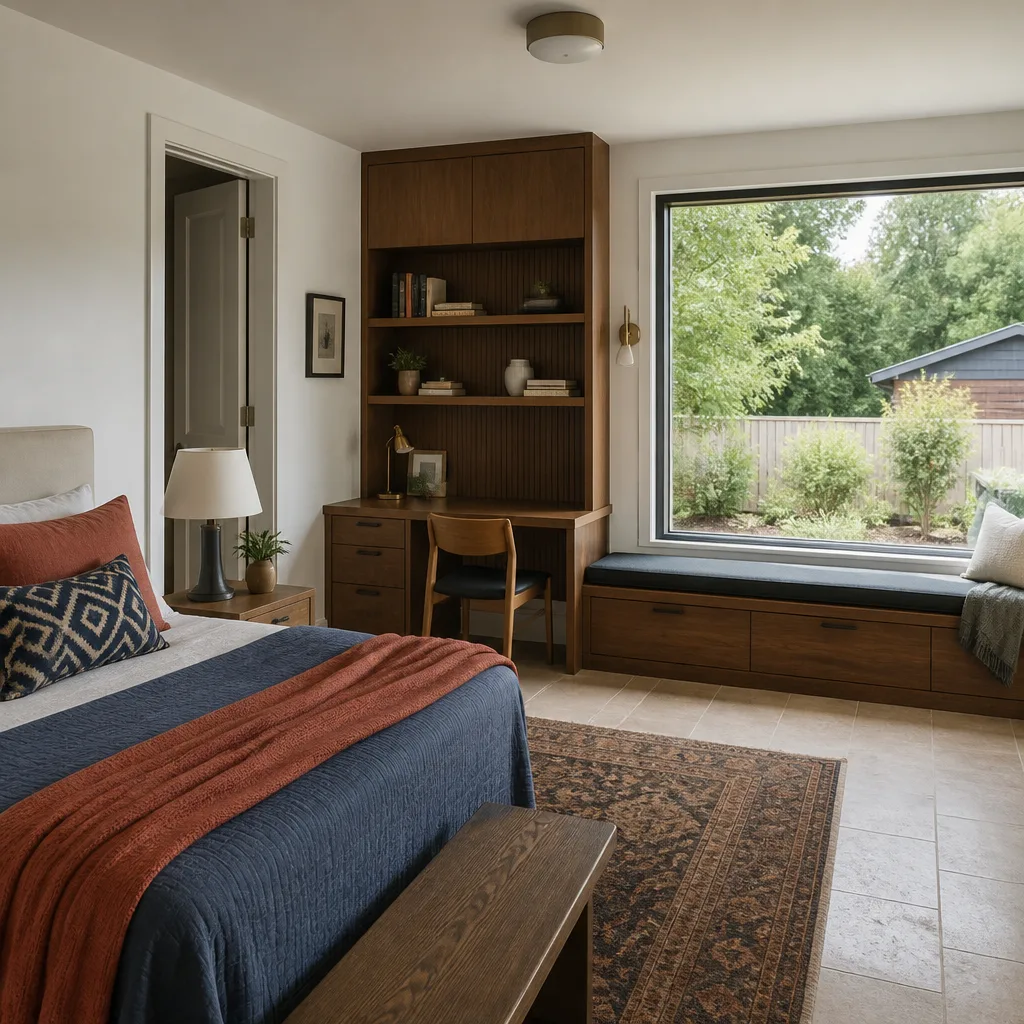
Garage to Bedroom Conversion in Enterprise carries a different set of requirements than a living space, because a bedroom has to meet egress, closet, and HVAC standards the county won’t bend on. A garage-to-bedroom conversion in Enterprise typically runs $35,000 – $62,000, with a full ensuite bath pushing toward the top of that range. If you’re adding a bedroom for an aging parent or a grown kid moving back, plan the closet and egress window into the original plan, not as a change order.
Egress and Closet Requirements
Every bedroom needs a compliant egress window sized for emergency exit, and Clark County reviewers check the plan for it before issuing a permit. The window and framing typically add $2,500 – $5,000 depending on wall location. Closet space is required too, and a simple reach-in runs $800 – $2,200 built out.
Cooling a Bedroom in 105°F Summers
Extending the main HVAC system to a converted garage almost never works. The run is too long, the duct sizing is wrong for the load, and the room ends up 10 – 15°F warmer than the rest of the house on a 105°F afternoon. A properly sized mini-split runs $3,500 – $7,500 installed and keeps the bedroom comfortable without taxing the main system.
Trusted Brands We Service in Enterprise
We work with the major prefab and modular platforms Enterprise homeowners are already researching, including Mighty Buildings, Boxabl, and Plant Prefab, and we’re equally comfortable with conventional stick-built construction using James Hardie siding and Tuff Shed-style structures. Prefab isn’t always the right answer for a garage conversion, but knowing when it is can save you real money on a detached build. We don’t stock parts locally; what we bring is fluency in matching the build method to your lot, your HOA, and your budget.
Common Garage Conversion Contractor Problems We See in Enterprise Homes
- Skipping HOA architectural review. Many 89139 homeowners assume county permit approval covers everything, but the HOA and the county are two separate gates. Skipping HOA architectural review can result in a stop-work order or required tear-out after the conversion is already framed.
- Treating the garage slab as ready for living space. Slab-on-grade garage floors in Enterprise homes need a moisture barrier and vapor test before flooring goes down. Skip it and you’re looking at failed flooring and musty odors within a couple of seasons.
- Extending the main HVAC to the converted garage. This leaves the room 10 – 15°F warmer than the house during 105°F summer afternoons. A properly sized mini-split is the right answer here, not a longer duct run.
- Framing before checking whether the county treats it as attached or detached. Because many Enterprise garages share walls with the main house and sit behind block-wall rear yards, Clark County may treat the conversion as an attached ADU subject to different setback and parking rules than a detached casita. That changes the plan.
Pricing for Garage Conversion Contractor in Enterprise, NV
Here’s what garage conversions actually cost in Enterprise, with the numbers in writing before any work starts. A garage-to-living-space conversion runs $30,000 – $58,000. A garage-to-bedroom conversion runs $35,000 – $62,000, with a full ensuite bath pushing toward the top. A full garage ADU with kitchen and bath runs $60,000 – $110,000. Detached casitas on 89139 lots start higher because of site work and setback requirements. A typical first upgrade package for a builder-grade garage is $8,000 – $14,000 covering slab prep, insulation, HVAC, and interior finishes. Permit fees are separate and depend on scope. Call (844) 797-5166 for a free estimate; the number we put in writing on day one is the number on the final invoice.
We Also Serve Cities Near Enterprise
If you’re just outside Enterprise in Spring Valley, Paradise, Winchester, or Henderson, we work those areas too and the same written-price and one-year guarantee applies. If you’re in Enterprise proper, start with our Garage Conversion Contractor in Enterprise page for the full local picture, or go straight to our Garage Conversion Contractor team if you already know what you want built.
Local Insight: The Two-Gate Approval Sequence in Enterprise’s 89139 Subdivisions
Here’s the thing most Enterprise homeowners don’t know going in: a garage conversion in the 89139 master-planned subdivisions usually requires HOA architectural approval before Clark County will issue a permit. Many garages in the corridor share walls with the main house and sit behind block-wall rear yards, and because of that the county may treat the conversion as an attached ADU subject to different setback and parking rules than a detached casita. Homeowners routinely assume HOA approval and county permit are the same thing. They aren’t. HOA design review looks at aesthetics, sightlines, and how the structure reads from the street. Clark County Community Development looks at zoning, setbacks, egress, and ADU eligibility. You need both, and the HOA has to sign off first or the county won’t even look at your plan. Get that sequence wrong and you’re looking at a stop-work order on a framed-in garage. Get it right and the project moves cleanly from design review to permit to final inspection.
Working Within a Builder Warranty
Many Enterprise homes are still inside a builder warranty, and the concern is real: does converting the garage void it? The answer is that a permitted, inspected conversion done by a licensed contractor typically preserves the warranty on the main house, but it can void coverage on the garage itself. Get the builder’s written terms before you start, and keep every permit and inspection record.
Serving Enterprise, NV – Our Local Coverage Area
We serve Enterprise and nearby communities. Use the map below to see the area we cover. If you’re nearby, we can almost certainly help.
FAQs About Garage Conversion Contractor in Enterprise
Yes. In almost all 89139 master-planned subdivisions, HOA architectural review comes first, and Clark County Community Development won’t issue a permit without proof of that approval. Start with your HOA’s design review committee, get the written approval, then submit to the county. Call (844) 797-5166 and we’ll walk you through what your HOA packet needs.
No, those are separate approvals. HOA approval for a detached casita doesn’t transfer to a garage conversion, because the structures are reviewed under different criteria and the county treats them under different rules. You’ll need a fresh HOA architectural submission for the garage work, then a new county permit. Call (844) 797-5166 for a free estimate on the conversion itself.
Replace the drywall, the flooring, and the door between garage and house first, because those are the cheapest to upgrade and the hardest to replace later. Budget $3,000 – $6,000 for that basic package. Leave the exterior stucco and roof alone unless they’re failing; they’re usually fine and upgrading them early is money you don’t need to spend. Call (844) 797-5166 for an exact quote.
Usually not on the main house, but it can void coverage on the garage itself. A permitted, inspected conversion done by a licensed contractor generally preserves the main-house warranty, but the builder’s written terms control. Read them before you sign anything, and keep every permit and inspection record. Call (844) 797-5166 for a free estimate that includes a written scope.
Enterprise summers routinely hit 105°F+, which means a converted garage needs heavier insulation and a properly sized mini-split rather than an extension of the main HVAC system. Extending the main system leaves the room 10 – 15°F warmer than the house on the hottest afternoons. A dedicated mini-split runs $3,500 – $7,500 installed. Call (844) 797-5166 for an exact quote before you commit to a design.
Get Your Free Garage Conversion Estimate in Enterprise
If you’re in Enterprise and you’re ready to turn a builder-grade garage into real living space, the first move is the free estimate. You’ll get a written price, a clear scope, and a straight answer on the HOA-then-county approval sequence before anyone picks up a hammer. Every project is covered by the 365-Day Done Right Promise, and every technician who shows up is background-checked and in uniform. Call (844) 797-5166 to schedule your free estimate today.
Written by the team at Fielding ADU Builders North Las Vegas.