Last updated November 18, 2026
The Complete Garage Conversion Contractor Guide for North Las Vegas Homeowners
North Las Vegas zoning code requires a replacement parking plan for most garage conversions, and homeowners who skip that step find out about it at permit review – after paying for architectural drawings that have to be redrawn. That single fact separates a smooth garage conversion from an expensive restart, and it’s the reason so many projects in the valley stall before a single wall goes up. This guide maps the local rules that actually govern a garage conversion in North Las Vegas: the ADU ordinance, the parking math, HOA enforcement, the structural changes residential code demands, and what a written fixed-price contract has to cover. You’ll finish knowing exactly what you’re committing to before you spend money on design.
Quick Answer
A garage conversion in North Las Vegas typically costs $45,000-$90,000 for a full livable conversion, requires a building permit through the City of North Las Vegas, and usually needs a replacement parking plan plus compliance with the City’s ADU ordinance if you intend to rent or house someone in the unit. If your home sits in a subdivision with HOA CC&Rs, check the parking and use restrictions before you draw anything, because the City permit and the HOA approval are separate gates and both can stop the project.
Table of Contents
- When a Garage Conversion Counts as an ADU in North Las Vegas
- Parking Replacement: What the City Accepts at Plan Review
- The Structural Changes Every Conversion Requires
- HOA Restrictions vs. North Las Vegas Municipal Code
- Written Fixed-Price Contracts and Mechanical Tie-Ins
- What a Garage Conversion Costs in North Las Vegas
- The Permit and Build Process, Step by Step
- Common Mistakes to Avoid
When a Garage Conversion Counts as an ADU in North Las Vegas
The City of North Las Vegas treats a converted garage as an accessory dwelling unit (ADU) when it becomes a self-contained living space – its own sleeping area, kitchen or kitchenette, bathroom, and a separate entrance. If you’re simply finishing the garage as a rec room without a kitchen or full bath, it’s a garage conversion but not an ADU. That distinction matters because the ADU classification triggers a different set of rules: owner-occupancy requirements, utility connection standards, and separate address and meter questions that a plain conversion doesn’t face.
The North Las Vegas ADU ordinance generally allows an attached or detached ADU on lots with a single-family home. The owner-occupancy rule is the one that trips people up: many homeowners plan to move out and rent both units, and that plan often doesn’t square with the City’s requirements. Read the current ordinance language carefully or have someone who works with it regularly walk you through it – the rules have been updated in recent years and older handbooks still float around the valley with outdated guidance.
Utility classification is the second fork in the road. A converted garage can share the main house’s electrical, water, and gas service, or it can be separately metered. Separate metering is cleaner for a rental but adds real cost: a new meter, service upgrade, and trenching can add $8,000-$15,000 to the project. Shared service keeps the budget down but makes utility splits between you and a tenant a manual exercise. For a family member or long-term guest, shared service usually makes sense. For a unit you intend to rent, price out both options before design.
If you’re weighing a conversion against a new backyard unit, our ADU builders in North Las Vegas page covers the ground-up route and the prefab platforms – Abodu, Cover, Dvele, Mighty Buildings – that change the math when a converted garage won’t meet your needs.
Parking Replacement: What the City Accepts at Plan Review
Here’s the rule that sinks more North Las Vegas garage projects than any other: when you remove a covered parking space to create living space, the City typically wants to see that coverage replaced. The parking replacement plan is where homeowners get caught, because it’s reviewed at permit, not before, and a designer who doesn’t build it into the drawings leaves you paying for corrections.
The City accepts a few paths to satisfy the requirement, and which one works depends on your lot:
- A carport. An open-sided, covered structure, usually built to the same setback rules as a garage, is the most common replacement. It has to be permitted too, so it’s part of the same drawing set.
- A driveway extension. In some cases an expanded driveway that maintains off-street parking counts, but the configuration has to meet the City’s dimensional standards, and not every lot has the room.
- A street-parking exemption. Certain properties can qualify for a reduction or exemption from the replacement requirement, often based on lot size, driveway capacity, or proximity to transit. These are approval-dependent, not automatic, and you should confirm eligibility with the City before relying on it.
The practical takeaway: build the parking plan into the permit set from day one. If you’re converting a two-car garage, plan for the replacement of both spaces, not one. And if your lot is tight or on a corner, get a written read from the City on what it will accept before you pay for final drawings. This is the single most valuable hour you’ll spend on the project.
For the full picture on the build itself, our garage conversion contractor in North Las Vegas page walks through how we scope these projects.
The Structural Changes Every Conversion Requires
A garage is not built to be lived in. It’s built to hold a car, withstand desert heat without comfort, and vent fumes. Turning it into a room means bringing it up to residential code on several fronts, and the ones homeowners underestimate are insulation and HVAC.
Insulation to residential code
North Las Vegas summers push attic and garage temperatures well past 130°F, and a garage shell typically has little to no insulation. A livable conversion needs insulation in the walls, ceiling, and any exposed slab perimeter, sized for our climate zone. Skipping it or installing the lightest possible product means the room will never cool properly in July and August, no matter what HVAC you add.
HVAC: extend or dedicate
You have two options, and each has trade-offs:
- Extend the existing system. Run ductwork to the converted space from the main house’s HVAC. Cheaper up front, but it loads the existing system, and if the main unit is already near capacity, the whole house suffers.
- A dedicated mini-split or small unit. Keeps the conversion independent and efficient, costs more initially, and lets you control the space separately – a real benefit if the unit is a rental or a guest suite.
Have a load calculation done before you commit. Guessing on HVAC is how a conversion ends up with a bedroom nobody can sleep in during a heat wave.
Electrical panel capacity check
Before you add a bathroom fan, lighting, outlets, and heating and cooling load, someone needs to look at the main panel. If it’s already near capacity, a service upgrade is part of the project, and it should be in the written price, not a surprise change order. Old panels in older North Las Vegas neighborhoods are a common find, and the load calc is non-negotiable.
One safety note: panel work and gas line modifications are genuinely hazardous and belong to licensed electricians and plumbers. We scope and coordinate it, but nobody on a conversion should be cracking a panel or running gas as a weekend project.
If your project grows past a single room, our room addition contractor in North Las Vegas page covers the scoping and permitting side of larger additions.
HOA Restrictions vs. North Las Vegas Municipal Code
Many North Las Vegas subdivisions – the ones built out through the 2000s and 2010s – come with recorded HOA covenants, conditions, and restrictions (CC&Rs). Those CC&Rs sometimes prohibit garage conversions outright, restrict short-term rentals of an ADU, or cap how many unrelated people can occupy a home. Homeowners often hear “the HOA won’t allow it” and stop, which is the wrong move because HOA enforcement and City code are two different systems.
Here’s the distinction that matters: the City of North Las Vegas governs building code, zoning, and the ADU ordinance. The HOA governs private deed restrictions. A City permit does not override an HOA restriction, and an HOA approval does not substitute for a City permit. You can face both. But whether a specific CC&R prohibition is enforceable is a separate legal question – covenants can be unenforceable if they’re outdated, inconsistent with current law, selectively enforced, or written in a way that doesn’t actually cover your use. That’s a question to put to a Nevada real estate attorney, not a contractor, and not a neighbor.
What we can tell you from working in North Las Vegas: get a copy of your CC&Rs and read the architectural review and rental-use sections first. Then, if the language is ambiguous, get a written opinion before you spend on design. If it’s clear and enforceable, you either design around it or you don’t build. Knowing which of those you’re facing saves months and thousands.
Written Fixed-Price Contracts and Mechanical Tie-Ins
A garage conversion is exactly the kind of project where a vague contract turns into a stream of change orders. The reason is that the expensive work isn’t the room finish – it’s the tie-in to the existing house: extending HVAC, tying into the electrical panel, connecting plumbing for a bathroom across a slab, and reconciling the new room’s insulation with the rest of the envelope. If the price only covers the visible finishes, every one of those connections becomes a surprise.
A properly scoped conversion contract should spell out, in writing:
- The full mechanical tie-in scope: HVAC sizing, ducting or dedicated unit, electrical panel capacity and any service upgrade, and plumbing runs with slab work included.
- A line-item price, delivered before a single nail is driven, so the number you approve is the number on the final invoice.
- The permit and inspection responsibility, in the company’s name.
- A written allowance schedule for anything genuinely uncertain, so you can see the boundary between fixed and variable.
What you shouldn’t accept is a room-finish price with a handshake on the rest. That’s the pattern behind most of the “the price moved at the door” stories you’ve already heard from someone in your neighborhood.
What a Garage Conversion Costs in North Las Vegas
Budget ranges for a garage conversion in North Las Vegas run roughly as follows, before permit fees and any HOA or architectural review costs:
| Scope | Typical range |
|---|---|
| Basic conversion – finishing, insulation, no kitchen or bath | $45,000-$65,000 |
| Full ADU conversion – kitchenette, full bath, HVAC | $70,000-$95,000 |
| Electrical service upgrade if needed | $3,000-$7,000 |
| Separate utility meter and trenching | $8,000-$15,000 |
| Carport (replacement parking) | $6,000-$12,000 |
| Permit fees and plan review | Varies by scope; confirm with the City |
Two things move the number most: whether you add a full bath and kitchen (which brings plumbing tie-in and ventilation), and whether the panel and HVAC need work. A conversion with no new wet wall or service upgrade sits at the low end; an ADU conversion with separate metering and a dedicated mini-split sits at the top. Ask for the line items, not a single number, so you can compare bids on the same scope.
The Permit and Build Process, Step by Step
- Read the CC&Rs and the ADU ordinance. Confirm your HOA’s stance and your eligibility for ADU classification before spending on design.
- Confirm the parking replacement path. Get a written read from the City on what it will accept for your lot.
- Get the load calculations. HVAC load and electrical panel capacity determine scope, and both should be in the drawings.
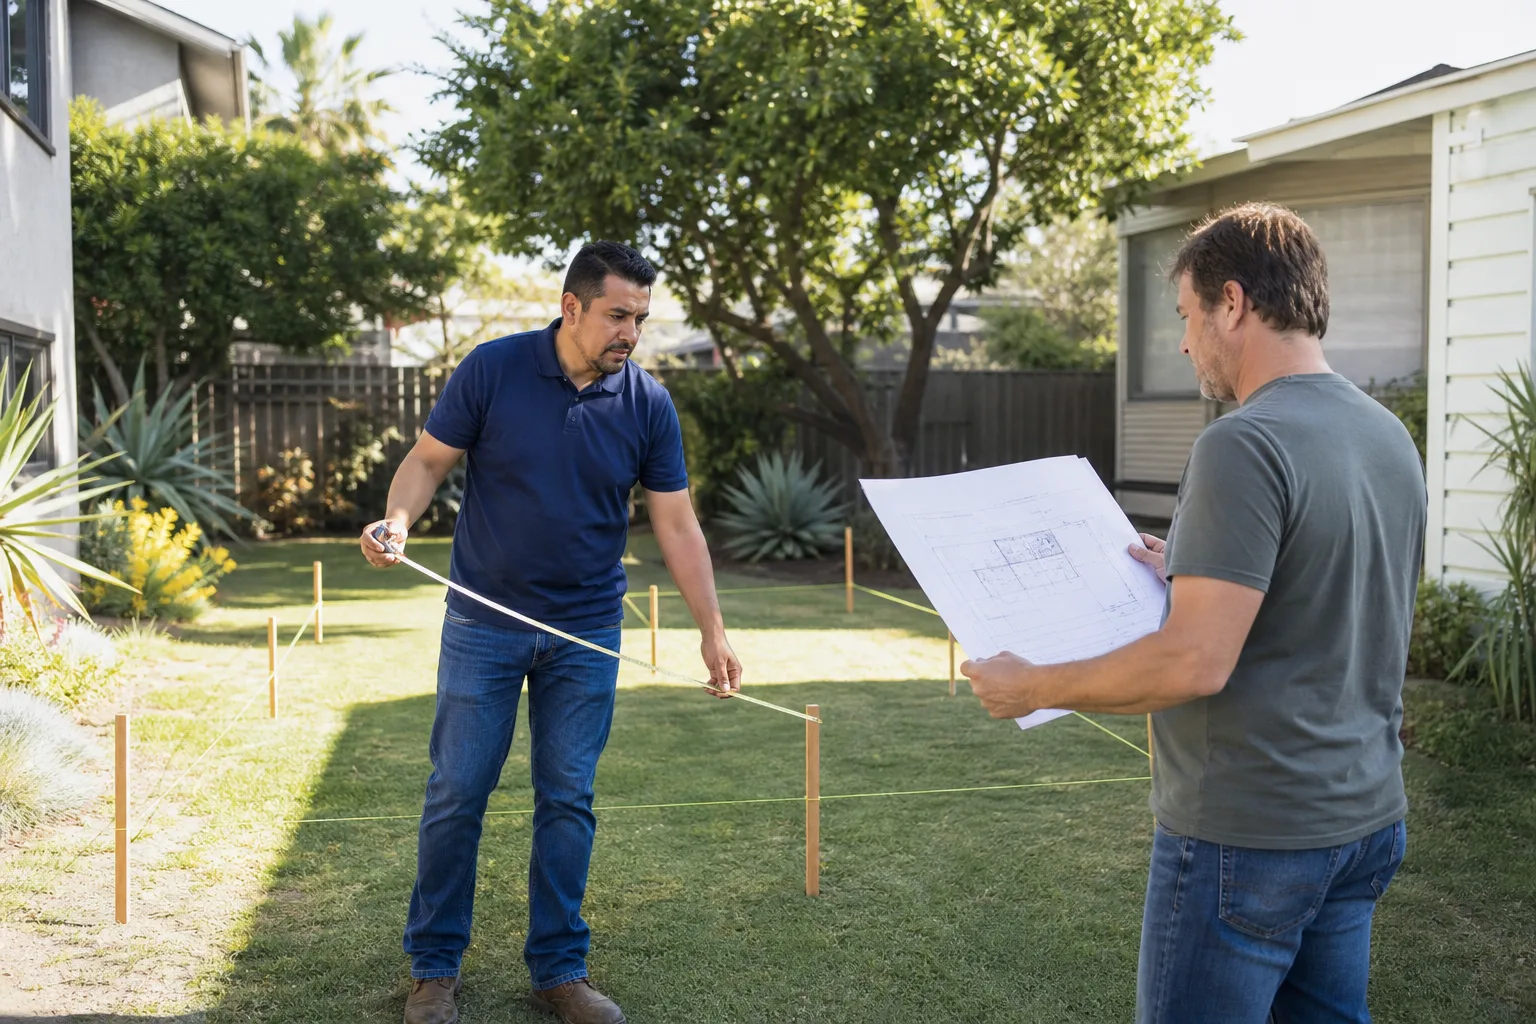
- Have drawings prepared with the mechanical tie-in included. The permit set should show HVAC, electrical, plumbing, insulation, and parking replacement, not just finishes.
- Submit and pass plan review. Corrections happen; a set with the parking plan and mechanical scope built in clears review faster.
- Build to the approved set, with inspections at each stage. Framing, rough-in electrical and plumbing, insulation, and final inspection.
- Final walkthrough and written closeout. Confirm the finished unit matches the approved plans and that you have the inspection record.
Common Mistakes to Avoid
- Skipping the parking plan until plan review. This is the number-one North Las Vegas slowdown. Build the replacement parking into the drawing set from day one, not after the City flags it.
- Assuming the City permit overrides the HOA. They’re separate gates. A permit won’t save you from a covenant, and an HOA approval won’t substitute for a permit.
- Cheaping out on insulation. A garage shell isn’t built for desert heat. The lightest insulation option will leave the room unbearable in July and August, and no HVAC can fully fix it.
- Adding HVAC without a load calculation. Extending the main system without checking its capacity is how the rest of the house loses cooling performance.
- Signing a room-finish contract with a verbal promise on the mechanicals. Get the HVAC, panel, and plumbing tie-in scope and price in writing, or expect change orders.
- Assuming you can rent the unit before checking occupancy rules. The owner-occupancy requirements for a North Las Vegas ADU are specific; confirm your plan against them before design.
- Forgetting separate metering if you intend to rent. Decide shared vs. separate service early – it changes the electrical scope and the budget significantly.
When to Call a Professional
Call a professional when your plans involve anything beyond a cosmetic finish: HVAC extension, a bathroom or kitchenette, a panel upgrade, gas line work, or the ADU classification. These are the parts of a garage conversion that require licensed trades and a permit, and they’re also where the real cost lives. Call before you pay for design, too – a professional who knows the North Las Vegas ADU ordinance and parking rules can tell you whether your lot and HOA will support the conversion before you spend a dollar on drawings. Our technicians have up to 20 years of experience with conversions and additions in the valley. Fielding ADU Builders North Las Vegas offers free estimates in North Las Vegas – call (844) 797-5166.
Frequently Asked Questions
Yes. A garage conversion in North Las Vegas requires a building permit through the City, and the permit set must include the parking replacement plan if you’re removing covered parking. Work done without a permit can be flagged at resale and may require reopening walls to inspect. Call (844) 797-5166 for a free estimate – we scope and permit conversions the right way.
Often yes, but the ADU ordinance carries owner-occupancy and utility requirements that determine whether you can rent the unit, so confirm your plan against the current rules before design. Short-term rental rules may differ from long-term. Call (844) 797-5166 and we’ll walk you through what your lot allows.
Not always, but many North Las Vegas subdivisions have CC&Rs that restrict garage conversions, and an HOA approval is a separate gate from the City permit. Whether a specific restriction is enforceable is a legal question for a Nevada attorney, not a contractor. Call (844) 797-5166 for a free estimate on the build side while you sort out the HOA.
Most conversions run $45,000-$90,000 before permit fees, with a basic finish at the low end and a full ADU with kitchenette, bath, and HVAC at the top; a service upgrade or separate metering adds more. Call (844) 797-5166 for an exact written quote – estimates are free.
A typical conversion takes a few months including permit review, and the review timeline depends on how complete the drawing set is and whether the parking plan and mechanical scope are included up front. Call (844) 797-5166 to scope your timeline.
It shouldn’t if the contract is written properly – the mechanical tie-in scope and a line-item price should be fixed before work begins, so the number you approve on day one is the number on the final invoice. Call (844) 797-5166 for a free estimate and a written price before any work starts.
The Bottom Line

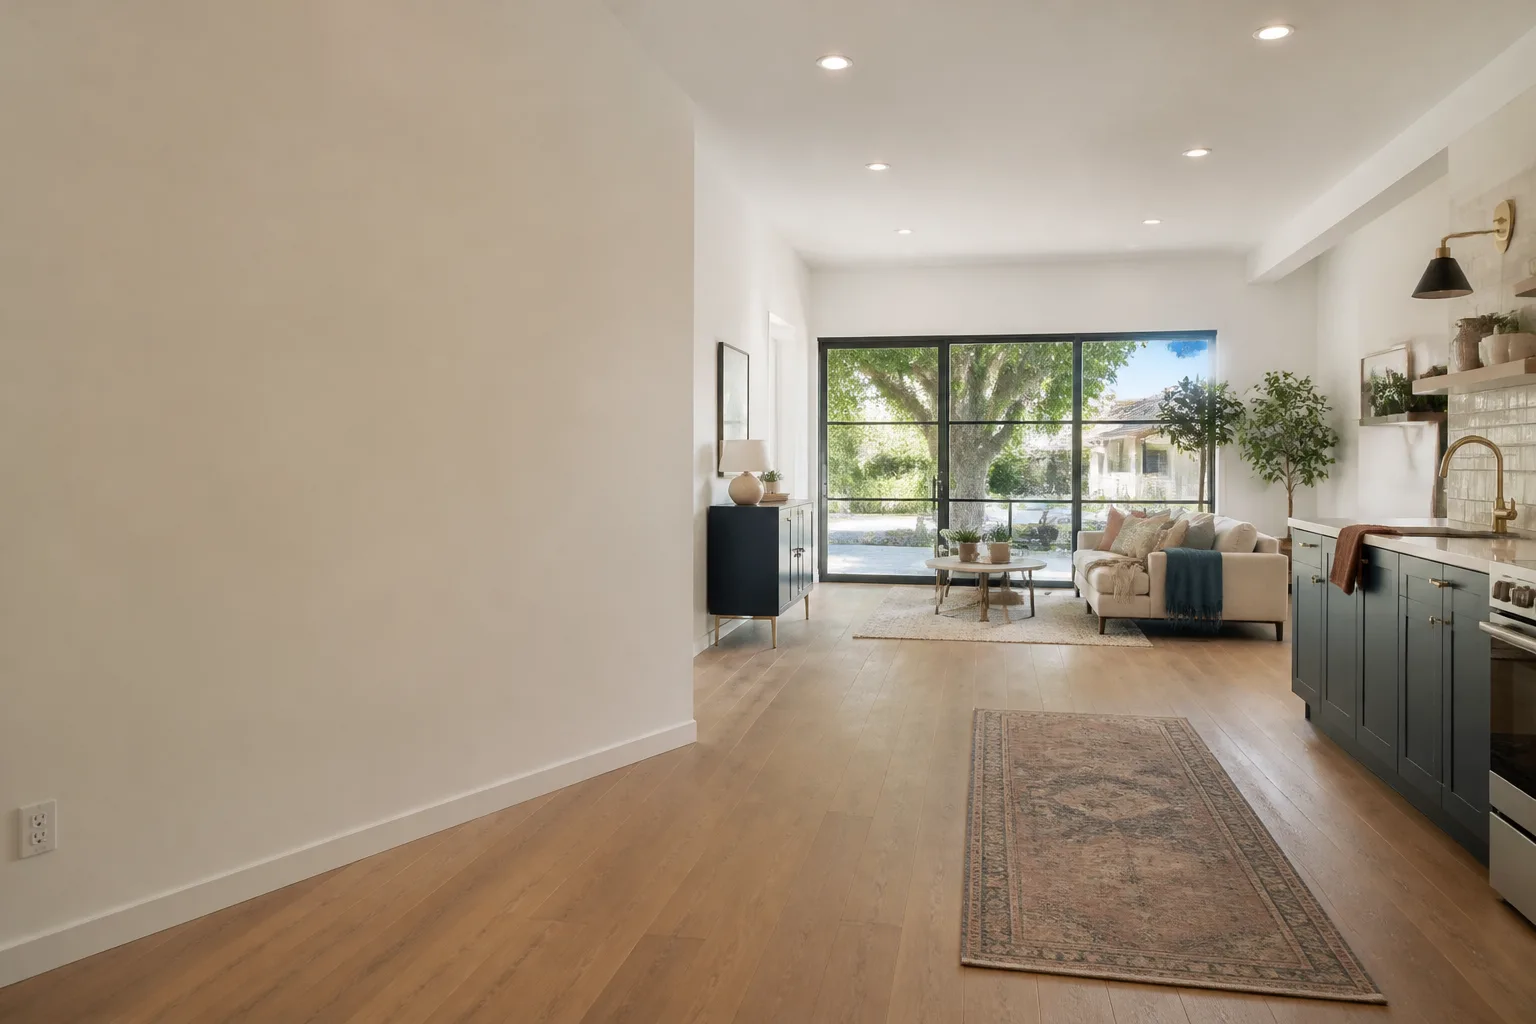
A garage conversion in North Las Vegas is a permitting and scoping exercise before it’s a construction project. Solve three things first: the parking replacement plan the City wants to see, the ADU classification and occupancy rules if you intend to rent, and the mechanical tie-in scope for HVAC, electrical, and plumbing. Get those in writing, confirm your HOA’s position with a real answer rather than a rumor, and the build itself follows a straightforward path. Skip any of the three and you’re the homeowner who pays twice – once for drawings and again for redrawing them.
Fielding ADU Builders is an independently owned and operated member of the Garrison Partners family, founded in 2006, specializing in ADU construction, garage conversions, and room additions. Every project receives a written price before any work starts and is covered by the Garrison Standard: a 365-day written guarantee – if something fails within that year, we come back and make it right at no charge. Background-checked, uniformed technicians on every job, a live person answering the phone around the clock, and fluency with Abodu, Cover, Dvele, and Mighty Buildings alongside conventional builds. Start with the Fielding ADU Builders North Las Vegas home page, or call (844) 797-5166 to schedule your free estimate.
Written by the team at Fielding ADU Builders North Las Vegas.