Last updated November 18, 2026
How Long Does ADU Builders Take? Timelines and What to Expect
Two ADU bids land on your kitchen table. Both say 16 weeks. One builder starts permit drawings the week you sign; the other waits until the deposit clears, the design is “finalized,” and the crew is scheduled. Same timeline on paper. Somewhere between three and four months apart in reality. In our experience working North Las Vegas lots, the number most builders quote and the number that actually happens are separated by one decision that rarely appears in the proposal: when the permit gets submitted. This guide maps the full North Las Vegas ADU timeline from signed contract to certificate of occupancy, shows you the variables a builder controls versus the ones the city controls, and gives you the questions that will tell you which bid you’re actually looking at.
Quick Answer
A North Las Vegas ADU typically takes 10 to 14 months from signed contract to certificate of occupancy for a conventional stick-built unit, or 6 to 9 months for a prefab or modular unit from a platform like Abodu or Cover. Plan review at the city runs roughly 6 to 10 weeks for a standard detached ADU, construction runs 4 to 6 months, and the gap between phases is where most schedules quietly fall apart. The builder’s decision to submit permit drawings before or after you sign can swing the total by 60 to 90 days on its own.
Table of Contents
- The Full North Las Vegas ADU Timeline, Phase by Phase
- Permit-First vs. Permit-Concurrent: The Decision That Moves Your Move-In Date
- What’s in the Builder’s Control and What Isn’t
- The Decisions That Compress or Stretch the Schedule
- Milestone Payments: Why Inspections Passed Beat Days Elapsed
- Prefab vs. Stick-Built: Two Different Clocks
- North Las Vegas Specifics: Climate, Code, and the Review Queue
- The Questions That Reveal a Real Schedule
The Full North Las Vegas ADU Timeline, Phase by Phase
Here’s what the calendar actually looks like on a detached, stick-built ADU in North Las Vegas, assuming a standard residential lot and no unusual site conditions. These ranges come from our own project files and from the review windows the city publishes; your lot, your design, and your builder’s sequencing will shift them.
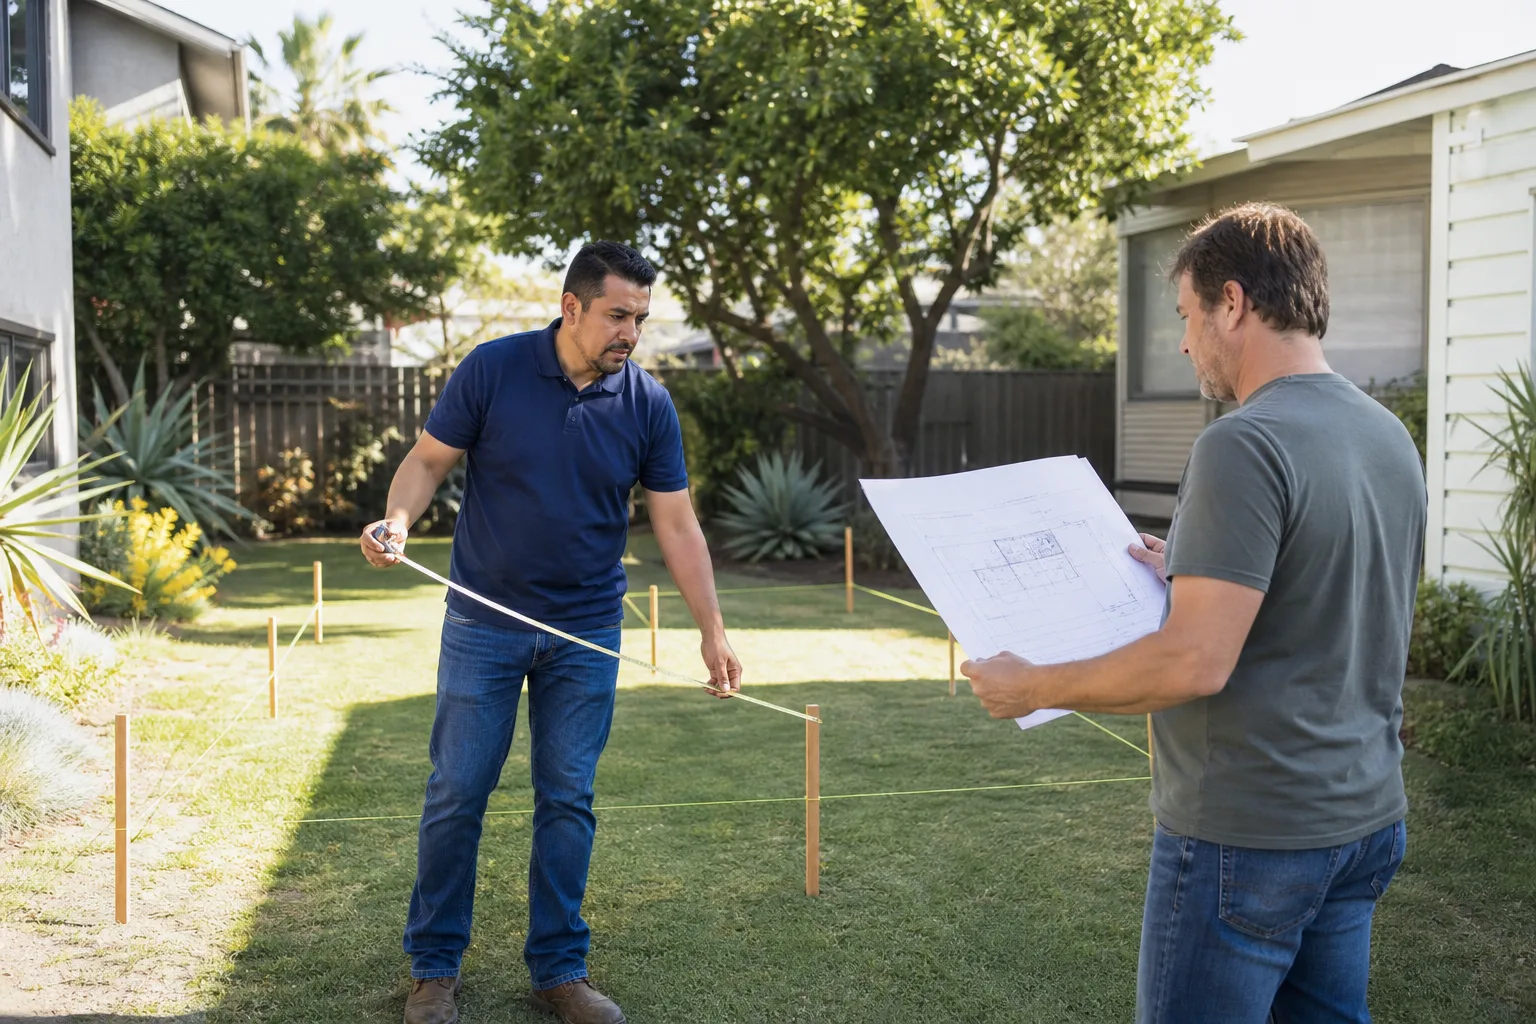
- Design and engineering: 3 to 6 weeks. Site survey, architectural drawings, structural calcs for wind and seismic, Title 24 energy compliance. This is the phase homeowners underestimate. A design that gets revised twice adds a month before the city ever sees it.
- Permit submission and plan review: 6 to 10 weeks. The City of North Las Vegas runs the review. First-round comments are normal. Each resubmittal can add 2 to 3 weeks.
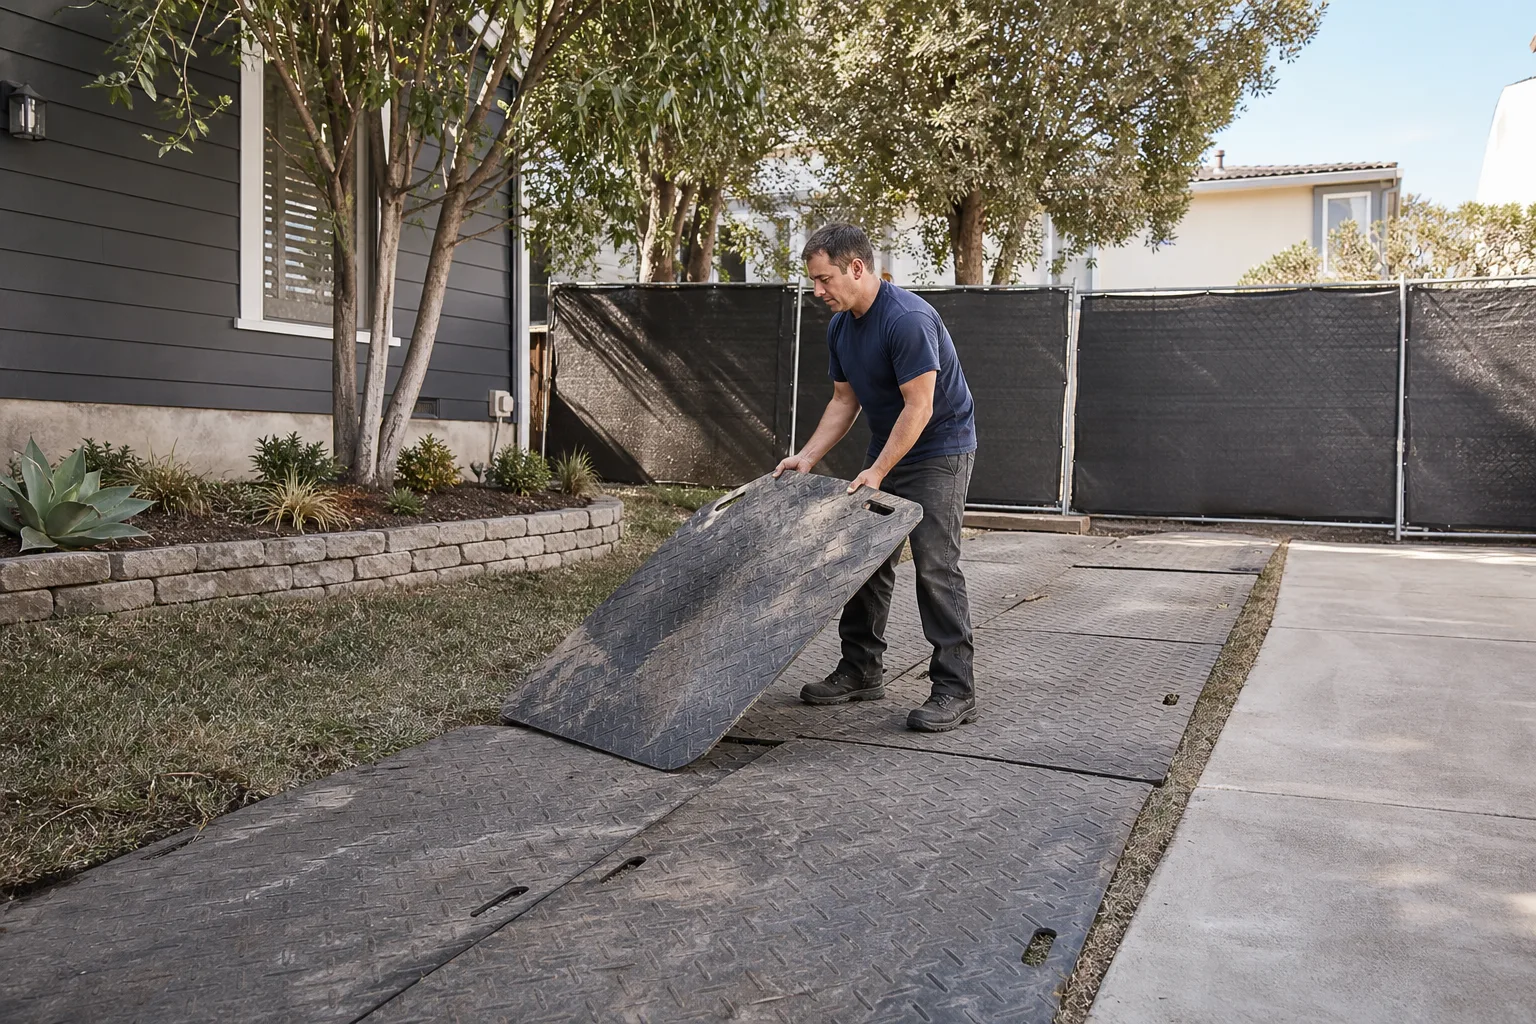
- Site prep and foundation: 2 to 4 weeks. Grading, trenching for utilities, pouring the slab or setting a raised foundation. Las Vegas Valley caliche (the hard calcium carbonate layer under a lot of local soil) can slow excavation and occasionally requires a different foundation approach.
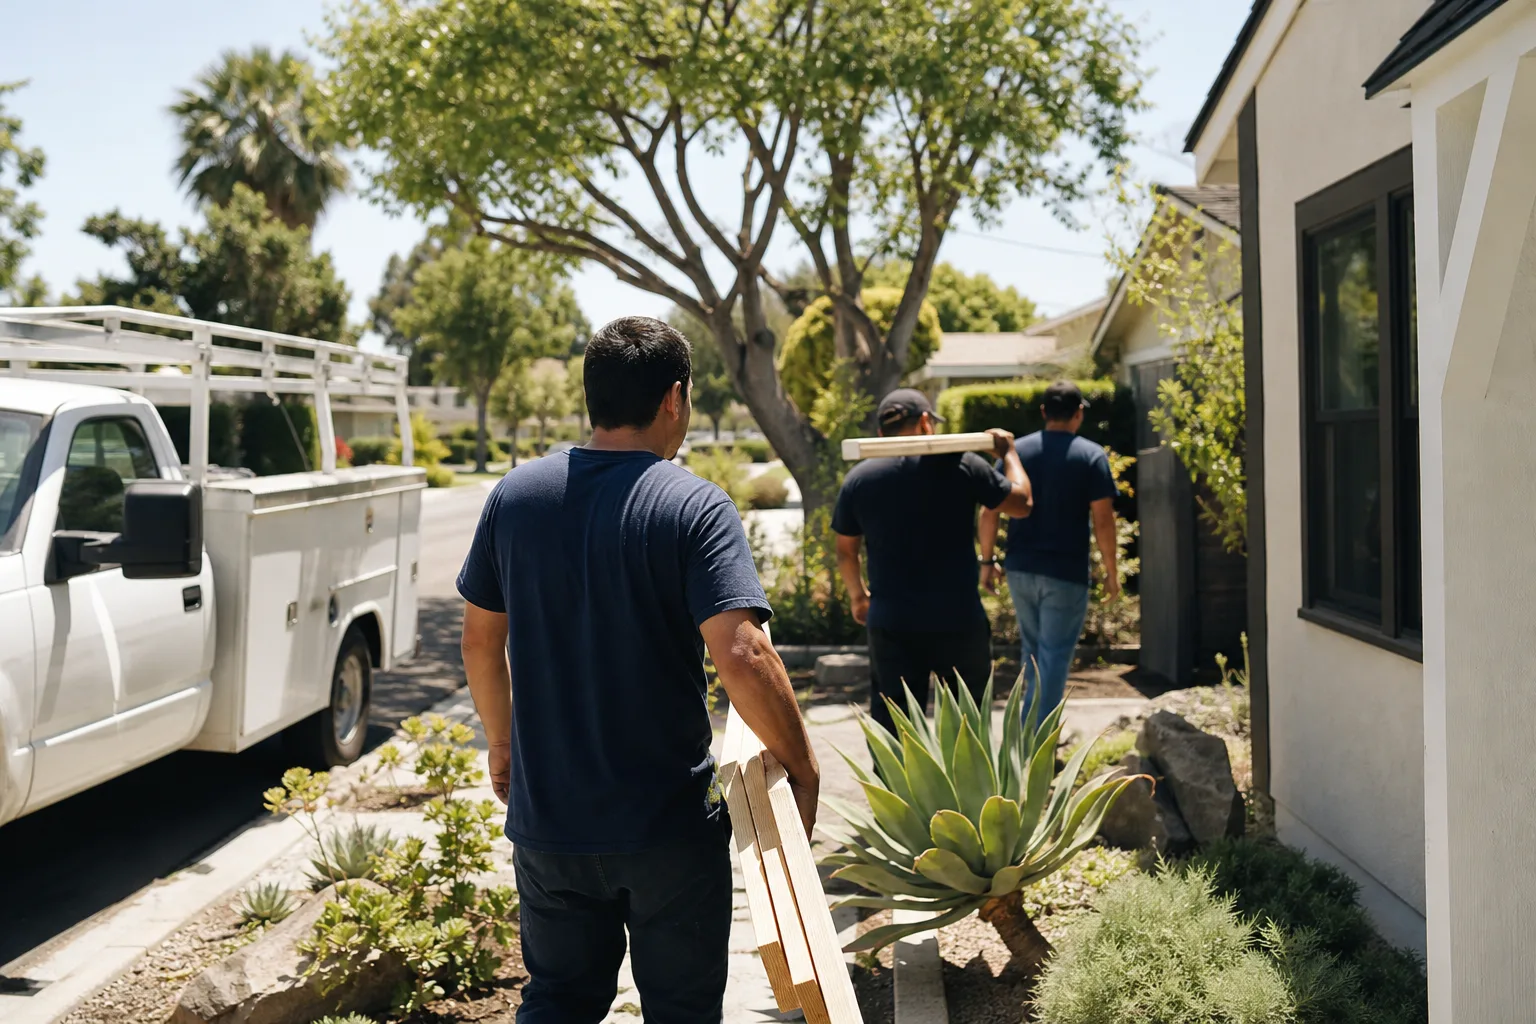
- Framing and rough-in: 3 to 4 weeks. Walls, roof, then rough plumbing, electrical, and mechanical, followed by the rough framing and rough MEP inspections.
- Insulation, drywall, finishes: 5 to 8 weeks. This is where finish schedules slip – tile, cabinets, and fixtures have their own lead times.
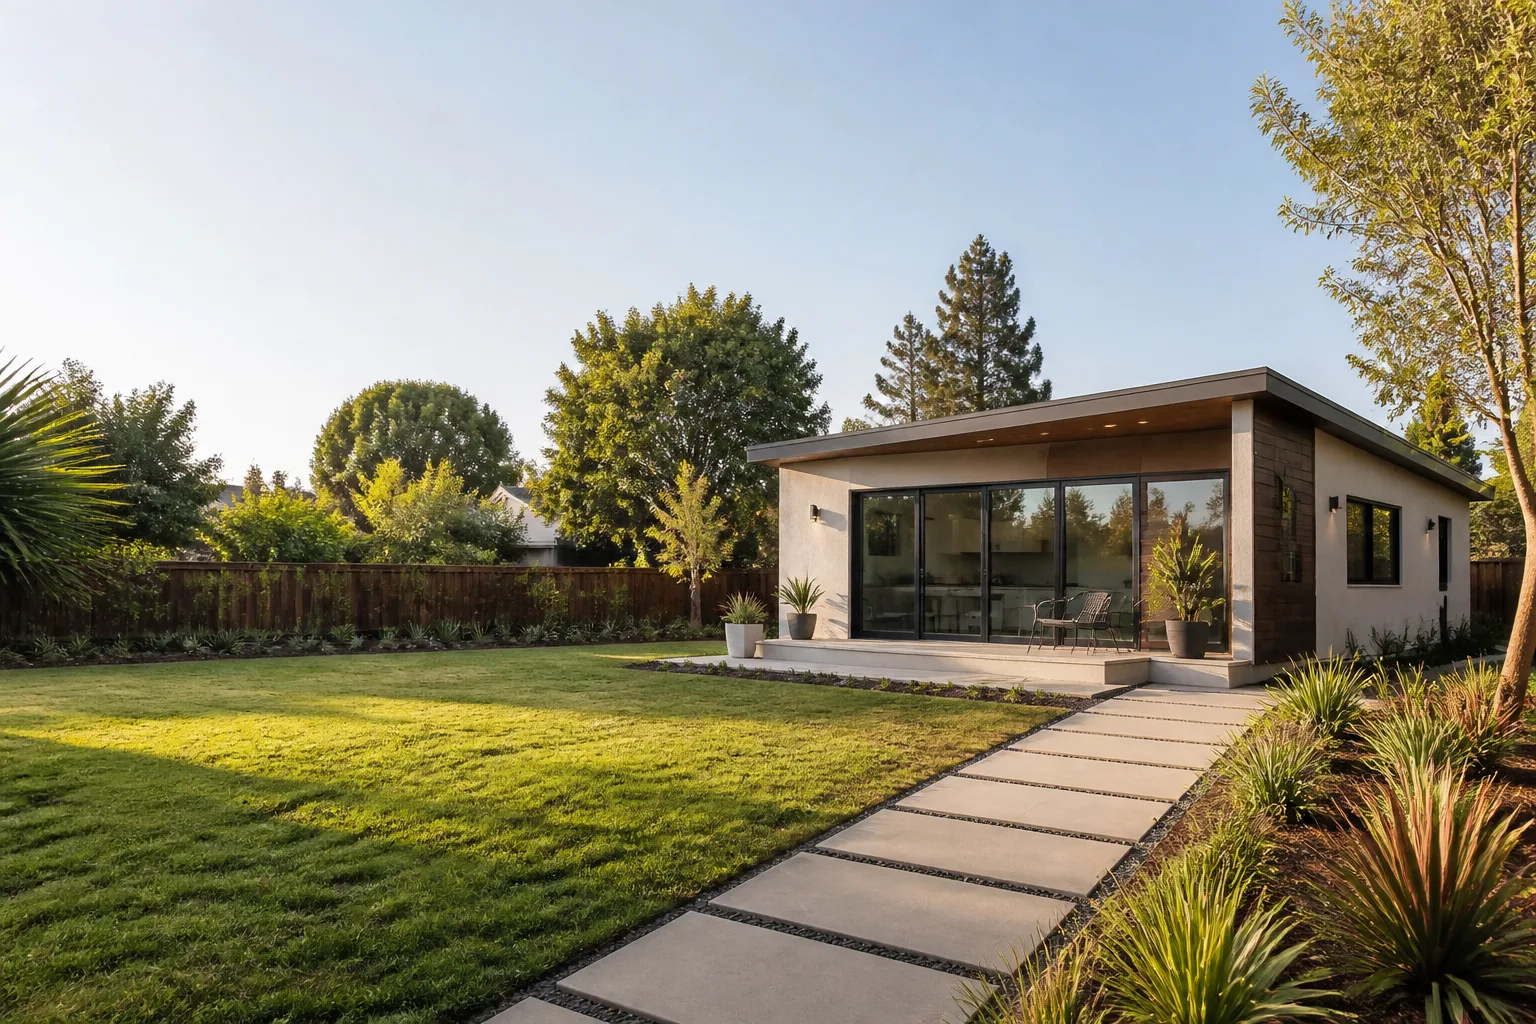
- Final inspections and certificate of occupancy: 1 to 3 weeks. Final building, electrical, plumbing, and mechanical sign-offs, then the CO.
Add it up and a realistic conventional build lands between 10 and 14 months. Any builder promising you a North Las Vegas ADU in five months on a stick-built unit is either assuming no plan review comments (rare) or planning to submit permit drawings long after the contract signature.
Permit-First vs. Permit-Concurrent: The Decision That Moves Your Move-In Date
This is the sequencing decision that separates a 10-month project from a 13-month one, and it’s the one most North Las Vegas homeowners never think to ask about.
Permit-first means the builder completes design and submits drawings to the city before or immediately at contract signing. You pay for design; the clock on plan review starts early. The builder commits effort before the full construction deposit arrives, which is why some won’t do it. But the review queue runs while you finalize selections and your construction loan closes, so the two clocks overlap.
Permit-concurrent means the builder signs you, collects the deposit, starts design, and only then submits. Design and review happen in series rather than in parallel. If design takes six weeks and review takes eight, you’ve just added up to two months that a permit-first builder would have absorbed.
The financial risk cuts differently too. A builder who submits early has skin in the game before your deposit – a signal they expect the design to pass without expensive revision. A builder who submits late shifts the risk of a failed first review onto you, because you’ve already signed and paid. Ask every builder: “Do you submit permit drawings before or after I sign, and what’s your record on first-round approval?” The answer tells you more about your move-in date than any Gantt chart they hand you.
What’s in the Builder’s Control and What Isn’t
A schedule you can trust separates the two piles honestly. Here’s how we divide it on North Las Vegas projects.
Within the builder’s control
- Crew scheduling and how many trades overlap on site
- When finish materials and fixtures get ordered relative to the drywall phase
- Whether permit drawings are submitted before or after signing
- How quickly the builder responds to plan review comments and resubmits
- Site cleanliness and inspection readiness – a job that isn’t ready for the inspector is a rescheduled inspection
- Whether they build to the approved drawings or request changes mid-build
Outside the builder’s control
- The city’s plan review queue and staffing during your submission window
- Inspection availability and hold times
- Utility company timelines for a panel upgrade or new service drop
- Manufacturer lead times on windows, cabinets, and specialty doors
- Weather – rare here, but summer monsoon wind and heat do affect exterior work scheduling
- Neighbor and HOA objections during the notice period
A disciplined builder tells you this split upfront instead of promising a fixed date they can’t control. When a schedule slips, the honest question isn’t “why is it late” but “which pile did the delay come from.” If it’s their pile, they should own it. The Garrison Standard we work to – show up in the window, price in writing, by the book, leave it clean, stand behind it for a year – exists precisely so the controllable pile stays clean.
The Decisions That Compress or Stretch the Schedule
Beyond sequencing, a handful of choices on your side and your builder’s side move the calendar by weeks. Make them early and you buy back time; make them late and you add it.
- Prefab vs. stick-built. A modular unit from Boxabl or Plant Prefab is built in a factory while the site is prepped, which compresses the construction phase. Site work, foundation, and utility connections still run on local clocks, so you get overlap rather than a shortcut on permits.
- Attached vs. detached. An attached ADU shares a wall and sometimes utilities with the main house, which can simplify trenching but complicate structural and fire separation details in plan review. A detached unit has more site work and more inspections.
- Panel upgrade triggers. If your ADU adds enough electrical load – an electric range, EV charger, or heat pump water heater – the existing panel may not carry it. A panel upgrade adds a utility coordination step and can add several weeks. Designing the ADU to stay under your current service capacity avoids that.
- Setback variances. If your lot can’t meet the standard rear or side setback, you’ll need a variance – the city’s written permission to build closer to the property line than the standard rule allows. That’s an additional hearing or review cycle. Picking a build size that fits the by-right footprint avoids it entirely.
- Selections made early. Locking tile, cabinet, and finish
selections before drywall goes up keeps the finish phase from stalling on backorders. Every week a cabinet order sits unplaced is a week on the tail of your schedule.
Milestone Payments: Why Inspections Passed Beat Days Elapsed
Payment structure is where the schedule and the money meet, and it’s a place homeowners routinely get it wrong. A time-based draw schedule – “10% at signing, 20% at week four, 25% at drywall” – pays your builder whether or not the work behind the payment is verified. A milestone schedule tied to inspections pays for completed, inspected work.
A sound milestone schedule for a North Las Vegas ADU looks like this:
- Deposit at contract signing – typically a smaller amount that covers design and permit submission, not the whole first phase.
- Permit issued – a draw released when the city issues the permit, proving drawings passed review.
- Foundation inspection passed – released on the inspector’s sign-off, not the calendar.
- Rough framing and rough MEP inspections passed – the largest mid-project draw, tied to electrical, plumbing, and mechanical sign-offs.
- Insulation and drywall complete – released at a verified stage.
- Final inspections passed – the balance released on receipt of the certificate of occupancy.
Tying draws to inspections puts the schedule risk where it belongs: on the party who controls the work. If a phase drags, the next draw waits with it, and the builder has an incentive to move the controllable pile. It also protects you from paying for a foundation that failed inspection. When we quote a North Las Vegas project, the price goes in writing before any work starts and the draw schedule is spelled out alongside it, so the number you approve on day one is the number on the final invoice.
Prefab vs. Stick-Built: Two Different Clocks
The build method you choose doesn’t just change the budget; it changes the shape of the timeline. On a prefab unit from a platform like Cover or Abodu, the factory builds the shell and modules on its own schedule, which runs parallel to your site work. Permitting, foundation, and utility hookups still run on North Las Vegas clocks, but the framing, rough-in, and much of the finish work are compressed into a factory window that delivers weather-tight in a matter of weeks rather than months.
The trade-off is lead time on the factory side. Book a prefab unit and you’re joining a production queue; the module may be ready before your site is, or your site may be ready before the module. Matching those two clocks is a scheduling skill in itself, and it’s where builders who understand the platforms earn their keep. For conventional builds, we work with James Hardie siding and a range of Tuff Shed-style structures where a garage conversion or simpler accessory structure is the better fit than a full detached ADU. The right method depends on your lot, your budget, and how much of the schedule you want the factory to carry.
North Las Vegas Specifics: Climate, Code, and the Review Queue
North Las Vegas puts its own marks on the schedule. The desert climate matters less for construction than for planning: summer heat pushes exterior concrete and roofing work toward early morning, and the occasional monsoon wind event can cost you a day or two of exterior framing. Local soil conditions, including caliche, affect excavation and sometimes the foundation design, which is why a site survey up front saves you surprises later.
On the code side, the City of North Las Vegas administers its own plan review and inspection. Adequate rear and side setbacks, height limits, and utility coordination all get checked during review, and the review queue is the single largest variable most homeowners can’t see. We’ve learned to tell clients the honest range – six to ten weeks for a straightforward detached ADU – and to plan the construction start around the tail end of that window rather than the sound of a deposit clearing. Neighbors in established North Las Vegas neighborhoods sometimes raise questions about a new accessory structure, and a clean, by-the-book permit package answers those before they become a hearing. Permits pulled, inspections passed, and the certificate of occupancy in hand is the finish line – not a handshake and a final invoice.
The Questions That Reveal a Real Schedule
Before you sign anything, ask each builder these questions and compare the answers side by side. The responses will tell you more than any timeline graphic.
- “Do you submit permit drawings before or after I sign, and when?”
- “What’s your realistic plan review window in North Las Vegas, and how many resubmittals do you assume?”
- “Which parts of this schedule do you control, and which do you not?”
- “How are draw payments tied – to dates or to inspections passed?”
- “What triggers a panel upgrade on my lot, and have you checked my current service capacity?”
- “What’s your lead time on windows, cabinets, and the finish package?”
- “What does your written guarantee cover, and for how long?”
A builder who can answer all seven without hedging is one whose 16-week promise likely means 16 weeks of work, not 16 weeks plus a silent review queue. Look for a written price, a named guarantee, and crews that arrive background-checked and in uniform, so you know exactly who’s on your site.
Common Mistakes to Avoid
- Comparing timeline numbers instead of sequencing. Two 16-week schedules mean different things depending on when permit drawings were submitted. Ask about sequencing, not the headline number.
- Paying on a calendar instead of on inspections. Time-based draws pay for elapsed days; inspection-based draws pay for verified work. The second protects your money and your schedule together.
- Assuming plan review is a formality. In North Las Vegas, first-round comments are normal and resubmittals add weeks. Budget for them in your move-in date instead of being surprised by them.
- Locking finishes after framing. Cabinet and tile lead times can stall the finish phase for weeks. Choose finishes before drywall so orders are already in motion.
- Ignoring panel capacity until the electrical phase. A needed upgrade discovered late adds a utility coordination step. Have the builder check your existing service during design.
- Picking an ADU size that needs a variance without knowing it. A setback variance means an extra review cycle. Confirm your footprint fits by-right before committing.
- Signing without a written guarantee. A verbal promise evaporates once the crew leaves. The written guarantee – what it covers, how long it runs, how a defect gets fixed – is the thing you can actually hold someone to.
When to Call a Professional
If your ADU design pushes past your existing electrical service, if your lot can’t meet the standard setback and you’re facing a variance, if your timeline depends on a permit-first decision you can’t evaluate on your own, or if you’ve already been burned by a builder who moved the price or left the permit board blank – those are all good moments to bring in a builder who’ll put the sequencing and the price in writing before a single nail is driven. Fielding ADU Builders North Las Vegas offers free estimates in North Las Vegas – call (844) 797-5166. You’ll get a written price before any work starts, a milestone schedule tied to inspections passed, and a full year of written guarantee on the finished work. Our technicians have up to 20 years of experience, and every crew member is background-checked and uniformed.
Frequently Asked Questions
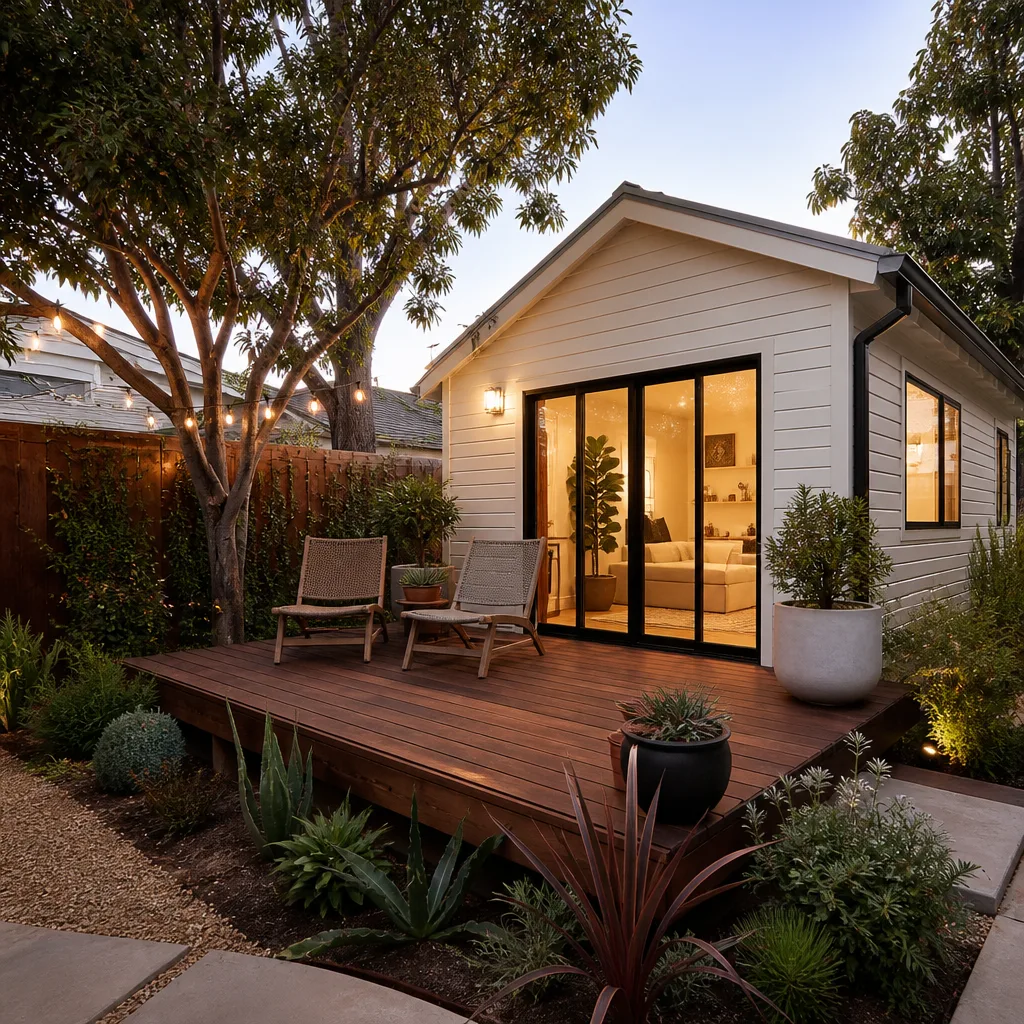
A North Las Vegas ADU usually takes 10 to 14 months from signed contract to certificate of occupancy for a stick-built unit, or 6 to 9 months for a prefab or modular unit. The biggest variable is when your builder submits permit drawings – before or after you sign – because that sequencing can swing the total by 60 to 90 days. Call (844) 797-5166 for a written timeline built around your lot.
Plan review at the City of North Las Vegas typically runs 6 to 10 weeks for a standard detached ADU, and each resubmittal can add 2 to 3 weeks. First-round comments are normal, so a realistic schedule budgets for at least one resubmittal round. A builder who’s familiar with the local review process can often answer comments quickly and keep the queue moving.
Yes, usually by several months, because a prefab unit from a platform like Abodu or Cover is built in a factory while your site is being prepped, so the two run in parallel. Your permit, foundation, and utility hookups still run on local clocks, so the compression happens in the construction phase, not the review phase. The right choice depends on your lot and how much of the schedule you want the factory to carry.
It shouldn’t. With a written price before any work begins, the number you approve on day one is the number on the final invoice. The Garrison Standard we work to requires the price in writing upfront, so change orders only come from changes you request or site conditions that couldn’t be seen until excavation. Ask any builder to put the price and the draw schedule in writing before signing.
Yes. By-the-book permitting means your plans go through the City of North Las Vegas review, inspections are passed at every phase, and you receive the certificate of occupancy at the end. Permits pulled and inspections passed is the finish line, not a handshake. Ask any builder how they handle permitting and whether they’ll submit drawings before or after you sign.
We back every ADU and room addition with a written one-year guarantee – the Garrison Standard’s 365-Day Done Right Promise. If something fails within that year, we return and correct it at no charge. The guarantee about how long it runs and how a defect gets fixed – should be spelled out on paper before work starts, on every project.
The Bottom Line
The number on an ADU bid means nothing without the sequencing behind it. A North Las Vegas ADU takes 10 to 14 months stick-built or 6 to 9 months prefab, and the difference between a 10-month and a 13-month project often comes down to whether the builder submitted permit drawings before or after you signed. Ask about permit-first versus permit-concurrent. Tie your draws to inspections passed rather than days elapsed. Confirm your lot’s setbacks and your panel capacity early. And get the price and the guarantee in writing before the first nail. Do those four things and your timeline is one you can actually plan around.
Fielding ADU Builders North Las Vegas is the ADU and room-addition specialist inside the Garrison Partners family, an independently owned local business that has held itself to The Garrison Standard since 2006 – a written price before any work starts, permitted work done by the book, and a full year of written guarantee on every project. To learn more about the work itself, see our ADU Builders in North Las Vegas page, our Room Addition Contractor in North Las Vegas page, our Garage Conversion Contractor in North Las Vegas page, and a look at the Fielding ADU Builders North Las Vegas home page. For a written timeline on your lot, call (844) 797-5166 for a free estimate – a live person answers every call, 24 hours a day, 7 days a week.
Written by the team at Fielding ADU Builders North Las Vegas.