Last updated November 18, 2026
The Complete ADU Builders Guide for North Las Vegas Homeowners
A homeowner on a quiet street in North Las Vegas and a homeowner five miles south in unincorporated Clark County can build the same 600-square-foot backyard unit and get two different answers on setbacks, utility connections, and fees. Most ADU guides online lump all of Southern Nevada into one set of rules, and that’s wrong from the first paragraph. Inside North Las Vegas city limits, your project answers to the City of North Las Vegas, and the ordinance, the permit desk, and the inspection schedule are their own thing. This guide walks through what actually applies inside the city: the ordinance limits, the permit process step by step, NV Energy and LVVWD connections, real cost ranges for this market, and what a builder owes you in writing before work starts.
Quick Answer
In North Las Vegas, a detached ADU is generally allowed on a single-family lot subject to city limits on size, height, and setbacks, plus an owner-occupancy requirement, and a homeowner should confirm current code with the City of North Las Vegas Development Services before drawing plans. Realistic all-in costs in this market land around $120,000 – $260,000 for a detached ADU, $90,000 – $180,000 for an attached ADU, and $55,000 – $110,000 for a garage conversion, depending on size, utility work, and finish level. The biggest cost swings come from utility connections through NV Energy and the Las Vegas Valley Water District and from how much site work your lot needs.
Table of Contents
- Why North Las Vegas ADU Rules Are Different From Clark County
- What the North Las Vegas ADU Ordinance Actually Limits
- The City of North Las Vegas Permit Process, Step by Step
- NV Energy and LVVWD: What Your Utility Connections Cost
- What an ADU Costs in North Las Vegas in Real Dollars
- Prefab, Modular, or Stick-Built: Matching the Method to Your Lot
- What a Qualified Builder Hands You Before Work Starts
- Common Mistakes to Avoid
- When to Call a Professional
- Frequently Asked Questions
Why North Las Vegas ADU Rules Are Different From Clark County
Three different jurisdictions meet in the Las Vegas Valley, and each one runs its own ADU approval process. The City of Las Vegas has its ordinance. Unincorporated Clark County has a separate set of rules. And North Las Vegas has its own ordinance, its own Development Services counter, and its own inspection crews. A property line is all that separates them, but the paperwork, the setback math, and the fee schedule do not cross the line.
That matters because ADU advice you find online often gets written for Clark County and then applied to every address in the valley. A homeowner in the Aliante or Eldorado area reading a county-oriented guide may plan for a rear setback that the city won’t approve at their lot. They may budget for a utility connection based on county requirements and find the city wants a different arrangement. They may even assume owner-occupancy rules that don’t match the city’s current code.
The climate adds another wrinkle that guides written for other states miss entirely. North Las Vegas summers push well past 110 degrees, and the Mojave’s dry heat and intense sun load drive real decisions: deeper insulation than a national average suggests, window specifications that hold up to west-facing exposure, and HVAC sizing that accounts for cooling a small footprint efficiently. In our experience, the units that perform best here were designed with this climate from the drawings forward, not adapted afterward.
If you’re comparing builders, ask one direct question: have you pulled ADU permits inside North Las Vegas city limits in the last year? The answer tells you more than any brochure. You can see our own ADU builders in North Las Vegas page for how we approach projects inside the city.
What the North Las Vegas ADU Ordinance Actually Limits
ADU rules change, and no guide should stand in for a current reading of the city code. What follows is the framework that governs detached and attached units in North Las Vegas, with the understanding that you confirm the specific numbers with Development Services before you finalize a design.
- Maximum size: Unit size is capped as a share of the primary dwelling’s square footage and by an absolute ceiling. Confirm both figures with the city, since the smaller of the two governs.
- Height: Detached units are limited in height, with additional allowance in some cases for a residential-scaled second story. A step back from the property line is often required above a single story.
- Setbacks: ADUs follow standards for accessory structures, which usually means a shorter rear and side setback than a primary house. Lots with shallow depth or unusual shapes may need a setback variance, which is the city’s written permission to build closer to the property line than the standard rule allows.
- Owner-occupancy: The city has required the property to be the owner’s principal residence in the past. Whether that requirement applies to your application and how it’s enforced is worth a direct conversation with the permit desk.
- Parking: Parking requirements for ADUs have been reduced or waived in some cases. If your lot could not fit an additional covered space, find out whether that applies to your address.
- Design consistency: Units are typically required to read as an accessory to the main house: matching roof pitch, similar exterior materials, and a similar architectural style. This is where siding selection matters, and it’s one reason we default to James Hardie siding on many builds.
One practical note: the ordinance sets the ceiling for what you can build, but your lot sets the floor on how much of it you can use. After setbacks, setbacks for the primary house, easements, and utility clearances, a plot that looks generous on a survey can shrink fast. That’s why a site feasibility read comes before a design, not after.
The City of North Las Vegas Permit Process, Step by Step
An ADU is a permitted, inspected project, and the process runs through the City of North Las Vegas Development Services department. Here’s the path a project follows, in the order it unfolds:
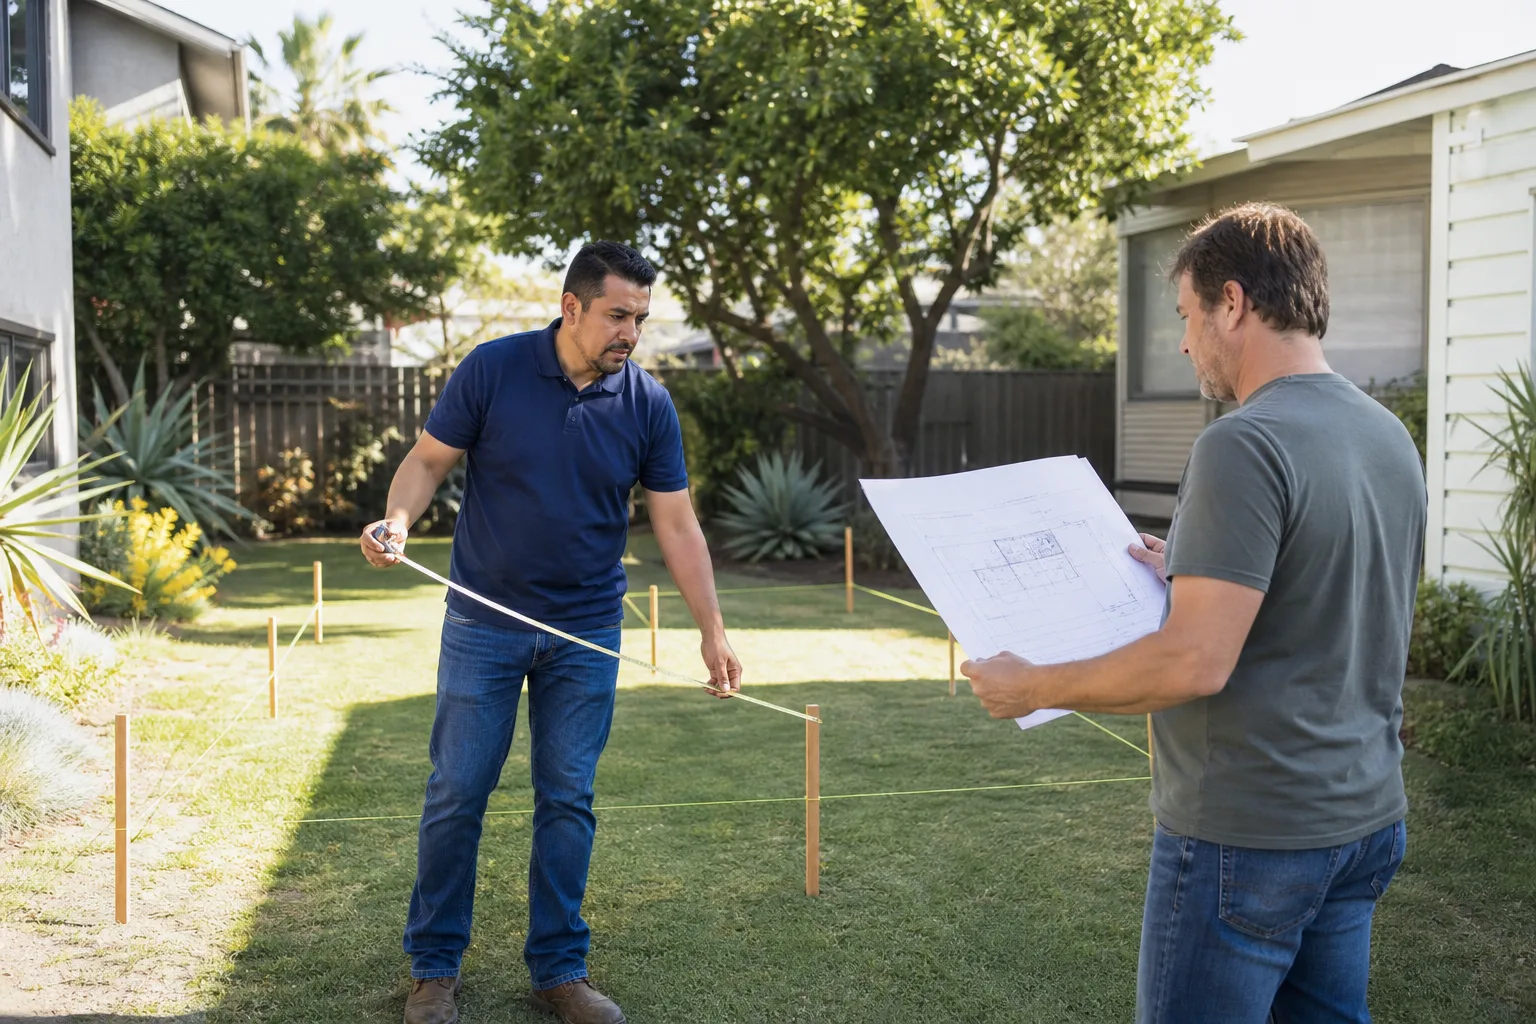
- Site feasibility and zoning check. Confirm the zoning allows an ADU, review the lot survey for easements, and map how the ordinance’s setback and size rules apply to this specific parcel.
- Schematic design and scope. Set the size, layout, foundation type, roof structure, and finish level. This is where a build method gets chosen: prefab, modular, or site-built.
- Construction drawings. A licensed designer or engineer produces a permit-ready set: architectural, structural, energy compliance for this climate, and utility plans. Prefab and modular platforms like Abodu, Cover, Dvele, or Mighty Buildings bring their own stamped drawings, which can shorten this step.
- Submittal to Development Services. The plan set, application, and site plan are submitted for plan review. Reviewers comment; the drawings are revised until they’re approved.
- Permit issuance. Fees are paid and the permit is issued. That permit receipt is one of the documents a builder should hand you in writing.
- Utility applications. NV Energy and the Las Vegas Valley Water District are contacted for connection requirements. This can run parallel to plan review in some cases, which shortens the overall schedule.
- Construction and inspections. Foundation, framing, rough electrical and plumbing, insulation, and final inspections are scheduled through the city. Each one is a checkpoint, not a formality.
- Final inspection and closeout. The unit passes its final inspection, the permit is closed, and you have a record of the work for resale or, if relevant to your lot, future refinancing or rental use.
The timeline depends heavily on how clean the first submittal is. A complete drawing set with correct energy compliance and utility plans usually goes through review with fewer back-and-forth cycles. In our experience inside North Las Vegas, the projects that lag are almost always the ones with thin drawings, not the ones with complicated lots.
NV Energy and LVVWD: What Your Utility Connections Cost
Utility connections are where North Las Vegas ADU budgets swing the most, and they’re the line item most guides skip. Two providers matter here: NV Energy for electrical service and the Las Vegas Valley Water District (LVVWD) for water.
On the electrical side, the question is whether your existing service panel can carry the ADU’s load or whether it needs an upgrade. A small unit with a heat pump and efficient appliances may fit within existing capacity. A larger unit, or a garage conversion adding something like an EV-ready circuit, may push the panel past what it can handle. A panel upgrade is a real cost, and it’s work that has to be permitted and inspected. NV Energy handles the service-side coordination; the panel and meter work happen on your property through a licensed electrician.
Water matters in different ways depending on which build method you choose. A detached ADU needs its own water line and meter arrangement, which means an LVVWD connection application. A garage conversion usually taps into the existing service, which is one reason garage conversions are meaningfully cheaper on utilities. A disconnect between what a homeowner expects and what the actual connection requires can move a budget by tens of thousands of dollars – which is why we confirm it in writing before work starts, not after the slab is poured.
There’s a related point most guides don’t mention. Las Vegas Valley Water District rules on water use and landscaping have tightened over the years, and an ADU project is a good moment to review the lot’s irrigation and hardscape plan, because a new unit often changes shade patterns and drain lines in the yard. It’s the kind of thing worth flagging at the design stage rather than discovering after the unit is built. For garage-based projects where you’re not touching perimeter utilities at all, see our garage conversion contractor in North Las Vegas page.
What an ADU Costs in North Las Vegas in Real Dollars
National averages are useless here. Southern Nevada labor and materials costs are their own market, and utility connections through NV Energy and LVVWD push the all-in number in a direction the average doesn’t capture. Here are the ranges we see in North Las Vegas, before permit fees and site-specific utility work:
| ADU Type | Typical Size | All-In Range (before utilities) | Notes |
|---|---|---|---|
| Garage conversion | 350 – 500 sq ft | $55,000 – $110,000 | Drywall, insulation, finishes, electrical and plumbing rough-in; sometimes a new opening and driveway changes |
| Attached ADU | 400 – 700 sq ft | $90,000 – $180,000 | Shares at least one wall; foundation and roofline tie into the main house |
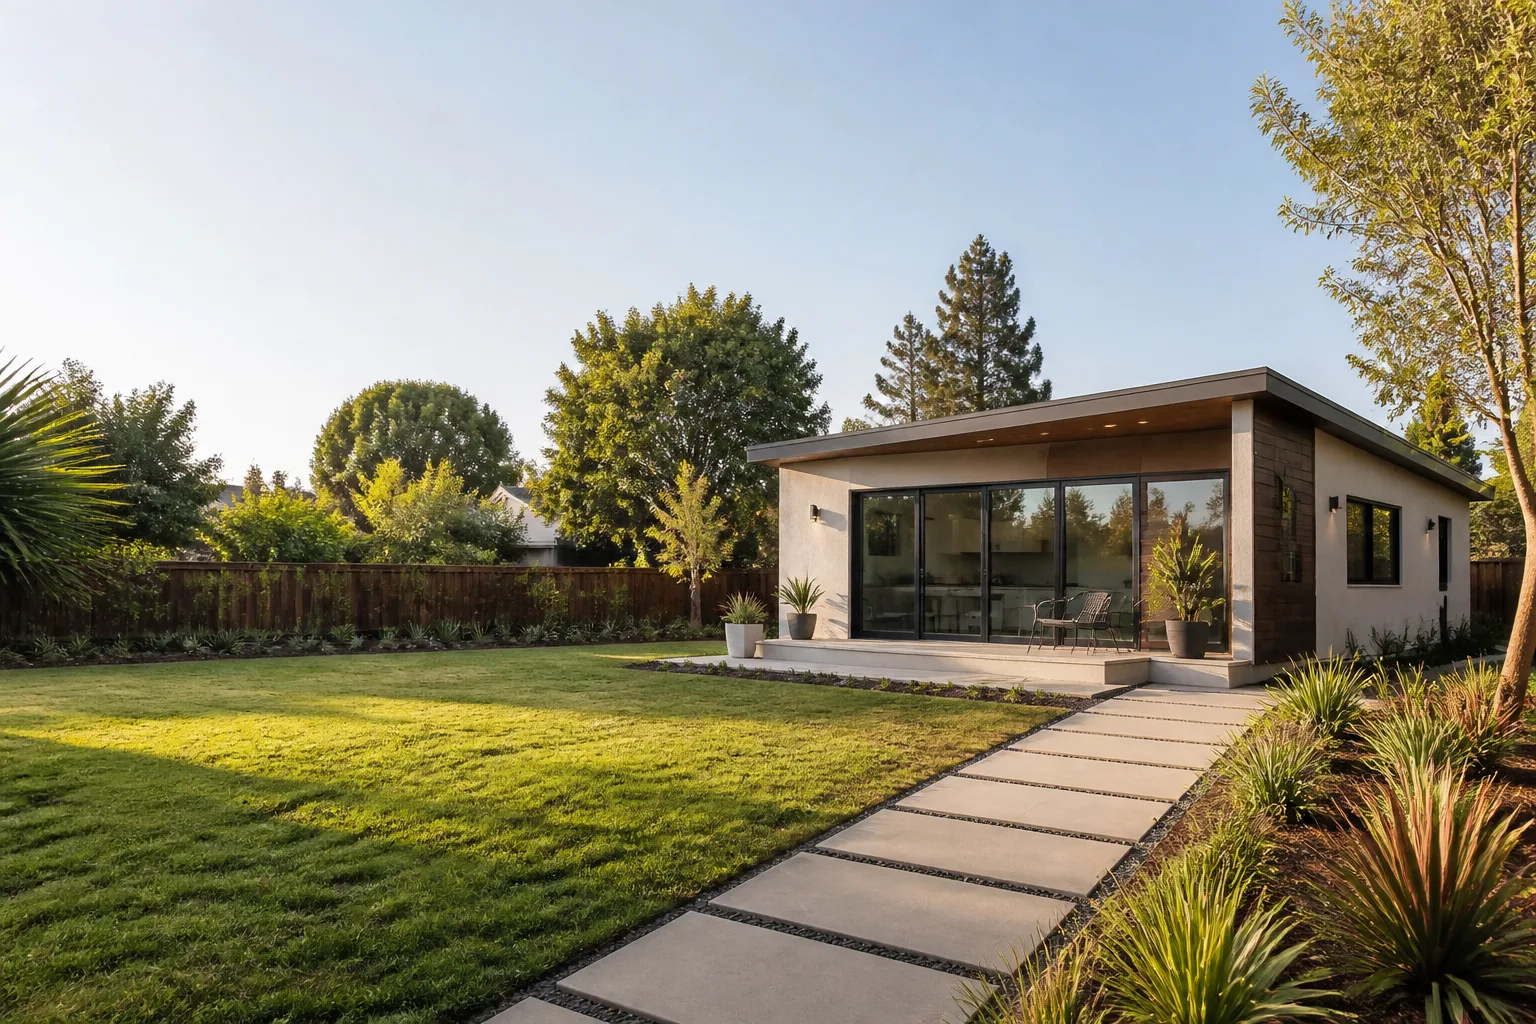
| Detached ADU | 500 – 900 sq ft | $120,000 – $260,000 | Full foundation, separate roof, own electrical and water service |
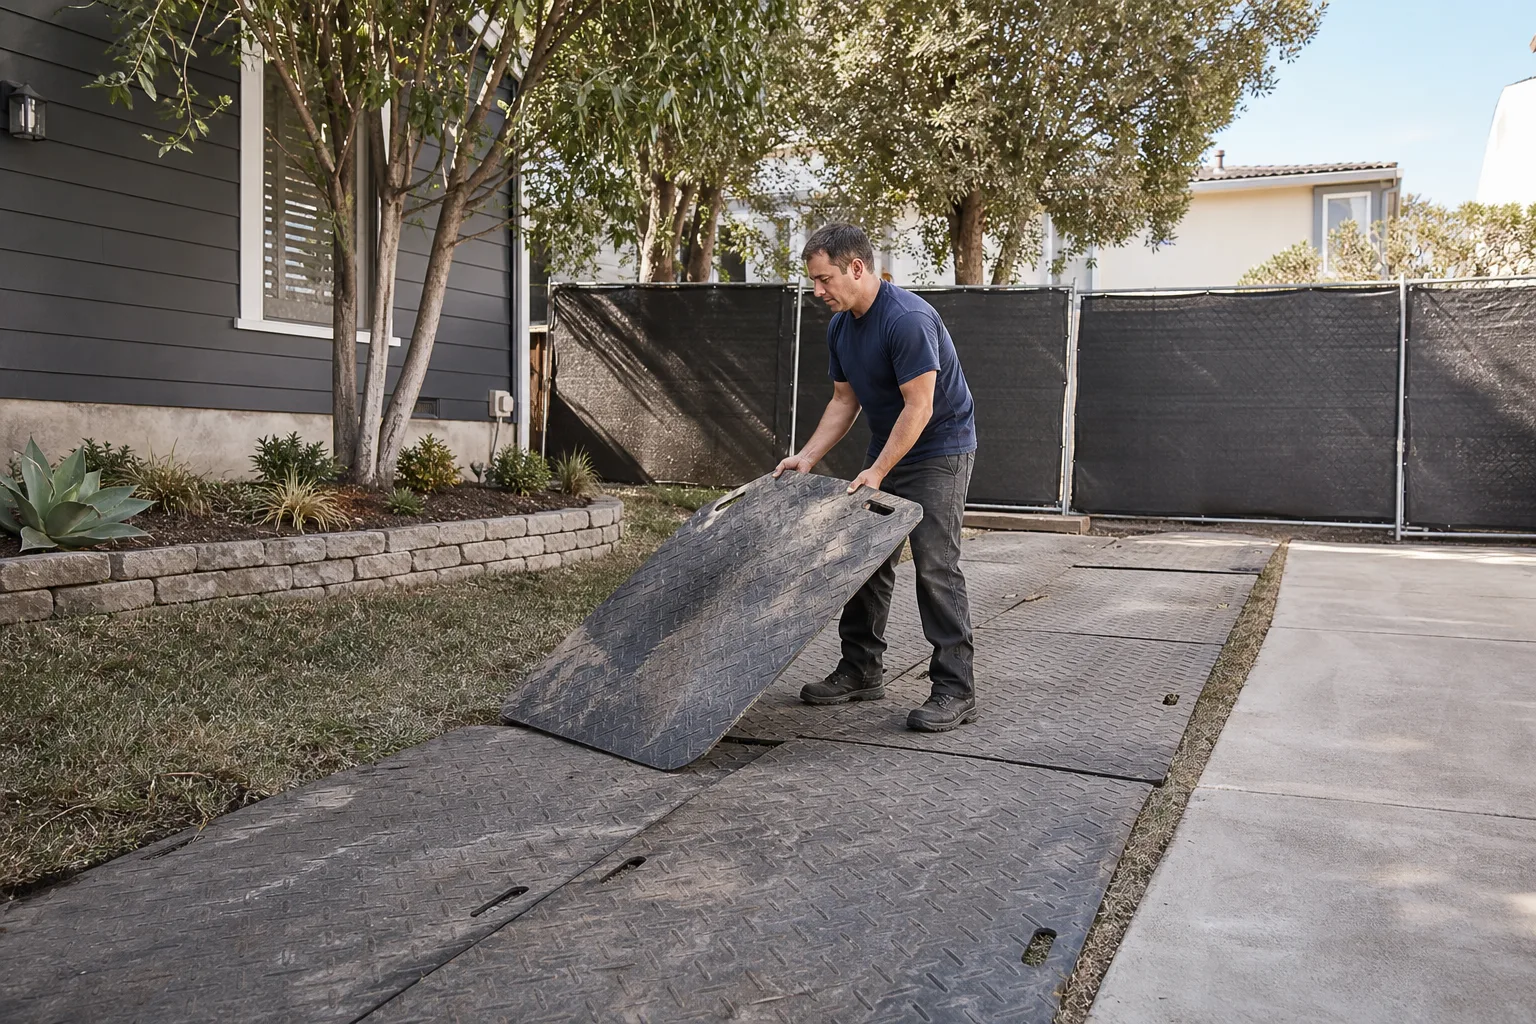
On top of the construction number, budget for the city’s permit fees and for utility connection costs specific to your lot. Site work is the quiet line item most homeowners underestimate: grading, drainage, extension of service lines, and any driveway or access improvements.
What moves you within a range:
- Size and layout. A small footprint with efficient circulation costs less per square foot than a unit with long hallways and awkward rooms.
- Finish level. Builder-grade finishes versus mid-range finishes can differ by $20,000 or more on the same square footage.
- Foundation and roof. Flat roofs cost less than pitched; a slab is cheaper than a stem-wall foundation. But the primary house’s look may drive the choice, since the city wants the unit to match.
- Utility connections. A garage conversion that taps existing service often costs far less on utilities than a detached unit requiring new water and electrical service.
For projects where you’re adding to the existing footprint rather than building a separate structure, our room addition contractor in North Las Vegas page covers those cost differences in more detail. Either way, the number that matters is the one in writing before work starts. That’s what the Garrison Standard requires of every project we build: a written price handed to you before a single nail is driven.
Prefab, Modular, or Stick-Built: Matching the Method to Your Lot
North Las Vegas lots vary enough that there’s no single right answer. A wide, flat parcel in a newer subdivision and a tighter in-fill lot with easements in unexpected places need different approaches, and the build method should follow the lot.
Prefab and modular units arrive as a kit or a finished module and get installed on a prepared foundation. Brands like Abodu, Cover, Dvele, and Mighty Buildings bring ready-made design platforms and stamped drawings, which often shortens plan review. They work best when your lot is accessible enough for delivery and your setbacks leave room for a standard footprint. The utility work still happens on your property, so the connection question doesn’t disappear.
Conventional site-built construction gives you the most flexibility on footprint and finish, and it’s the right call when your lot shape, setback constraints, or design preferences don’t fit a prefab module cleanly. It’s also what a garage conversion uses, since you’re working inside an existing structure. We build these with materials like James Hardie siding and structures along the lines of a Tuff Shed-style framed unit, chosen to match the main house in a way the city expects.
Attached ADUs combine the two: a small addition tied into the existing house’s structure, sharing a wall and a roofline. They’re often the cheapest path to a full ADU because they reuse existing service connections, but the structural tie-in is the part that needs careful drawing and inspection.
One thing we’ve learned: the build method should be picked after the site feasibility check, not before. Homeowners sometimes fall in love with a prefab platform before confirming their setbacks allow it. A short site review up front prevents that.
What a Qualified Builder Hands You Before Work Starts
This section answers a question most guides won’t address directly: what should you actually hold in your hand before a builder starts work? A builder who can’t answer this in writing is a risk to your project.
- A complete set of construction plans. Architectural, structural, energy compliance, and utility drawings for the unit you actually approved. Not a generic plan set with your address dropped in, but drawings that match your lot and your scope.
- A written price. Line-item or clearly defined, handed over before work starts, with the understanding that the number you approve on day one is the number on the final invoice. No change orders at the door unless you approve a change in writing first. This is the core of how we operate.
- The permit receipt. Actual proof of the permit issued by the City of North Las Vegas. A permit board that stays blank while work goes on is a red flag you can spot with one phone call to the city.
- Utility connection confirmations. Written documentation of the NV Energy and LVVWD requirements for your specific address and build method, so the utility line item is a known quantity before you commit.
- Warranty terms in plain language. What’s covered, how long it runs, and exactly how the builder handles a defect. Ours is spelled out on paper: The Garrison Standard covers workmanship defects for 365 days; if something fails, we come back and make it right at no charge.
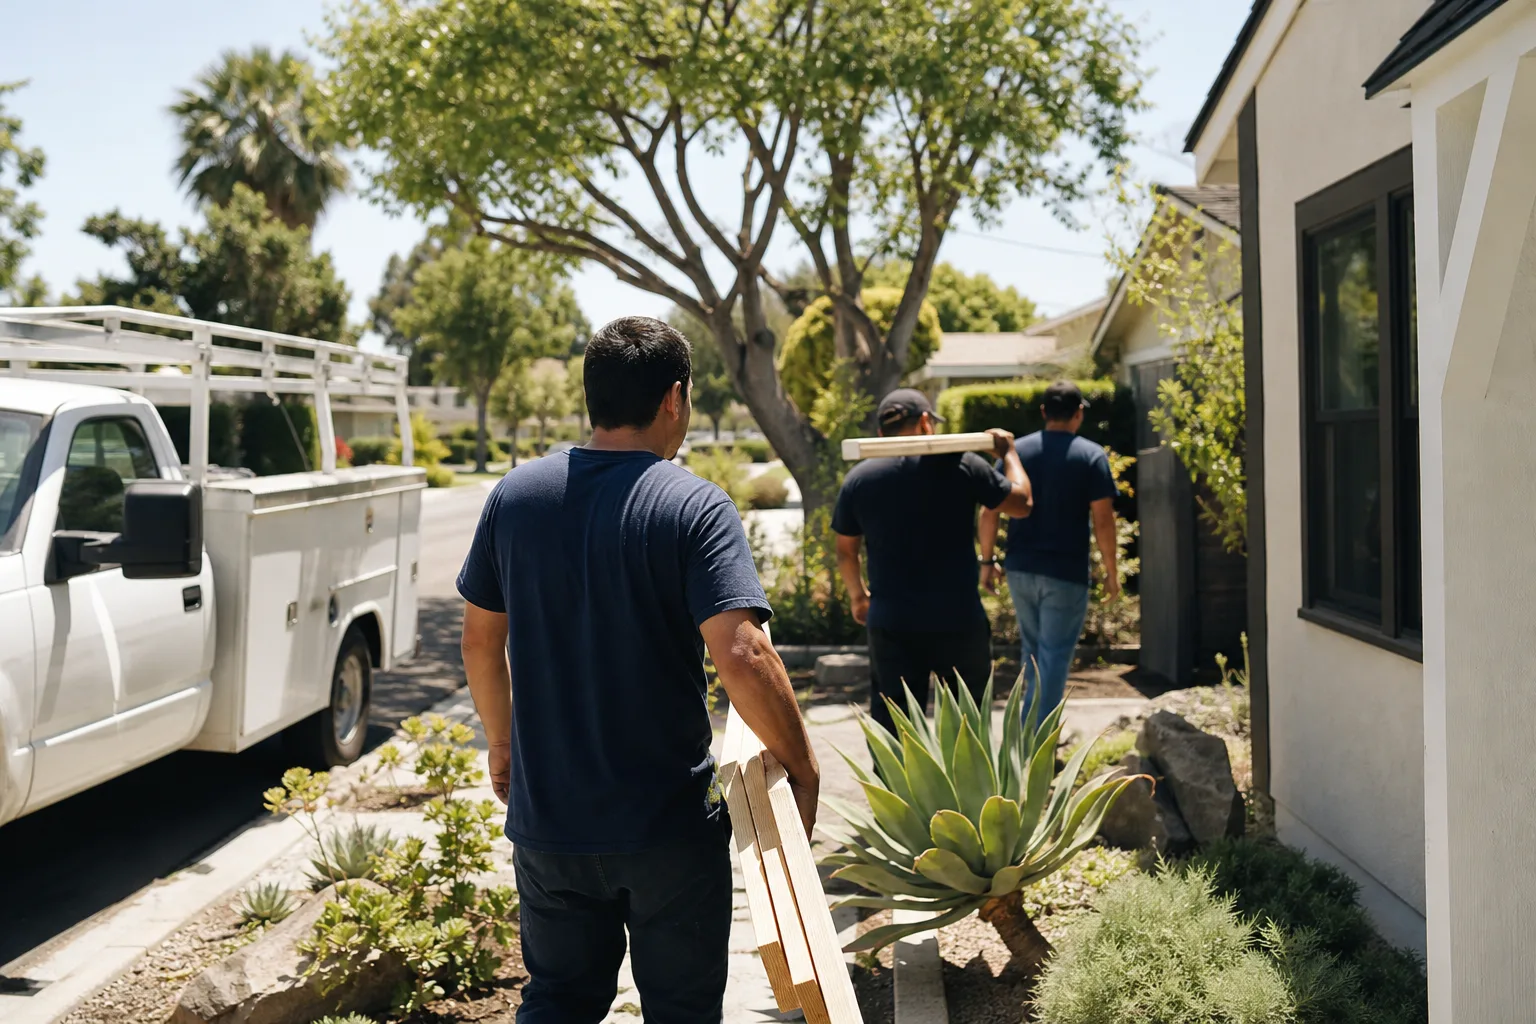
- Crew information. Who is on your site. Every crew member on our projects is background-checked and arrives in uniform, so you know who’s working on your property.
- A schedule with reasoning behind it. Plan review timelines, utility lead times, and inspection windows. A schedule without those inputs is a guess.
If a builder can’t provide the first four items, the price they quoted isn’t really the price. It’s an estimate with open doors behind it. The whole point of a written price is that it closes those doors before anyone picks up a hammer.
Common Mistakes to Avoid
- Applying Clark County or City of Las Vegas rules to a North Las Vegas address. Setbacks, utility requirements, and fees live in the city’s own ordinance and counter. Confirm them with the city before you design.
- Designing before checking the lot. Easements, setback math, and utility clearances for a specific parcel come first. A beautiful drawing the lot can’t support wastes money on design.
- Underestimating utility connections. NV Energy and LVVWD costs are the quiet budget-killer, especially on detached units. A garage conversion that taps existing service can save tens of thousands compared to a detached structure.
- Skipping the prefab-versus-conventional comparison. Abodu, Cover, Dvele, and Mighty Buildings are worth looking at, but so is a site-built unit when your lot is unusual. Decide after the feasibility review, not before.
- Accepting a bid without checking the permit history. If the permit board is blank, work isn’t being inspected, and that affects the resale value of the whole property, not just the ADU.
- Ignoring the climate in the design. Vegas heat loads drive insulation, window specs, and HVAC sizing. A unit designed for a milder climate will cost more to run and may not hold its temperature well.
- Treating the price as fixed when it isn’t. Get the number in writing before work starts, and confirm that change orders require your written approval. A “fixed” price that moves at the door isn’t fixed.
When to Call a Professional
Most ADU-related tasks in North Las Vegas benefit from a licensed professional, and a few absolutely require one. If your project involves a foundation pour, a new electrical service through NV Energy, or a water connection through LVVWD, you need permitted, inspected work by someone licensed to do it. Working around a live panel or a gas line yourself isn’t worth the risk. If your lot has a non-standard setback, an easement in a critical place, or a slope that could affect drainage, that’s the point to bring in someone who has worked these lots before. Fielding ADU Builders North Las Vegas offers free estimates in North Las Vegas; our technicians have up to 20 years of experience, and every project we build is backed in writing for a full year. Call (844) 797-5166 to schedule your free estimate.
Frequently Asked Questions
A detached ADU in North Las Vegas typically runs $120,000 – $260,000 all-in before permit fees and site-specific utility work, while an attached ADU runs $90,000 – $180,000 and a garage conversion runs $55,000 – $110,000. The biggest cost swings come from utility connections and site work. Call (844) 797-5166 for an exact quote on your property; estimates are free.
Yes. The City of North Las Vegas has its own ADU ordinance and its own Development Services permit process, distinct from both unincorporated Clark County and the City of Las Vegas. Setbacks, size limits, and fee schedules differ across the three jurisdictions, and a property in one jurisdiction can’t rely on the rules of another. Confirm current requirements with the city for your specific address.
North Las Vegas has required the primary residence to be owner-occupied in the past, and the requirement can apply to your application. Because owner-occupancy rules and their enforcement change, confirm current code with the city’s Development Services before you commit to a design. Call (844) 797-5166 if you’d like to discuss what it means for your project.
Yes, a garage conversion can be permitted as an ADU in North Las Vegas if it meets the city’s size, height, and design requirements. Garage conversions are typically the cheapest path to an ADU because they reuse the existing foundation, roof, and service connections, though the utility interior work still needs permits and inspections. Read our garage conversion contractor in North Las Vegas guide for the details.
A North Las Vegas ADU project needs zoning that allows it, building plans that meet the city’s size, height, setback, and design rules, a permit from Development Services, and utility connections through NV Energy and LVVWD. The unit also needs to match the main house architecturally. All of these get confirmed during the feasibility review, before drawings start.
On a properly priced project, no. A qualified builder hands you a written price before work starts, and the number you approve on day one is the number on the final invoice. If the scope changes, that change is documented and approved in writing first. Call (844) 797-5166 to get a written price for your North Las Vegas ADU project; estimates are free.
You can see start-to-finish projects on our Fielding ADU Builders North Las Vegas home page.
The Bottom Line
An ADU in North Las Vegas is a North Las Vegas project, not a Clark County one. The city ordinance sets the size, height, setback, and owner-occupancy limits, the Development Services department runs the permit process, and NV Energy and LVVWD connections drive real cost. Realistic budgets land around $55,000 – $110,000 for a garage conversion, $90,000 – $180,000 for attached, and $120,000 – $260,000 for detached before utilities. The project gets smoother when the build method follows the lot, not the other way around, and when you have the plans, the written price, the permit receipt, and the warranty terms in hand before anyone picks up a hammer.
If you’re ready to price out a North Las Vegas ADU project, call Fielding ADU Builders North Las Vegas at (844) 797-5166 for a free estimate. Our technicians have up to 20 years of experience, every project comes with a written price before work starts, and every unit is backed by The Garrison Standard: 365 days of written workmanship coverage, and if something fails inside that year, we return and make it right at no charge. We answer the phone around the clock with a live person, and our crew members are background-checked and uniformed before they set foot on your property.
Written by the team at Fielding ADU Builders North Las Vegas.