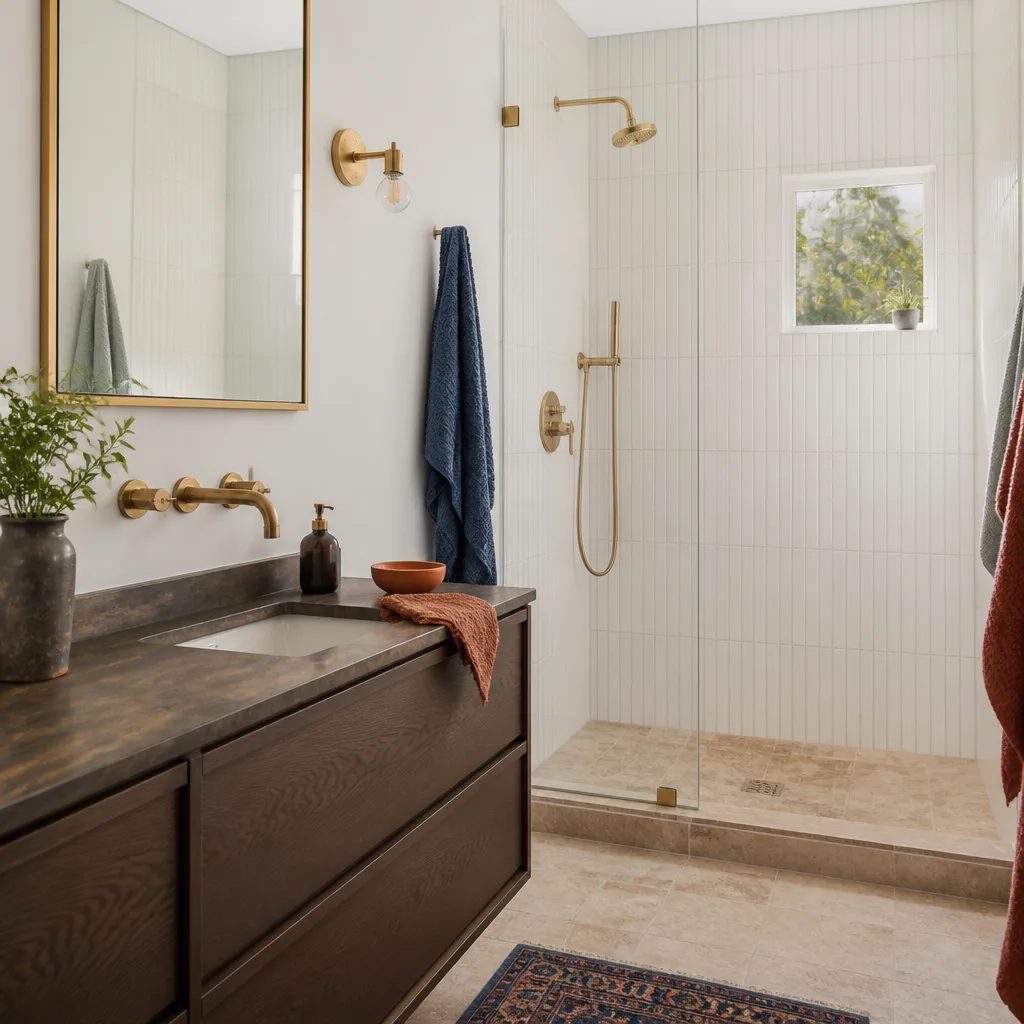
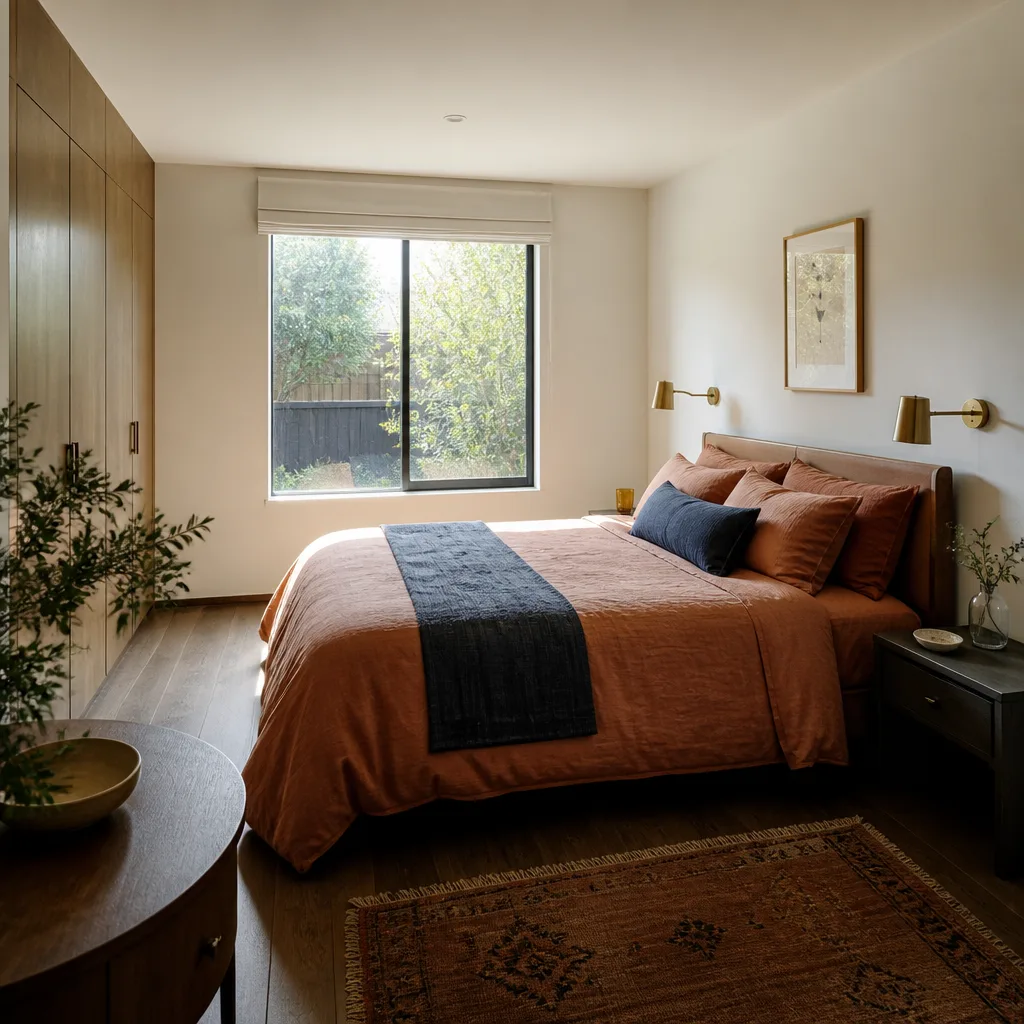
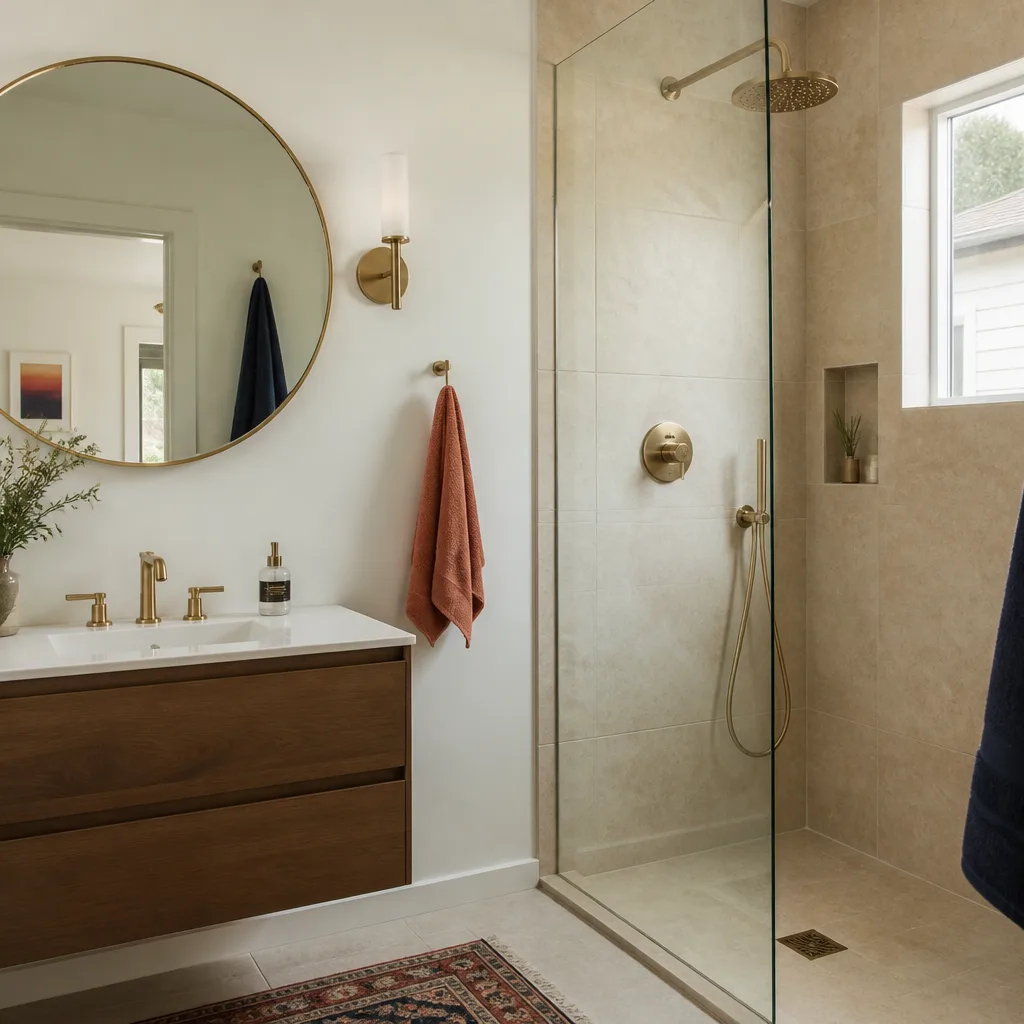
A free site visit, a check of what your lot allows and a written, line-item price.
Get your free estimateTrusted Room Addition Contractor for North Las Vegas Homeowners
The problem with most room additions in North Las Vegas isn’t the framing or the drywall – it’s the contractor who quoted you one number, then found three reasons to move it once demolition started. Our technicians have up to 20 years of experience building additions that hold their price and pass inspection the first time. You get a written price before any work starts, a full-year written guarantee on every project, and background-checked, uniformed crews on your site. When you’re ready to price an addition, call (844) 797-5166 – a live person picks up around the clock, and the estimate is free.
Sunroom Builders
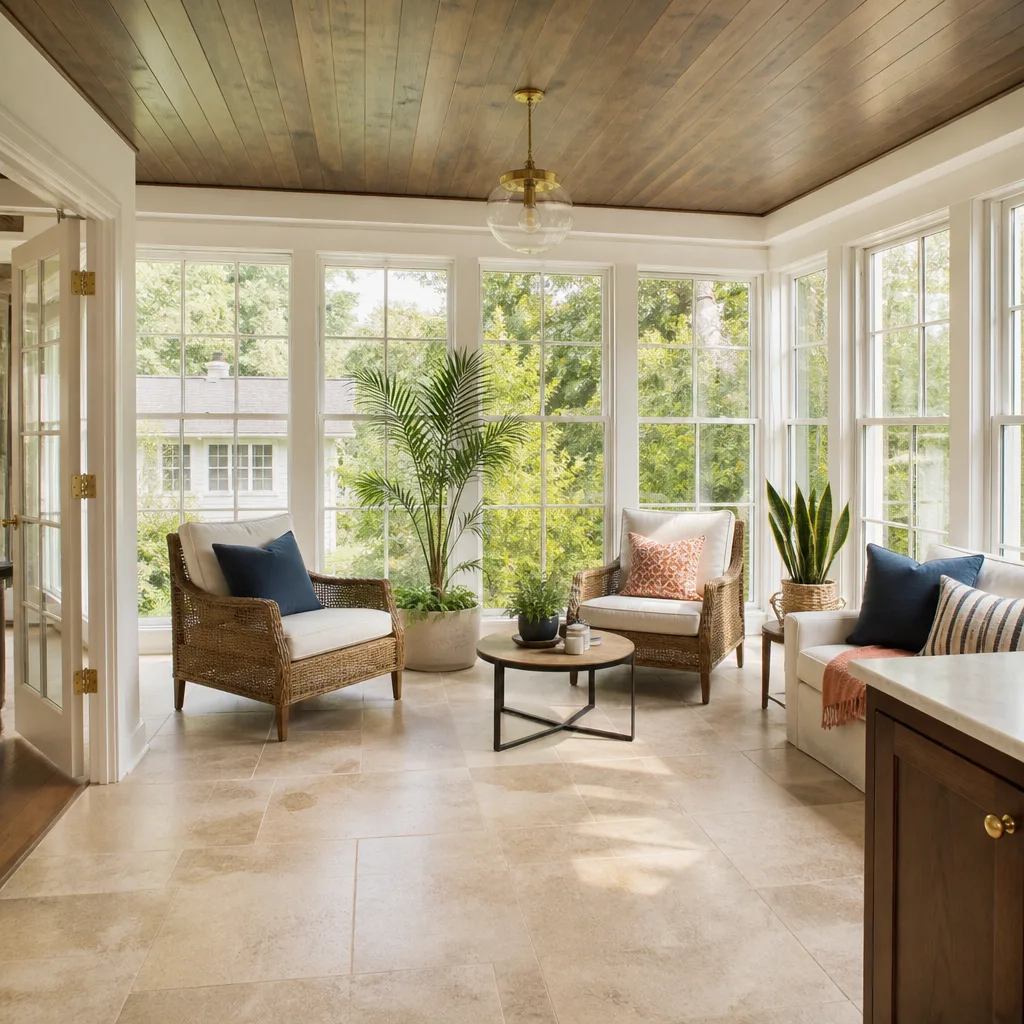
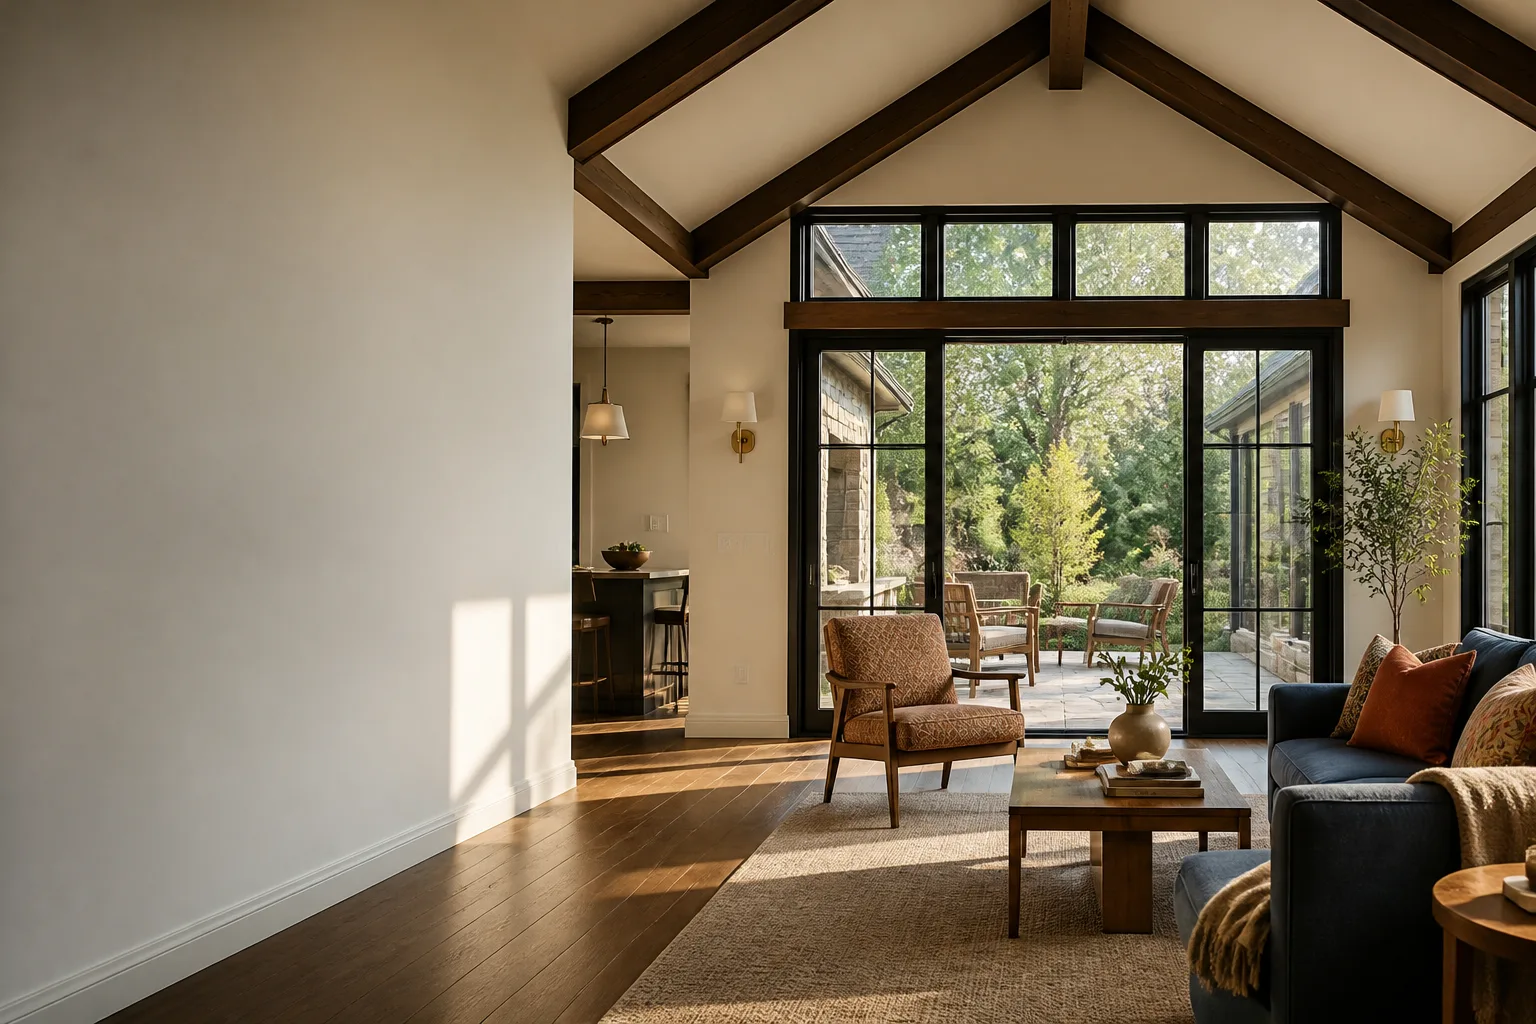
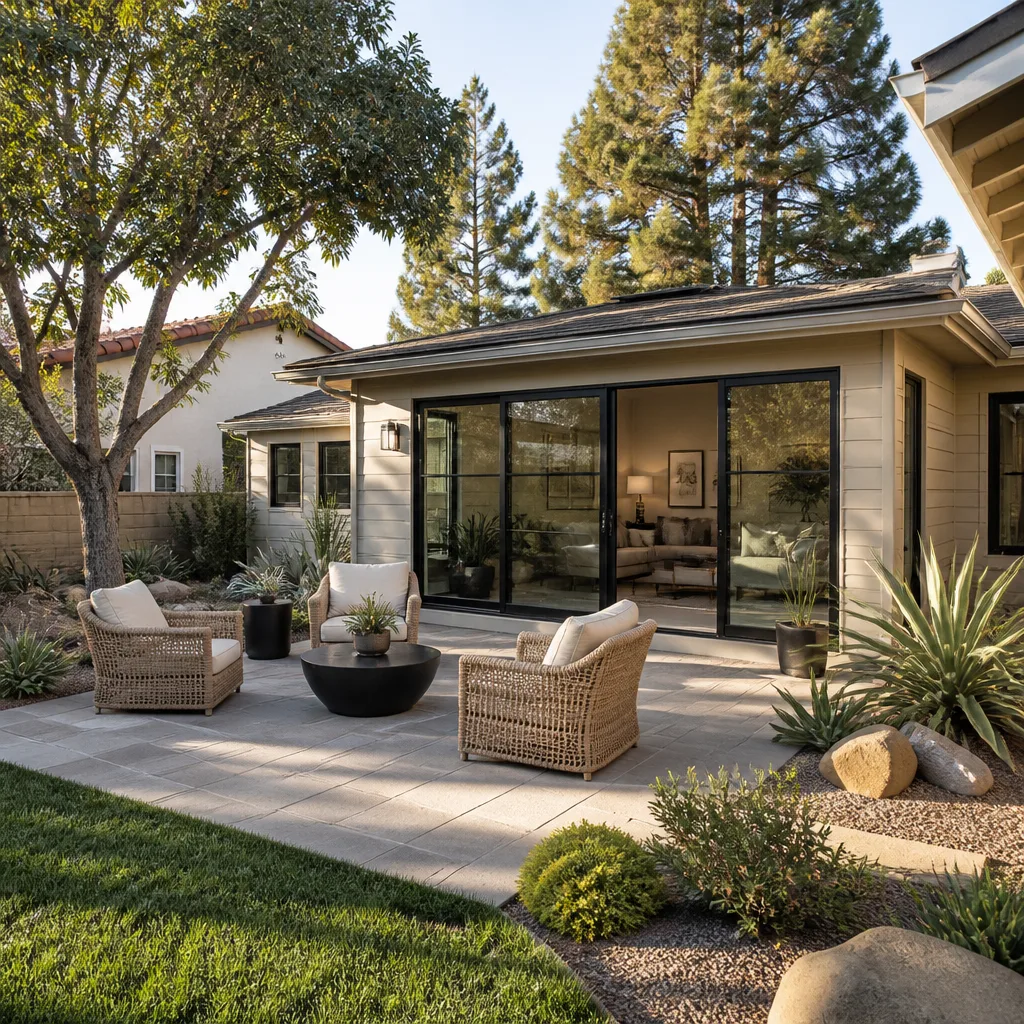
Sunroom Builders in North Las Vegas build the kind of room that lets you use the back of your house in July without baking. These aren’t flimsy screened porches – they’re conditioned, permitted spaces tied into your home’s HVAC, which matters here because summer afternoons push past 105°F and an unconditioned glass box becomes a storage closet by June. We build them as conventional framed additions, typically with James Hardie siding so the exterior matches the house and holds up to the sun, and we handle the engineering, permits, and inspection sequence. A conditioned sunroom in North Las Vegas generally runs $180 to $320 per square foot depending on glazing, insulation values, and rooftop shading. You’ll know the number in writing before we start.
Glazing and shade packages
High-performance low-E glass and a proper overhang do most of the work of keeping a sunroom comfortable in the Mojave summer. We size overhangs to the sun angle rather than guessing, and we can pair glass walls with shaded solid sections where west-facing exposure is brutal.
Permit and inspection sequencing
A sunroom attached to the house is a structural addition, not a patio cover, so it needs the same permit path as any other room. We submit plans, coordinate the inspections, and leave the signed-off permit board current – nothing gets buried or backdated.
Room Additions
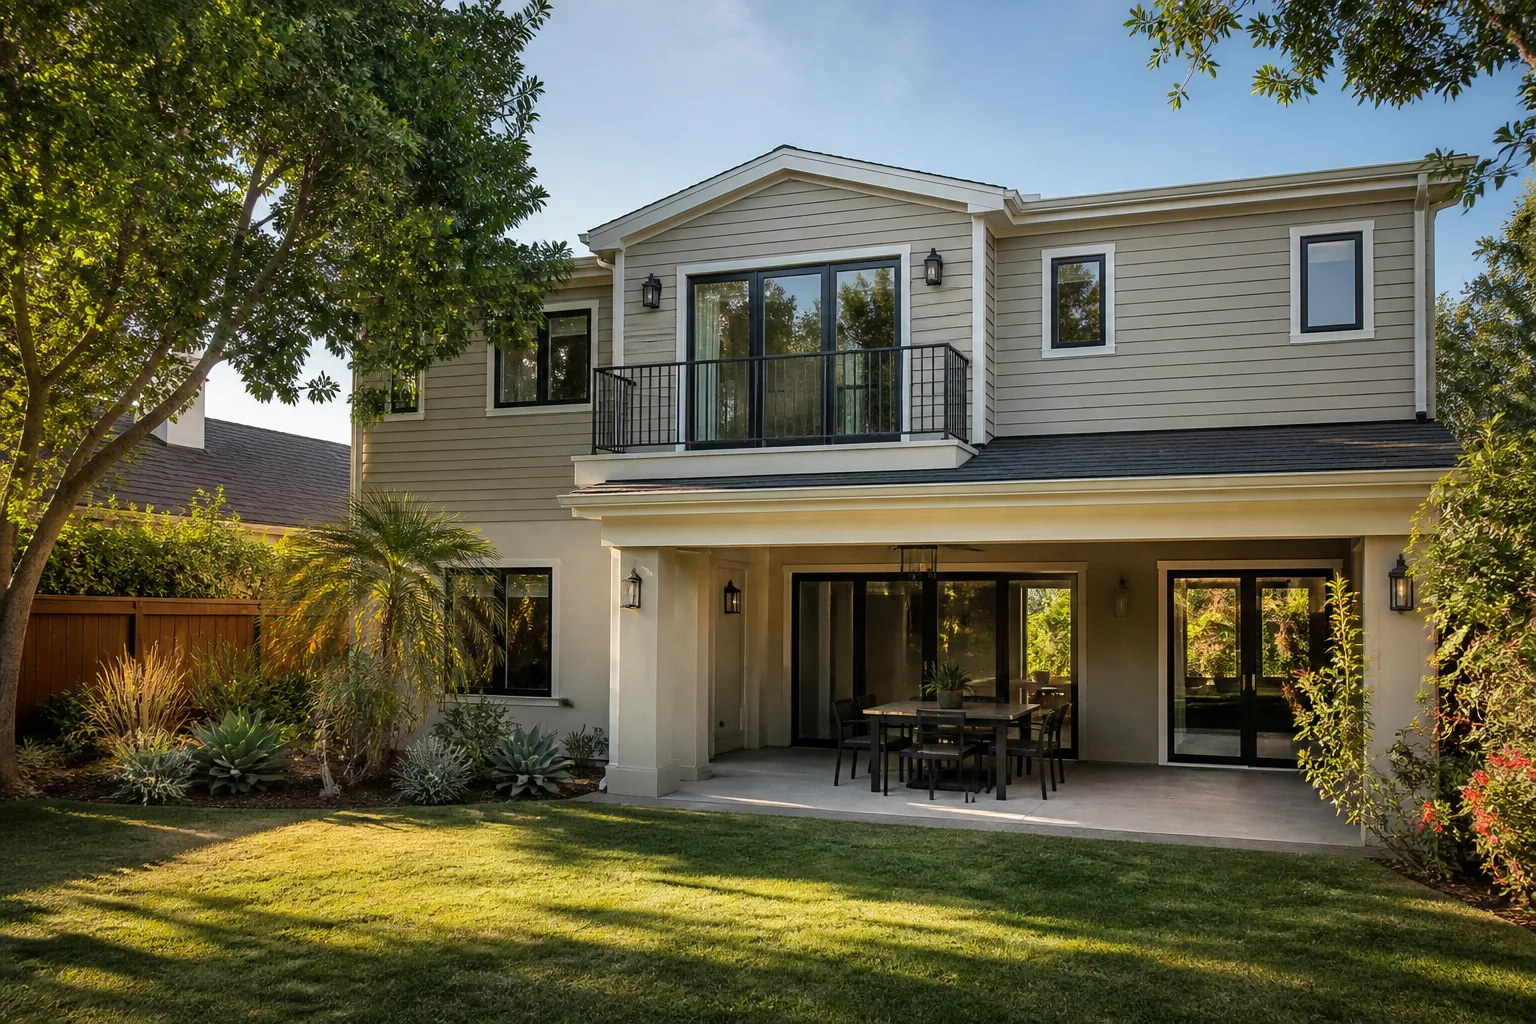
Room Additions are the plain answer when your house works but your square footage doesn’t – a bigger kitchen, a fourth bedroom, a family room that doesn’t double as a hallway. In North Las Vegas we see a lot of mid-2000s builds where the lot is generous but the interior layout is tight, which makes a bump-out or a rear extension cheaper than moving. Our technicians have up to 20 years of experience with slab-on-grade additions, block-to-frame transitions, and matching stucco and rooflines so the addition doesn’t read as an afterthought. Conventional additions here typically run $220 to $350 per square foot depending on plumbing relocation, roof tie-in complexity, and finish level. The price is written down before a single nail goes in.
Matching stucco and roofline
North Las Vegas homes are mostly stucco over block or frame, and a mismatched patch is visible from the street for decades. We match texture, color, and trim profiles, and we tie the roofline into the existing pitch rather than building a flat cap that ponds water.
Systems tie-ins
Adding conditioned space means extending the HVAC ductwork, upsizing where the load calculation requires it, and pulling the electrical from the panel the right way. We do the load math before we frame, not after the room runs hot.
Modular Home Addition
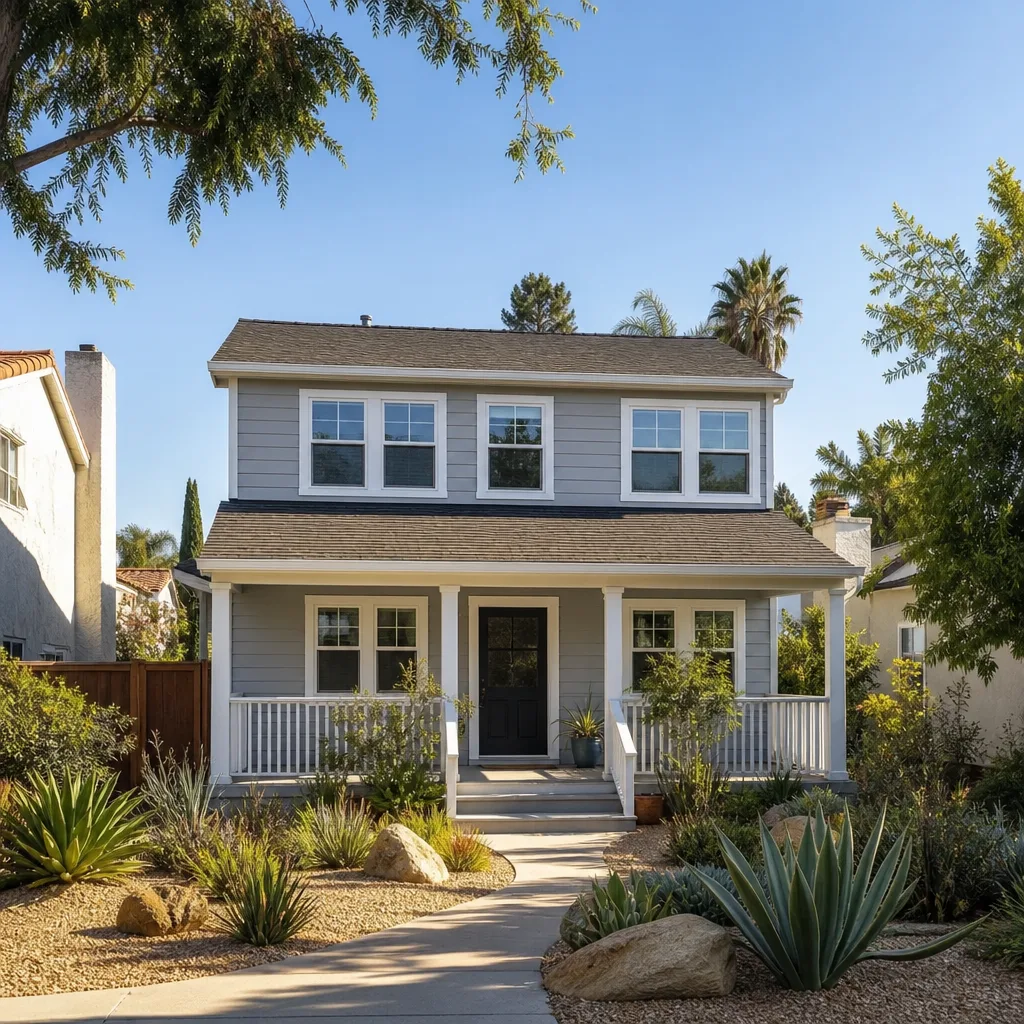
Modular Home Addition means the addition is built in sections off-site and set in place by crane, which cuts months off a conventional schedule and reduces the mess in your yard. It’s worth considering in North Las Vegas when you want to avoid eight months of open framing through the windy spring season, or when the addition is large enough that on-site labor costs climb fast. We work with platforms including Plant Prefab and Boxabl, and we can tell you honestly whether modular actually beats stick-built for your lot and budget – sometimes it does, sometimes it’s the more expensive route. Modular additions typically run $200 to $320 per square foot once foundation, crane set, and utility hookups are counted. All figures land in writing before we commit.
Site access and crane logistics
Modular only works if a crane can reach the set point, which means clear side-yard access, overhead line checks, and a foundation ready to the millimeter. We walk the lot early and tell you upfront if access is a problem.
Factory build vs. site build
Factory construction gives you tighter tolerances and weather-controlled assembly, but it locks the design earlier. We compare both paths line by line so you’re deciding on cost and schedule, not a sales pitch.
Home Addition Plans
Home Addition Plans are the drawings and calculations that make everything else possible – the architectural sheets, structural engineering, energy compliance, and permit set the city reviews. Skipping this step or letting a contractor “figure it out later” is where additions stall for months in North Las Vegas. We manage the full plan set, including the energy compliance documentation Nevada requires and the structural calcs for roof and wall tie-ins, and we submit to the city for review. Plan and engineering costs for a home addition in North Las Vegas generally run $4,000 to $12,000 depending on the size and whether structural and civil work is involved. That number is quoted in writing before we pull a single sheet together.
Engineering and energy compliance
Nevada’s energy code shapes wall thickness, insulation values, and window ratings, and the plan set has to show it clearly or the review comes back with corrections. We build the compliance documentation into the drawings rather than tacking it on.
Permit submittal and review
The city review timeline is the part everyone underestimates. We assemble a complete submittal the first time so you’re not cycling through corrections while your contractor waits.
In Law Suite Builders
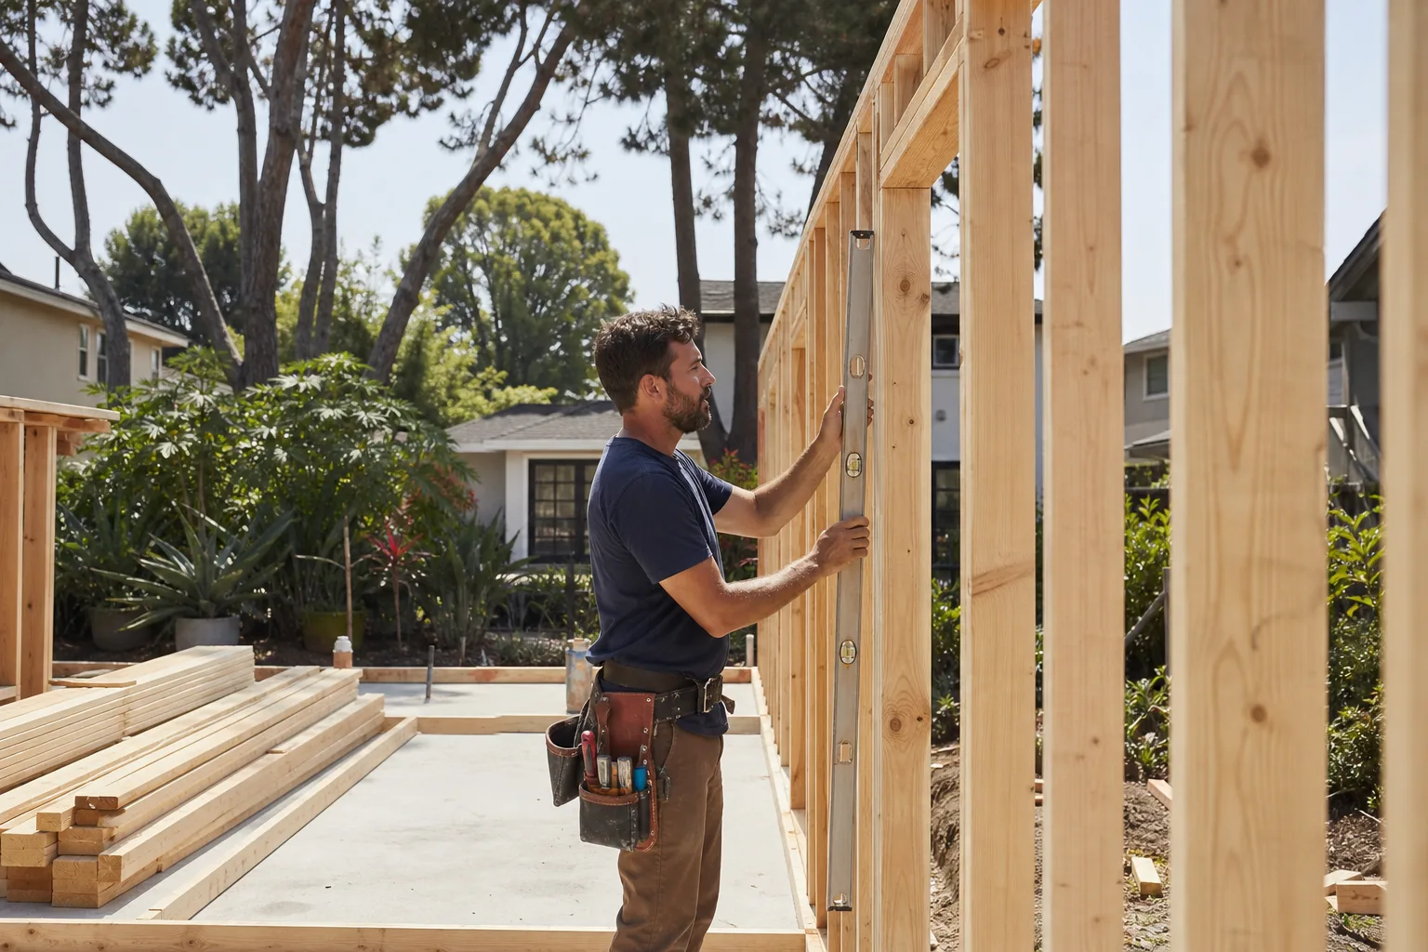
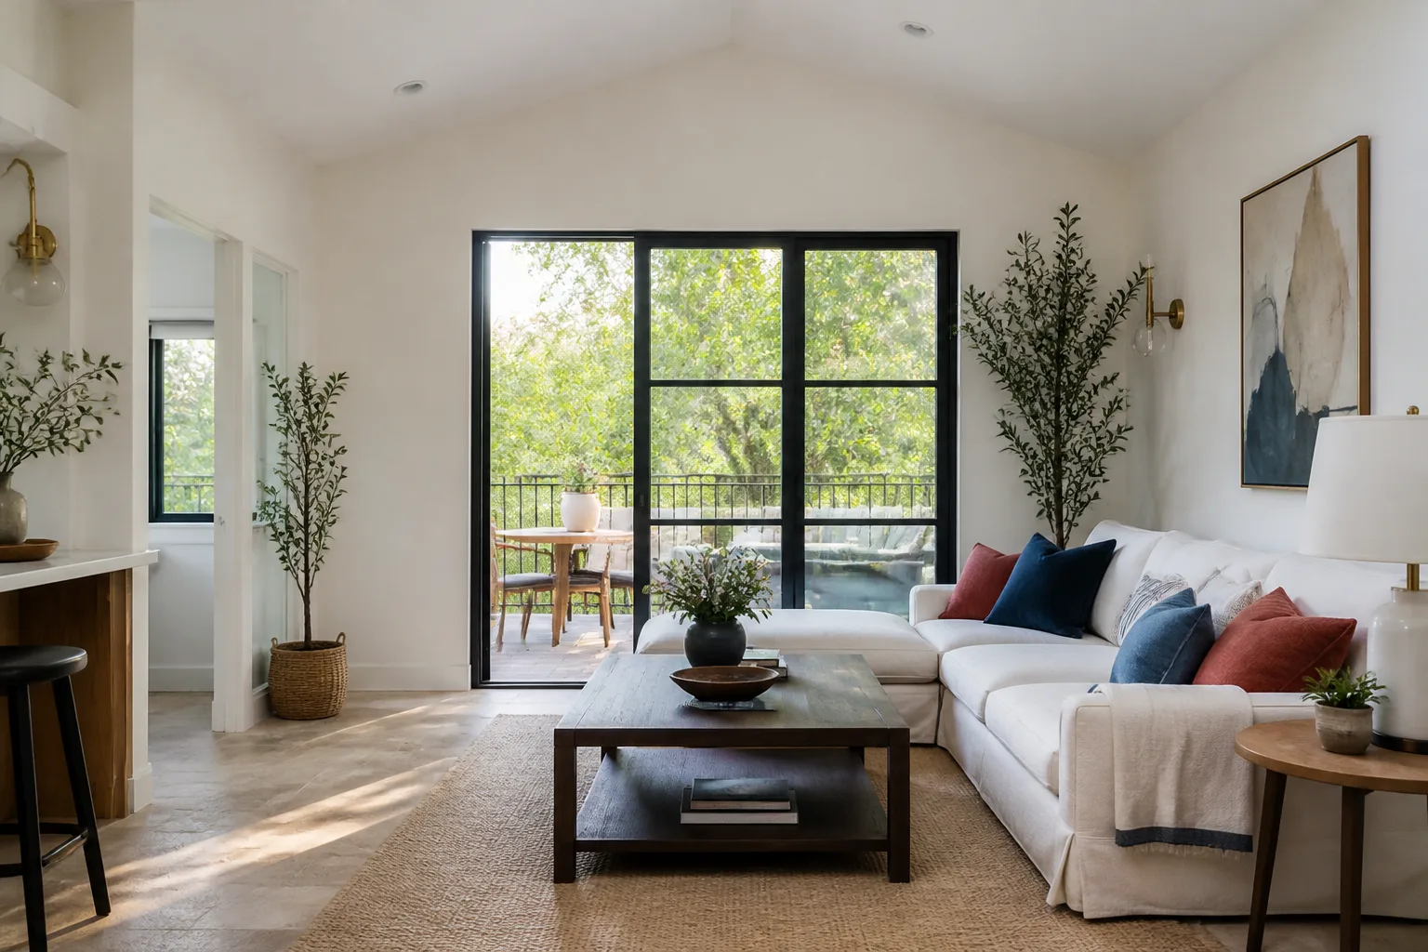
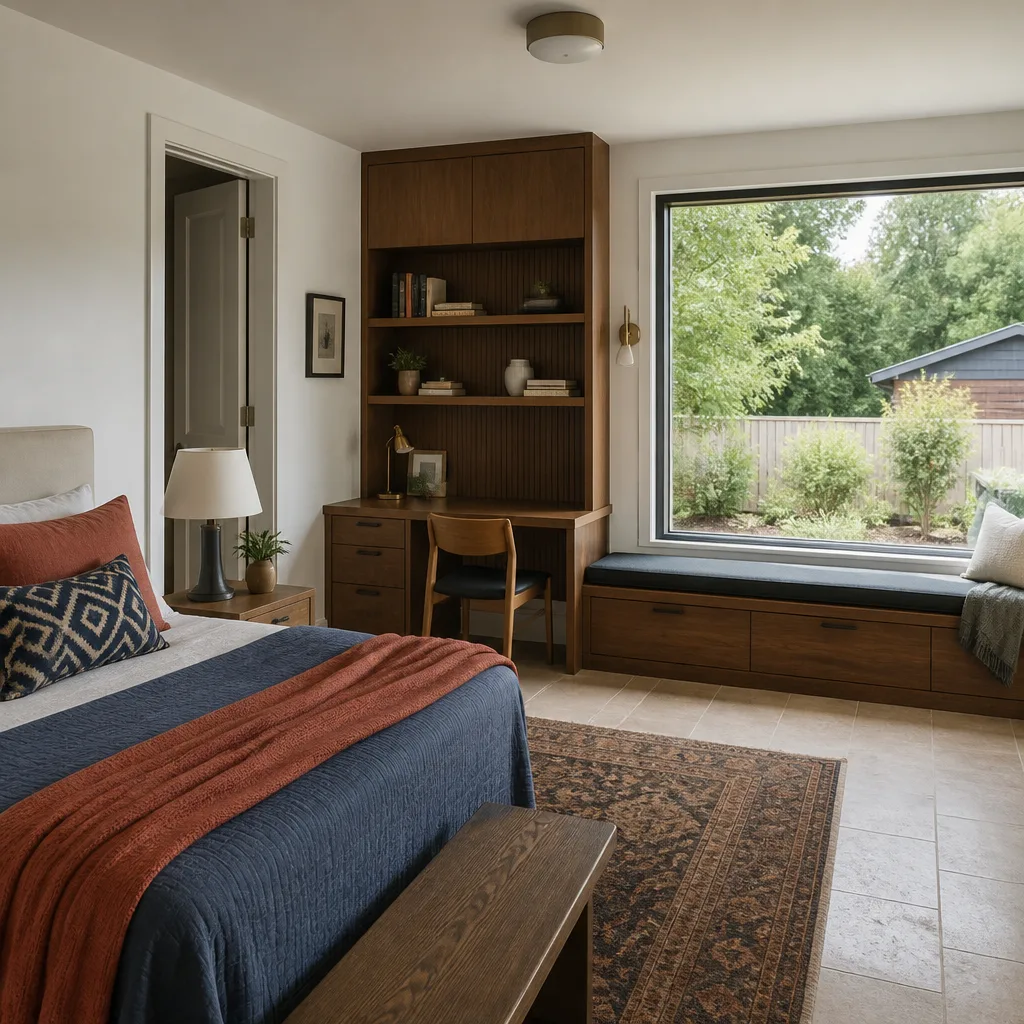
In Law Suite Builders design and construct a self-contained living space under the same roof – bedroom, bathroom, kitchenette, and its own entrance – so a parent can live close by without sharing a hallway. In North Las Vegas this usually means converting an oversized primary suite wing or bumping out a rear corner of the house with plumbing pulled to one wet wall. Our crews build these with real separation: a sound-rated wall, a private entry, and separate climate control so two households aren’t fighting over one thermostat. In-law suites in North Las Vegas typically run $75,000 to $180,000 depending on whether plumbing has to be relocated and how much kitchenette you want. Every project is priced in writing before any work begins.
Private entries and separation
A suite that shares the main hallway isn’t really a suite. We plan the entry, parking, and access path so both households have their own door and their own rhythm.
Wet wall and accessibility planning
Keeping the bathroom and kitchenette on one wet wall saves significant plumbing cost. We also plan wider doorways and a step-free shower where aging-in-place is the reason for the build.
ADU Conversion
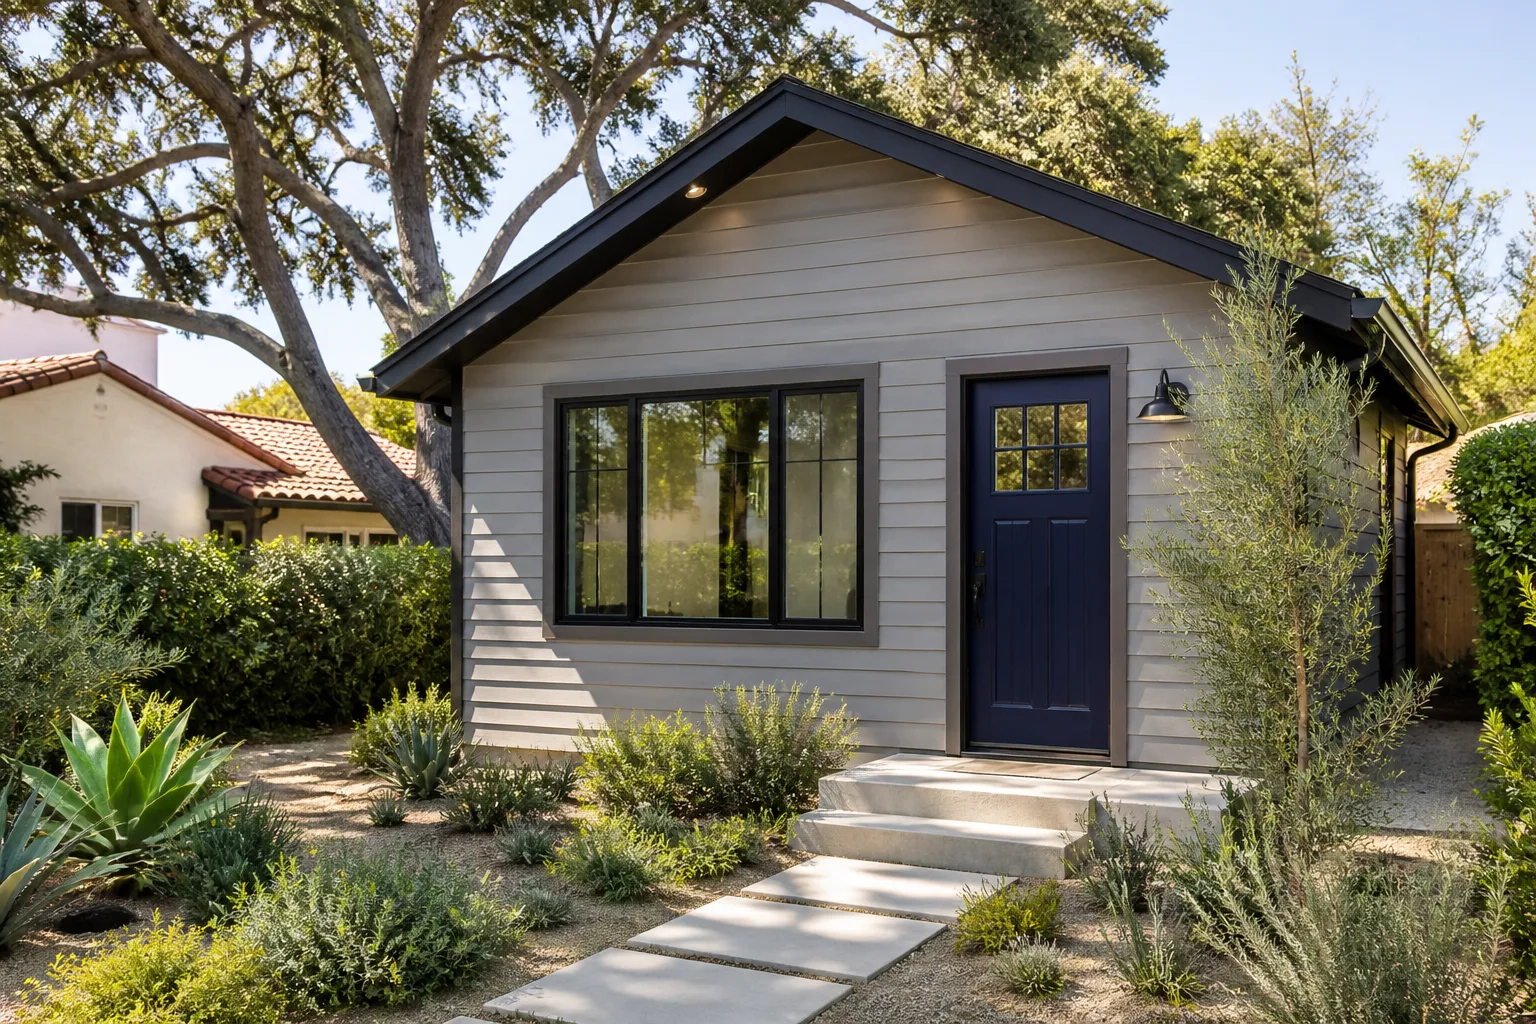
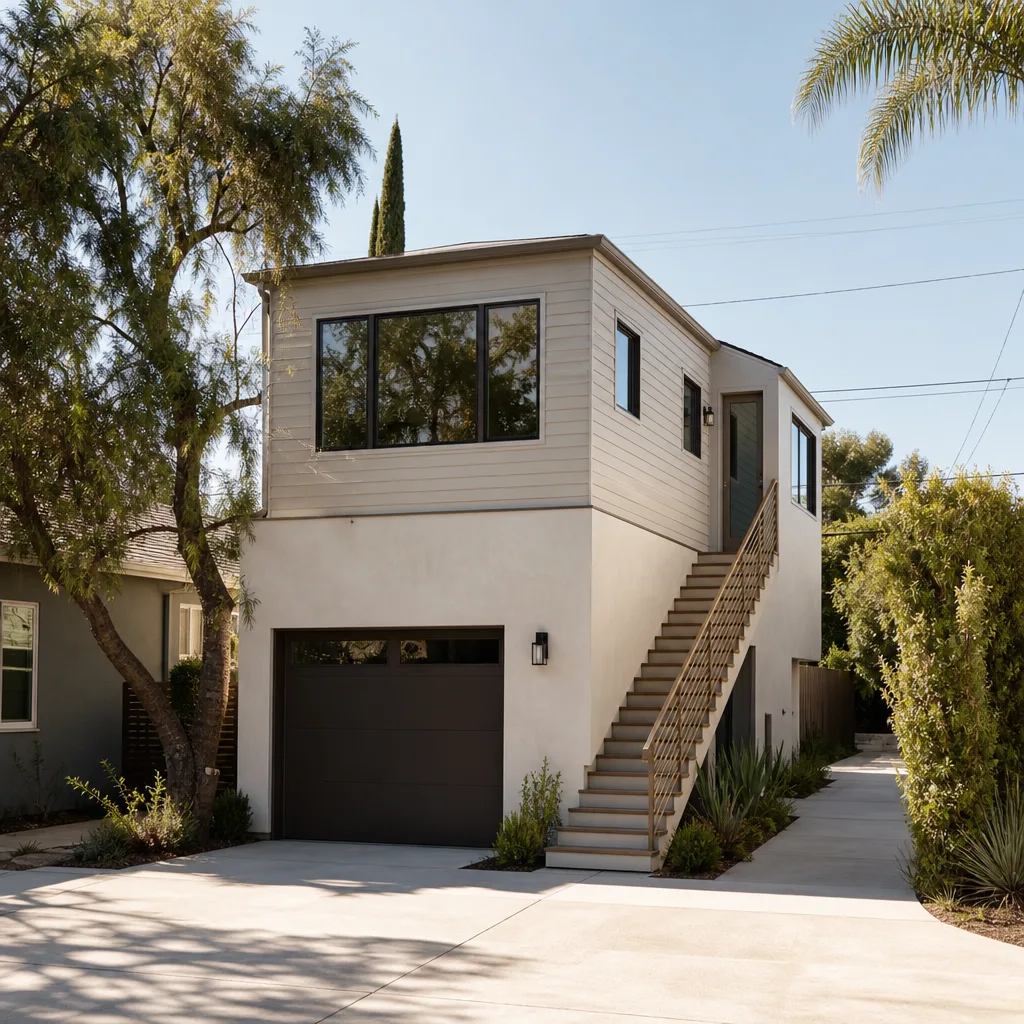
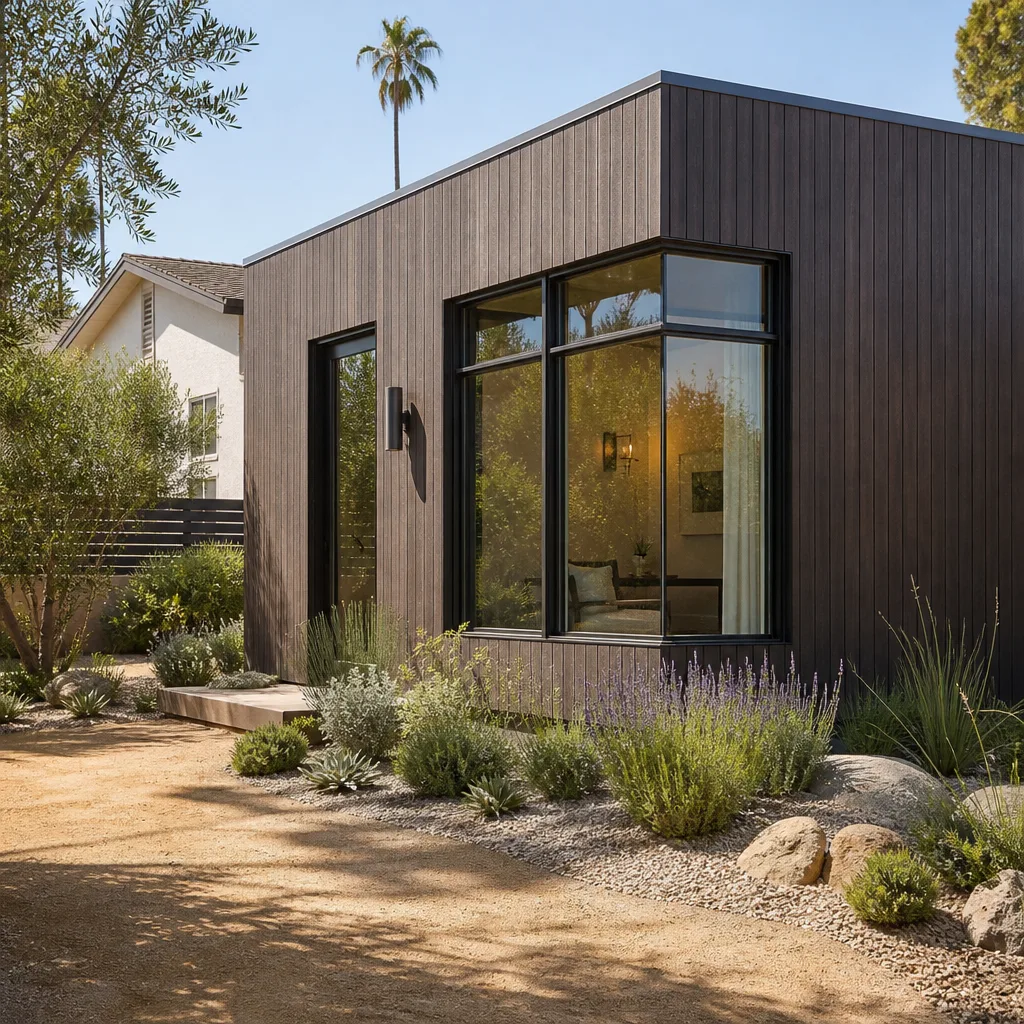
ADU Conversion turns existing space – a garage, a shop, an attached casita, a finished basement where the grade allows – into a legal, permitted accessory dwelling unit with its own kitchen, bath, and entrance. It’s the fastest and least expensive path to an ADU in North Las Vegas because you’re not pouring a new foundation or building a new roof; you’re upgrading what’s already there to code. That means insulation, egress windows, a real kitchen, and a bathroom rough-in, all permitted and inspected. An ADU conversion in North Las Vegas typically runs $90,000 to $160,000 depending on the existing condition and how much of the electrical and plumbing needs replacing. Prefab platforms like Mighty Buildings can work where a detached unit makes more sense, and we’ll tell you which path fits your lot.
Garage and shop conversions
Converting a garage means addressing the slab, adding insulation to block walls, and framing a floor if the existing slab is below grade. We handle the egress windows and the habitable-space insulation the code requires.
Rental-ready vs. family use
An ADU built for rental income needs a separate meter, a durable finish package, and its own parking. One built for family needs accessibility and a layout that works long term. We plan for the actual use, not a generic spec.
Brands We Service
We work with Mighty Buildings on panelized and 3D-printed ADU and addition components, and we know where those systems need extra attention at the foundation interface and the weather-resistant barrier. Our crews have set and finished enough of these builds to catch the details that a first-time installer misses, and we coordinate directly with the manufacturer’s technical team when a question comes up.
We also work with Boxabl’s fold-out Casita units and Plant Prefab’s modular systems for additions where factory construction beats site-built on schedule. We handle the site prep, foundation, utility connections, and final finish work that the factory package doesn’t cover. Whether you have a modular system from one of these brands or you’re leaning toward a conventional Tuff Shed-style structure built out to code, we can help you decide which build method actually fits your North Las Vegas lot.
Signs You Need a Pro Right Now
- Your contractor’s price moved after demolition started. If the number changed once walls opened up and nobody put the change in writing first, that’s a pattern, not a one-off. It usually means the original scope was never fully priced, and it gets worse from here.
- The permit board is blank or the permit is in someone else’s name. Unpermitted work on a North Las Vegas addition can stall a future sale and force a tear-out. If you can’t produce a stamped permit and inspection record, call before more work gets done.
- Framing is going up without a plan set on site. Building to a drawing that doesn’t exist means structural details get improvised. That’s where roof tie-ins fail inspection and where cracks show up two summers later.
- Your schedule has slipped past the promised window with no explanation. A missed window once is weather. A missed window three times with no updated date in writing is a crew that isn’t showing up – and you’re paying for the delay.
- You’re getting a verbal quote and pressure to start this week. Anyone who won’t put the price in writing before work starts is telling you what the final invoice will look like. The Garrison Standard exists because that’s too common.
Our Process, Step by Step
- 1
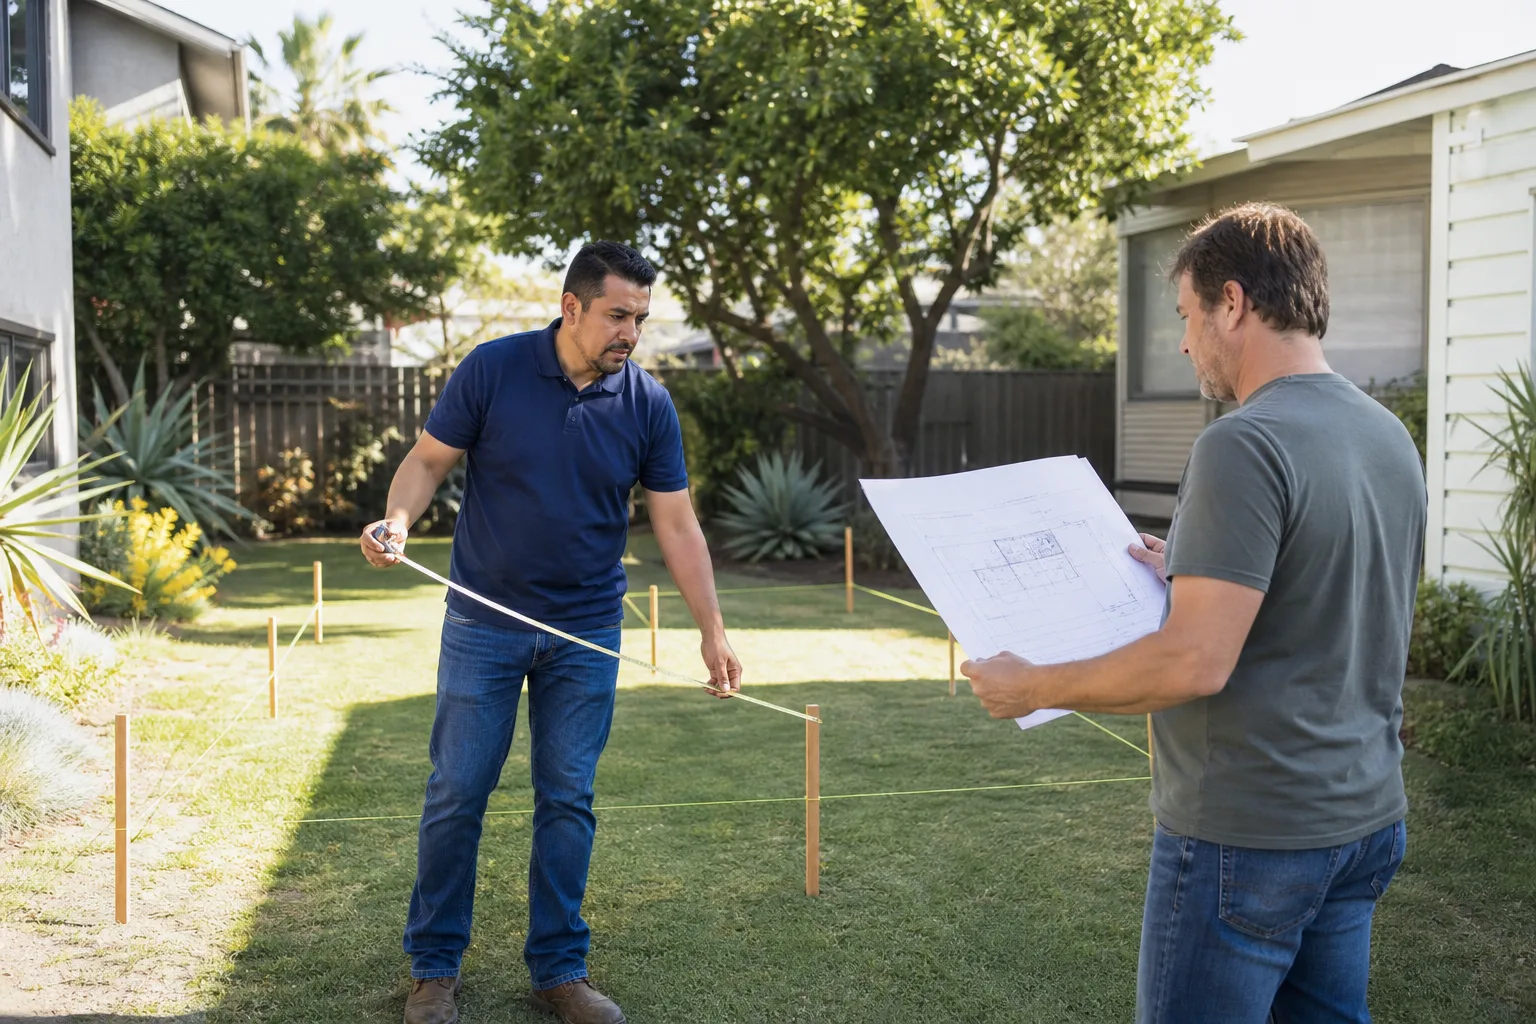
Site visit and scope conversation. We walk the lot and the house, measure, and talk through what you actually need – not what’s easiest to sell. If a garage conversion beats a new addition for your budget, we say so at this visit.
- 2
Written price before any work starts. You get a line-item price in writing before a single nail is driven. The number you approve on day one is the number on the final invoice, and change orders only happen if you request a scope change in writing.
- 3
Plans, engineering, and permit submittal. We assemble the full plan set, coordinate structural engineering and energy compliance, and submit to the city. We pull the permits in the proper name and track the review timeline so nothing sits in a queue.
- 4
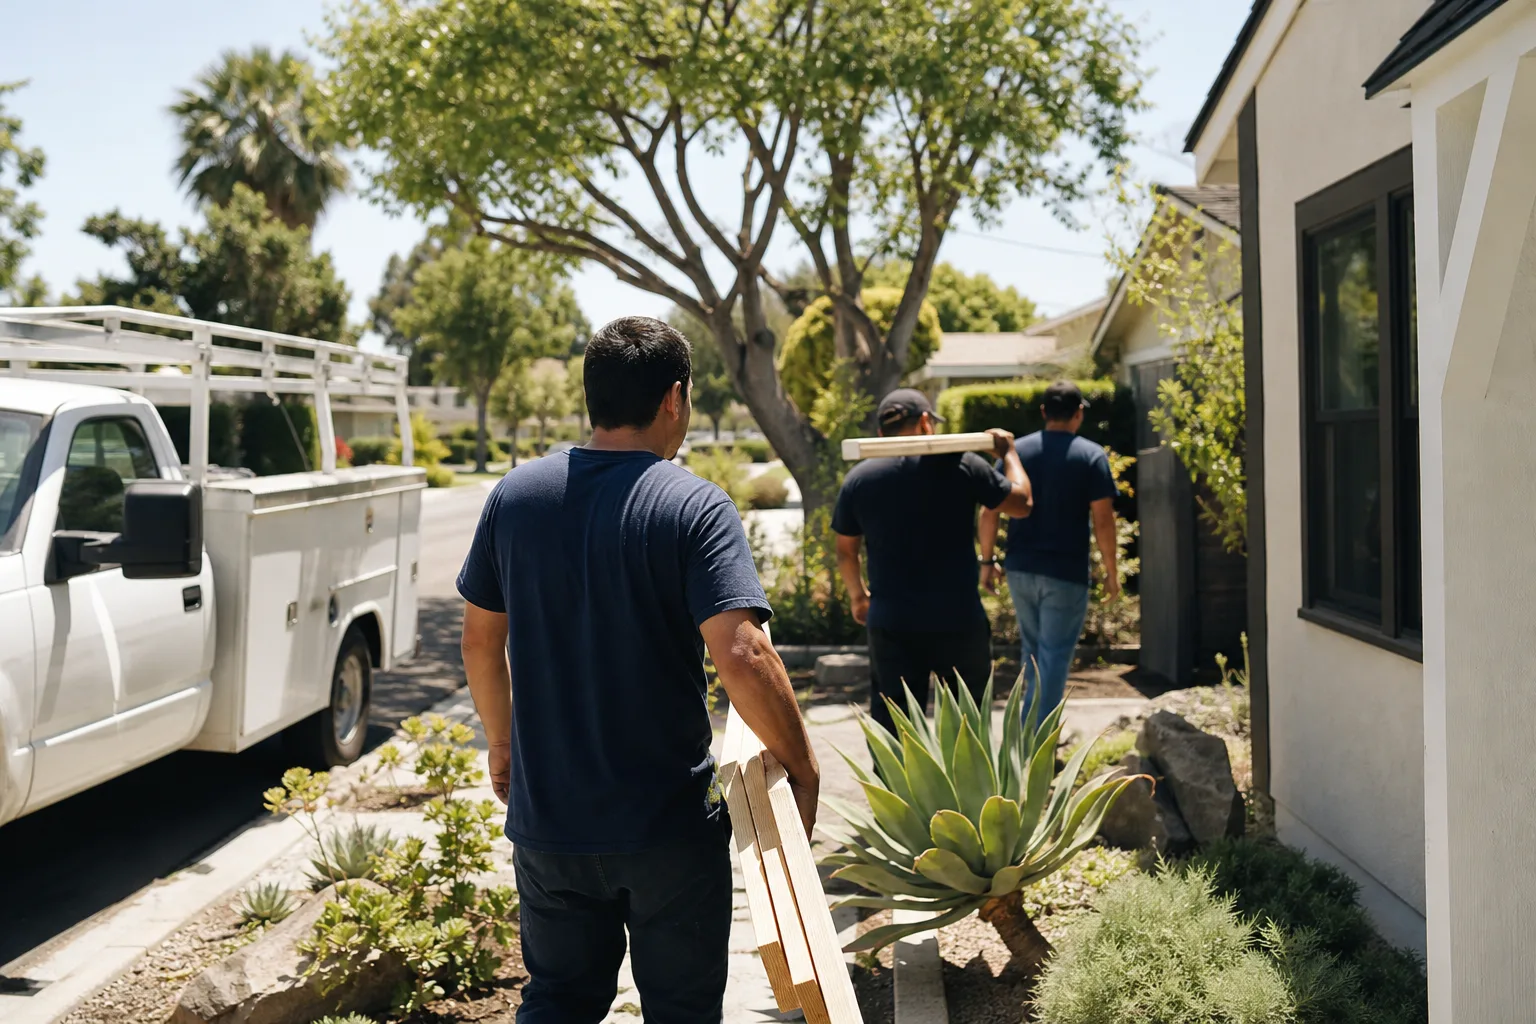
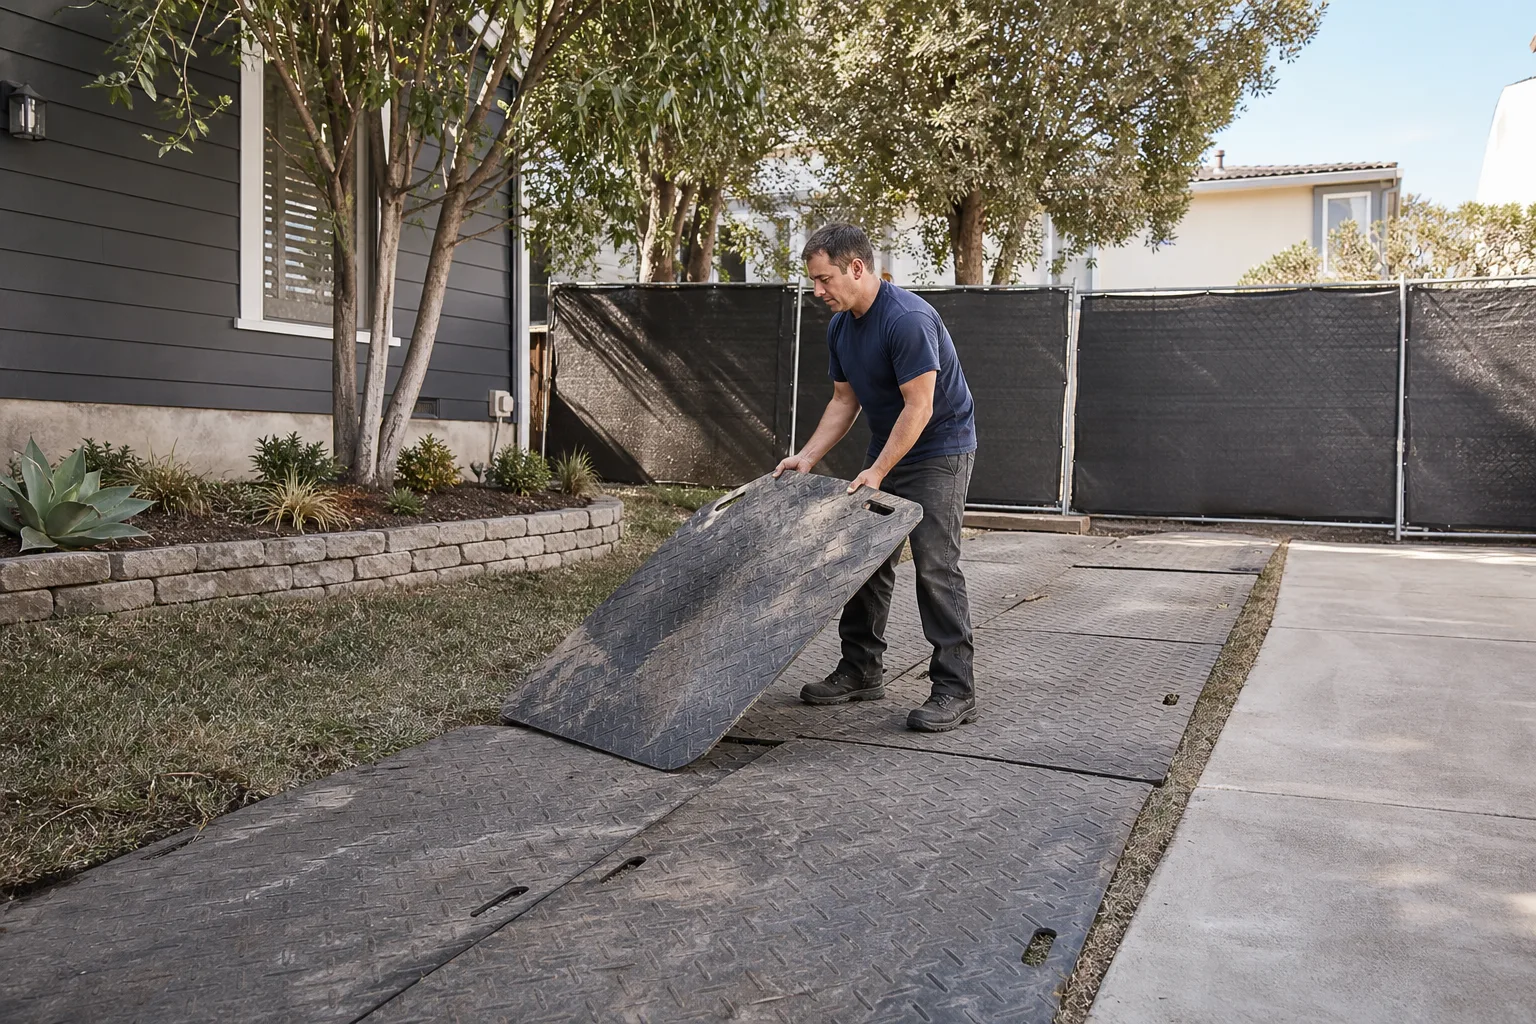
Construction with a background-checked, uniformed crew. Every crew member is verified before they set foot on your property and arrives in uniform. You know exactly who is on your site, and we keep the permit board current and the work area clean at the end of each day.
- 5
Final inspection and the 365-Day Done Right Promise. We pass the final inspection and hand you the signed-off permit record plus a written one-year guarantee. If anything fails within that year, we come back and make it right at no charge.
How Much Does Room Addition Contractor Cost in North Las Vegas?
A typical room addition in North Las Vegas runs $220 to $350 per square foot, which puts a 400-square-foot rear extension somewhere between $88,000 and $140,000 before permit fees. A sunroom sits lower, around $180 to $320 per square foot, while an ADU conversion of an existing garage typically lands between $90,000 and $160,000. Modular additions run $200 to $320 per square foot once foundation and crane set are counted, and a full in-law suite usually comes in between $75,000 and $180,000 depending on plumbing relocation.
What pushes the number: moving plumbing off a shared wet wall, complex roof tie-ins, upgrading the electrical panel to carry the added load, and finish level. What pulls it down: keeping the addition on the same slab grade, aligning the new space with an existing wet wall, and choosing a rectangular footprint over an L-shape.
To avoid overpaying, insist on a line-item written price before work starts and get the permit cost broken out separately, since permit fees vary with valuation and are easy to inflate. Our free estimate includes the full scope, the permit and engineering costs, and the finish schedule in writing. Call (844) 797-5166 for an exact quote – estimates are free.
Our Service Area Near North Las Vegas
We build additions and ADU conversions across North Las Vegas and the surrounding valley, including Sunrise Manor, Las Vegas, Winchester, Whitney, and Paradise. If you’re in Spring Valley, Summerlin, Henderson, Enterprise, Boulder City, or out toward Moapa Town, we can still take the project on – the drive time just factors into scheduling. Learn more about our Room Addition Contractor in Sunrise Manor and Room Addition Contractor in Las Vegas services, or start from the home page.
Serving North Las Vegas, NV – Our Local Coverage Area
We serve North Las Vegas and nearby communities. Use the map below to see the area we cover. If you’re nearby, we can almost certainly help.
Frequently Asked Questions About Room Addition Contractor in North Las Vegas
A room addition contractor handles the whole build – plans and engineering, permit submittal, foundation, framing, roofing, systems tie-ins, and finish work – so the addition becomes legal, conditioned living space attached to your house. That includes managing inspections and delivering the signed-off permit record. We cover the full scope from the first site visit to the final walkthrough, with the price written down before work starts. Call (844) 797-5166 for a free estimate.
Most North Las Vegas room additions take four to seven months from signed contract to final inspection, with plan review and permitting eating a chunk of that timeline. Modular additions can run faster because factory construction overlaps with site prep. Weather, inspection scheduling, and material lead times all move the finish date, so we give you a written schedule at contract and update it in writing if anything shifts.
Conventional room additions here typically run $220 to $350 per square foot, with sunrooms at $180 to $320 and ADU conversions at $90,000 to $160,000. Final cost depends on plumbing relocation, roof tie-in complexity, electrical panel capacity, and finish level. You get every line item in writing before we start, and that number doesn’t change unless you request a scope change. Call (844) 797-5166 for an exact quote – estimates are free.
Yes. We build and finish Mighty Buildings panelized systems and Boxabl Casita units, and we coordinate with each manufacturer’s technical team on foundation and utility requirements. We also work with Plant Prefab and conventional Tuff Shed-style structures finished out to code. If your lot access or budget only fits one method, we’ll tell you which one at the site visit.
We don’t claim same-day service on construction work, because nobody builds an addition in a day. But if an active leak, a failed tie-in, or a structural concern shows up mid-project, a live person answers our line around the clock to get it triaged. Call (844) 797-5166 any time, day or night.
The Garrison Standard covers workmanship defects for a full 365 days in writing, and if something fails inside that year, we come back and make it right at no charge. The guarantee spells out what’s covered, how long it runs, and exactly how we handle the fix. Manufacturer warranties on modular components pass through to you separately.
Clear the work zone of vehicles and stored items, decide where the crew accesses water and power, and pull together any HOA rules and your current plot plan before the site visit. It also helps to know your budget range and your must-haves going in, so the first estimate reflects the actual project. From there, we handle the permits, engineering, and scheduling.
Schedule Your Room Addition Contractor Service in North Las Vegas Today
Adding space should feel like a decision you can make with confidence, not a gamble on which contractor keeps their word. You’ll get a written price before any work starts, background-checked uniformed crews, permits pulled by the book, and a full year of written guarantee behind the work. A live person answers our line 24 hours a day, and the estimate is free. Call (844) 797-5166 to schedule yours.
Written by the team at Fielding ADU Builders.